

1845 Howard Avenue, Des Plaines, Illinois 60018
Sorry, we are updating photos, please update this page in 15 minutes
$278,000
|
Sold
|
|
| Status: | Closed |
| Sqft: | 1,882 |
| Cost/Sqft: | $157 |
| Beds: | 3 |
| Baths: | 2 |
| Year Built: | 1952 |
| Property Taxes: | $7,712 |
| Days On Market: | 4208 |
| Lot Size: | 0,32 |
Description
What a beauty! Gorgeous inlaid hardwood floors in big beautiful formal living room w/fireplace and bay window! Upgraded Kichen with expansive center granite topped island! Upgraded custom cabinetry! Spectacular Master Suite on 2nd level with skylight, vaulted ceiling & luxury spa bath! Finished Family room in lower level with flex space ready to finish! 3 Car garage! Park-like yard! Location, Location, Location!
Property Specifics
| Single Family | |
| — | |
| Cape Cod | |
| 1952 | |
| Full | |
| Brick | |
| Asphalt | |
| — | |
| No | |
| 0.32 |
| Cook | |
| — | |
| 0 / Not Applicable | |
| None | |
| Lake Michigan | |
| Public Sewer | |
| Central Air | |
| Natural Gas, Forced Air | |
| 08911671 | |
| 09283010200000 |
Nearby Schools
| NAME: | DISTRICT: | DISTANCE: | |
|---|---|---|---|
|
Grade School
South Elementary School |
62 | — | |
|
Middle School
Algonquin Middle School |
62 | Not in DB | |
|
High School
Maine West High School |
207 | Not in DB | |
Property History
| DATE: | EVENT: | PRICE: | SOURCE: |
|---|---|---|---|
| 29 Jul, 2011 | Sold | $275,000 | MRED MLS |
| 17 Jun, 2011 | Under contract | $294,500 | MRED MLS |
| 23 May, 2011 | Listed for sale | $294,500 | MRED MLS |
| 26 Jun, 2015 | Sold | $278,000 | MRED MLS |
| 21 May, 2015 | Under contract | $295,000 | MRED MLS |
| 4 May, 2015 | Listed for sale | $295,000 | MRED MLS |
Sorry, we are updating photos, please update this page in 15 minutes
Room Specifics
All Bedroom Info:
Total Bedrooms: 3
Bedrooms Above Ground: 3
Bedrooms Below Ground: 0
Total Bedrooms: 3
Bedrooms Above Ground: 3
Bedrooms Below Ground: 0
Second Bedroom Info:
Dimensions: —
Location: —Dimensions: —
Floor Type: Hardwood
Third Bedroom Info:
Dimensions: —
Location: —Dimensions: —
Floor Type: Hardwood
Bathroom Info:
Full Bathrooms: 2
Partial Bathrooms: 0Full Bathrooms: 2
Bathroom Amenities: Whirlpool, Separate Shower, Steam Shower
Bathroom in Basement: 0
Dining Room Info:
Dimensions: —
Location: —Dimensions: —
Floor Type: Hardwood
Kitchen Info:
Dimensions: —
Location: —Dimensions: —
Floor Type: Ceramic Tile
Features: Eating Area-Breakfast Bar, Island
Living Room Info:
Dimensions: —
Location: —Dimensions: —
Floor Type: Hardwood
Family Room Info:
Dimensions: —
Location: —Dimensions: —
Floor Type: Carpet
Additional Rooms Info:
Rooms: Foyer
Basement: FullRooms: Foyer
Other Specifics
| 3 | |
| Concrete Perimeter | |
| Garage | |
| — | |
| — | |
| — | |
| Patio | |
| Landscaped | |
| 134 X 103 | |
| — | |
| None | |
| Vaulted/Cathedral Ceilings, Skylight(s), Hardwood Floors, First Floor Bedroom | |
| Range, Microwave, Dishwasher, Refrigerator, Disposal | |
| Not in DB | |
| Sidewalks, Street Lights, Street Paved | |
| — | |
| Wood Burning, Gas Starter |
Tax History
| Year | Property Taxes |
|---|---|
| 2011 | $7,782 |
| 2015 | $7,712 |
Contact Agent
Nearby Similar Homes
1895 Welwyn Avenue, Des Plaines, Illinois 60018

For Sale
$403,000
3 beds / 2.1 baths / 1,200 ft2
Single Family / Built: 1951
68
1808 Linden Street, Des Plaines, Illinois 60018

For Sale
$374,900
3 beds / 1.0 baths / 980 ft2
Single Family / Built: 1952
60
1636 Cora Street, Des Plaines, Illinois 60018

For Sale
$435,000
3 beds / 1.1 baths / 1,323 ft2
Single Family / Built: 1981
19
Nearby Sold Comparables
1845 Howard Avenue, Des Plaines, Illinois 60018

Sold
$294,500
3 beds / 2.0 baths / 1,882 ft2
Single Family / Built: 1952
5650
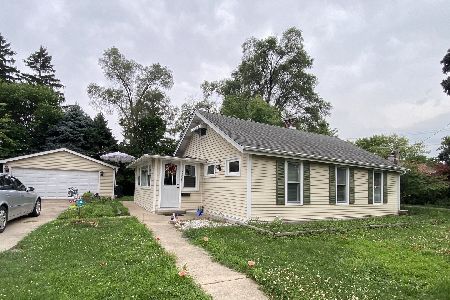
2047 Maple Street, Des Plaines, Illinois 60018
Sold
$189,500
3 beds / 2.0 baths / 1,404 ft2
Single Family / Built: —
4605
1875 Howard Avenue, Des Plaines, Illinois 60018
Sold
$270,000
3 beds / 2.0 baths / 1,296 ft2
Single Family / Built: 1981
3101
2023 Maple Street, Des Plaines, Illinois 60018
Sold
$449,000
4 beds / 3.1 baths / 2,100 ft2
Single Family / Built: 1981
4621
Contact Agent
Listing Provided By
Keller Williams Infinity
