

1845 Marywood Avenue, Aurora, Illinois 60505
Subdivision > Marywood
Sorry, we are updating photos, please update this page in 15 minutes
$218,000
|
Sold
|
|
| Status: | Closed |
| Sqft: | 1,200 |
| Cost/Sqft: | $187 |
| Beds: | 3 |
| Baths: | 2 |
| Year Built: | 1958 |
| Property Taxes: | $3,421 |
| Days On Market: | 2735 |
| Lot Size: | 0,46 |
Description
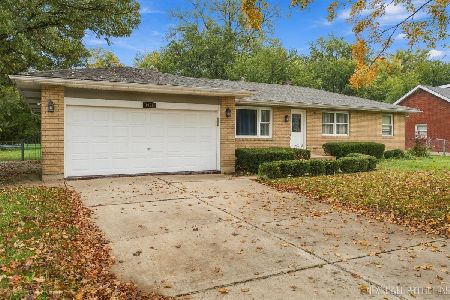
Don't miss this one! Updated, spacious and bright ranch in super convenient location! Main floor features huge living room with beautiful ceramic flooring that flows into the big, fully applianced, modern kitchen! Plenty of space for a breakfast table! 3 big bedrooms (2 with hardwood floors!) and a full bath complete the main floor. Full, finished basement features large family room, plumbed for a wet bar, full bath, bedroom, den/office and acres of storage! Big 2 and a half car garage! Enjoy the huge back yard from the expansive deck! Home is in a great location, minutes to I-88, shopping, restaurants, downtown Aurora, Fox River, Outlet Mall! Great opportunity!
Property Specifics
| Single Family | |
| — | |
| Ranch | |
| 1958 | |
| Full | |
| Frame | |
| Asphalt | |
| — | |
| No | |
| 0.46 |
| Kane | |
| Marywood | |
| 0 / Not Applicable | |
| None | |
| Public | |
| Public Sewer | |
| Central Air | |
| Natural Gas, Forced Air | |
| 10384600 | |
| 1511228004 |
Nearby Schools
| NAME: | DISTRICT: | DISTANCE: | |
|---|---|---|---|
|
Grade School
Mabel Odonnell Elementary School |
131 | — | |
|
Middle School
C F Simmons Middle School |
131 | Not in DB | |
|
High School
East High School |
131 | Not in DB | |
Property History
| DATE: | EVENT: | PRICE: | SOURCE: |
|---|---|---|---|
| 17 Mar, 2014 | Sold | $123,000 | MRED MLS |
| 30 Jan, 2014 | Under contract | $134,900 | MRED MLS |
| 23 Dec, 2013 | Listed for sale | $134,900 | MRED MLS |
| 29 Jul, 2019 | Sold | $218,000 | MRED MLS |
| 27 May, 2019 | Under contract | $224,900 | MRED MLS |
| 16 May, 2019 | Listed for sale | $224,900 | MRED MLS |
Sorry, we are updating photos, please update this page in 15 minutes
Room Specifics
All Bedroom Info:
Total Bedrooms: 4
Bedrooms Above Ground: 3
Bedrooms Below Ground: 1
Total Bedrooms: 4
Bedrooms Above Ground: 3
Bedrooms Below Ground: 1
Second Bedroom Info:
Dimensions: —
Location: —Dimensions: —
Floor Type: Hardwood
Third Bedroom Info:
Dimensions: —
Location: —Dimensions: —
Floor Type: Carpet
Bathroom Info:
Full Bathrooms: 2
Partial Bathrooms: 0Full Bathrooms: 2
Bathroom Amenities: —
Bathroom in Basement: 1
Kitchen Info:
Dimensions: —
Location: —Dimensions: —
Floor Type: Ceramic Tile
Living Room Info:
Dimensions: —
Location: —Dimensions: —
Floor Type: Hardwood
Family Room Info:
Dimensions: —
Location: —Dimensions: —
Floor Type: Ceramic Tile
Additional Rooms Info:
Rooms: Den
Basement: FullRooms: Den
Other Specifics
| 2.5 | |
| Block | |
| Garage | |
| — | |
| — | |
| — | |
| Deck, Storms/Screens | |
| Corner Lot, Fenced Yard | |
| 115 X 172 | |
| — | |
| None | |
| Hardwood Floors, First Floor Bedroom, First Floor Full Bath | |
| Range, Dishwasher, Refrigerator | |
| Not in DB | |
| Street Paved | |
| — | |
| — |
Tax History
| Year | Property Taxes |
|---|---|
| 2014 | $3,425 |
| 2019 | $3,421 |
Contact Agent
Nearby Similar Homes
1931 Charles Lane, Aurora, Illinois 60505
For Sale
$350,000
3 beds / 2.0 baths / 1,326 ft2
Single Family / Built: —
24
Nearby Sold Comparables
1865 Marywood Avenue, Aurora, Illinois 60505

Sold
$119,900
4 beds / 2.1 baths / 2,254 ft2
Single Family / Built: 1970
4702
1865 Marywood Avenue, Aurora, Illinois 60505
Sold
$219,500
4 beds / 2.1 baths / 2,254 ft2
Single Family / Built: 1970
2673
1810 Marywood Avenue, Aurora, Illinois 60505
Sold
$149,999
3 beds / 1.1 baths / 1,036 ft2
Single Family / Built: 1957
3214
1310 Molitor Road, Aurora, Illinois 60504
Sold
$149,900
3 beds / 2.0 baths / 2,454 ft2
Single Family / Built: 1957
4935
Contact Agent
Listing Provided By
Keller Williams Inspire - Geneva
