

1848 Erie Street, West Town, Chicago, Illinois 60622
Subdivision > East Village
Sorry, we are updating photos, please update this page in 15 minutes
$895,900
|
Sold
|
|
| Status: | Closed |
| Sqft: | 0 |
| Cost/Sqft: | — |
| Beds: | 5 |
| Baths: | 4 |
| Year Built: | 2011 |
| Property Taxes: | $13,019 |
| Days On Market: | 4830 |
| Lot Size: | 0,07 |
Description
BEAUTIFUL 2 YEAR OLD CONTEMPORARY HOME. METICULOUS ATTENTION TO DETAIL, DESIGN+CUSTOM FINISHES. OPEN FLOOR PLAN WITH FLOOR TO CEILING WINDOWS. LARGE LIVING ROOM, GREAT FAMILYROOM, GOURMET KITCHEN SLICK DESIGN, SS APPLIANCES , OCEANSIDE TILE, HUGE ISLAND. LUXE MASTER BTH, DBL VANITIES, SOAKING TUB, STEAM SHOWER. WET BAR, SECURITY,CAMERAS, WIRED FOR SURROUND, IPOD DOCK STATION, ZONED HVAC, GREAT OUTDOOR SPACE.
Property Specifics
| Single Family | |
| — | |
| — | |
| 2011 | |
| Full, English | |
| Brick, Frame, Other | |
| Rubber | |
| — | |
| No | |
| 0.07 |
| Cook | |
| East Village | |
| 0 / Not Applicable | |
| None | |
| Lake Michigan | |
| Public Sewer | |
| Central Air, Zoned | |
| Natural Gas | |
| 08412980 | |
| 17072090290000 |
Property History
| DATE: | EVENT: | PRICE: | SOURCE: |
|---|---|---|---|
| 9 Mar, 2011 | Sold | $160,000 | MRED MLS |
| 8 Nov, 2010 | Under contract | $160,000 | MRED MLS |
| — | Last price change | $180,000 | MRED MLS |
| 5 Aug, 2009 | Listed for sale | $225,000 | MRED MLS |
| 18 Oct, 2011 | Sold | $790,000 | MRED MLS |
| 14 Sep, 2011 | Under contract | $849,900 | MRED MLS |
| 13 Aug, 2011 | Listed for sale | $849,900 | MRED MLS |
| 22 Oct, 2013 | Sold | $895,900 | MRED MLS |
| 3 Sep, 2013 | Under contract | $899,900 | MRED MLS |
| 5 Aug, 2013 | Listed for sale | $899,900 | MRED MLS |
Sorry, we are updating photos, please update this page in 15 minutes
Room Specifics
All Bedroom Info:
Total Bedrooms: 5
Bedrooms Above Ground: 5
Bedrooms Below Ground: 0
Total Bedrooms: 5
Bedrooms Above Ground: 5
Bedrooms Below Ground: 0
Second Bedroom Info:
Dimensions: —
Location: —Dimensions: —
Floor Type: Hardwood
Third Bedroom Info:
Dimensions: —
Location: —Dimensions: —
Floor Type: Hardwood
Fourth Bedroom Info:
Dimensions: —
Location: —Dimensions: —
Floor Type: Carpet
Bathroom Info:
Full Bathrooms: 4
Partial Bathrooms: 1Full Bathrooms: 4
Bathroom Amenities: Separate Shower, Steam Shower, Double Sink, Full Body Spray Shower, Soaking Tub
Bathroom in Basement: 1
Dining Room Info:
Dimensions: —
Location: —Dimensions: —
Floor Type: Hardwood
Kitchen Info:
Dimensions: —
Location: —Dimensions: —
Floor Type: Hardwood
Features: Island
Laundry Room Info:
Dimensions: —
Location: —Dimensions: —
Floor Type: Porcelain Tile
Living Room Info:
Dimensions: —
Location: —Dimensions: —
Floor Type: Hardwood
Family Room Info:
Dimensions: —
Location: —Dimensions: —
Floor Type: Hardwood
Additional Rooms Info:
Rooms: Bedroom 5, Recreation Room
Basement: Full, EnglishRooms: Bedroom 5, Recreation Room
Other Specifics
| 2 | |
| Concrete Perimeter | |
| Garage | |
| — | |
| — | |
| — | |
| Deck, Roof Deck | |
| Fenced Yard, Landscaped | |
| 24X123.72 | |
| — | |
| Full | |
| Bar-Wet, Hardwood Floors, Second Floor Laundry | |
| Range, Microwave, Dishwasher, Refrigerator, Washer, Dryer, Disposal, Stainless Steel Appliance(s), Wine Refrigerator | |
| Not in DB | |
| Sidewalks, Street Lights, Street Paved | |
| — | |
| Gas Log, Gas Starter |
Tax History
| Year | Property Taxes |
|---|---|
| 2011 | $5,091 |
| 2013 | $13,019 |
Contact Agent
Nearby Similar Homes
1856 Superior Street, Chicago, Illinois 60622

For Sale
$1,450,000
5 beds / 4.1 baths / 3,750 ft2
Single Family / Built: 2000
47
1811 Superior Street, Chicago, Illinois 60622

For Sale
$2,150,000
6 beds / 4.2 baths / 4,200 ft2
Single Family / Built: 2027
48
1621 Huron Street, Chicago, Illinois 60622
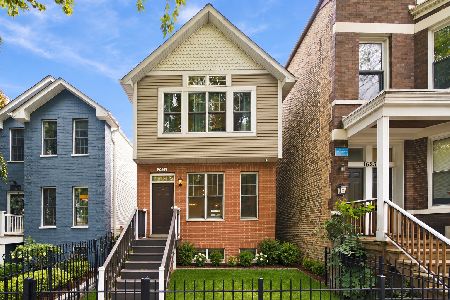
For Sale
$899,999
3 beds / 3.1 baths / 2,443 ft2
Single Family / Built: 1995
28
2127 Huron Street, Chicago, Illinois 60612
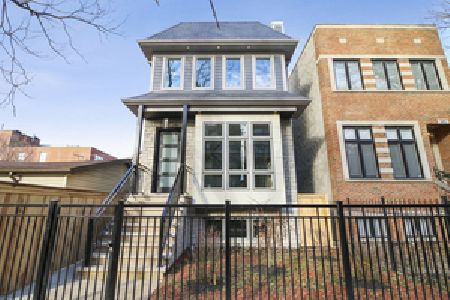
For Sale
$2,000,000
5 beds / 4.2 baths / 4,100 ft2
Single Family / Built: 2026
366
Nearby Sold Comparables
1848 Erie Street, Chicago, Illinois 60622

Sold
$160,000
4 beds / 2.0 baths / 0 ft2
Single Family / Built: —
6291
1850 Erie Street, Chicago, Illinois 60622
Sold
$1,299,000
3 beds / 3.1 baths / 4,650 ft2
Single Family / Built: 1887
3735
1846 Erie Street, Chicago, Illinois 60622
Sold
$1,250,000
5 beds / 3.1 baths / 0 ft2
Single Family / Built: 2014
4312
1846 Erie Street, Chicago, Illinois 60622
Sold
$1,445,000
5 beds / 3.1 baths / 0 ft2
Single Family / Built: 2014
1715
1844 Erie Street, Chicago, Illinois 60622
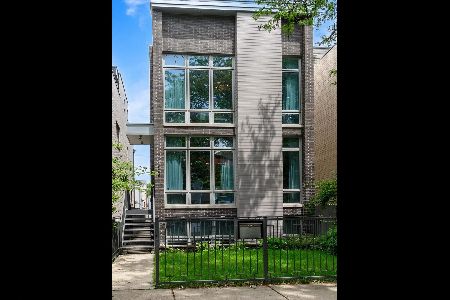
Sold
$1,699,900
3 beds / 3.1 baths / 4,000 ft2
Single Family / Built: 2014
133
Contact Agent
Listing Provided By
Sergio & Banks Real Estate
