

1850 Golden Gate Lane, Naperville, Illinois 60563
Subdivision > Bridgewater
Sorry, we are updating photos, please update this page in 15 minutes
$212,000
|
Sold
|
|
| Status: | Closed |
| Sqft: | 1,517 |
| Cost/Sqft: | $148 |
| Beds: | 2 |
| Baths: | 2 |
| Year Built: | 2000 |
| Property Taxes: | $4,432 |
| Days On Market: | 3708 |
| Lot Size: | 0,00 |
Description
Move right into this fantastic 2nd floor ranch end unit in Bridgewater subdivision! Soaring 2 story entry! Great open concept with vaulted ceilings in the living, dining and kitchen! Gas fireplace. Formal dining area with sliding glass door to balcony. Spacious kitchen with granite counters, island, pantry and eat in area. Update bath rooms include new vanities with soft closing drawers and granite vanity tops! Large master bedroom with vaulted ceiling, walk in closet and private bath! 2 car attached garage. Updated lighting. New furnace (Feb 2015). District 204 schools. Close to Metra station, I-88, Downtown Naperville, shopping and dining.
Property Specifics
| Condos/Townhomes | |
| 1 | |
| — | |
| 2000 | |
| None | |
| Vinyl Siding, Brick | |
| Asphalt | |
| BAYSHORE | |
| No | |
| — |
| Du Page | |
| Bridgewater | |
| 209 / Monthly | |
| Insurance, Exterior Maintenance, Lawn Care, Scavenger, Snow Removal | |
| Public | |
| Public Sewer | |
| Central Air | |
| Natural Gas, Forced Air | |
| 09341826 | |
| 0715107054 |
Nearby Schools
| NAME: | DISTRICT: | DISTANCE: | |
|---|---|---|---|
|
Grade School
Brookdale Elementary School |
204 | — | |
|
Middle School
Hill Middle School |
204 | Not in DB | |
|
High School
Metea Valley High School |
204 | Not in DB | |
Property History
| DATE: | EVENT: | PRICE: | SOURCE: |
|---|---|---|---|
| 30 Nov, 2016 | Sold | $212,000 | MRED MLS |
| 26 Oct, 2016 | Under contract | $225,000 | MRED MLS |
| 14 Sep, 2016 | Listed for sale | $225,000 | MRED MLS |
| 13 Nov, 2023 | Under contract | $0 | MRED MLS |
| 5 Oct, 2023 | Listed for sale | $0 | MRED MLS |
Sorry, we are updating photos, please update this page in 15 minutes
Room Specifics
All Bedroom Info:
Total Bedrooms: 2
Bedrooms Above Ground: 2
Bedrooms Below Ground: 0
Total Bedrooms: 2
Bedrooms Above Ground: 2
Bedrooms Below Ground: 0
Second Bedroom Info:
Dimensions: —
Location: —Dimensions: —
Floor Type: Carpet
Bathroom Info:
Full Bathrooms: 2
Partial Bathrooms: 0Full Bathrooms: 2
Bathroom Amenities: —
Bathroom in Basement: 0
Dining Room Info:
Dimensions: —
Location: —Dimensions: —
Floor Type: Carpet
Kitchen Info:
Dimensions: —
Location: —Dimensions: —
Floor Type: Ceramic Tile
Features: Eating Area-Table Space, Island, Pantry-Closet
Laundry Room Info:
Dimensions: —
Location: —Dimensions: —
Floor Type: Vinyl
Living Room Info:
Dimensions: —
Location: —Dimensions: —
Floor Type: Carpet
Additional Rooms Info:
Rooms: No additional rooms
Basement: NoneRooms: No additional rooms
Other Specifics
| 2 | |
| — | |
| Garage | |
| — | |
| — | |
| — | |
| Balcony | |
| — | |
| COMMON | |
| — | |
| Full | |
| Vaulted/Cathedral Ceilings, Skylight(s), Laundry Hook-Up in Unit | |
| Range, Microwave, Dishwasher, Refrigerator | |
| Not in DB | |
| — | |
| — | |
| Gas Log |
Tax History
| Year | Property Taxes |
|---|---|
| 2016 | $4,432 |
Contact Agent
Nearby Similar Homes
1971 Golden Gate Lane, Naperville, Illinois 60563
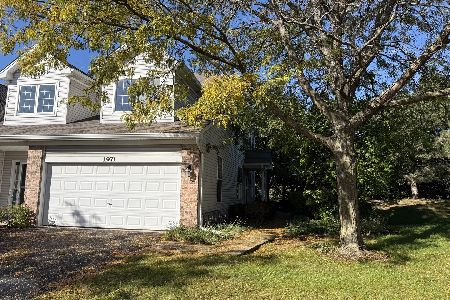
For Sale
$350,000
2 beds / 2.0 baths / 1,233 ft2
Condos/Townhomes / Built: 2000
34
884 Pas Court, Naperville, Illinois 60563
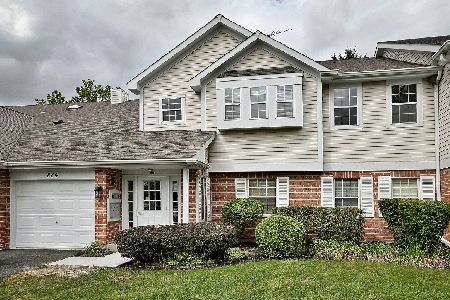
For Sale
$285,000
2 beds / 2.0 baths / 1,434 ft2
Condos/Townhomes / Built: 1990
4
884 Pas Court, Naperville, Illinois 60563
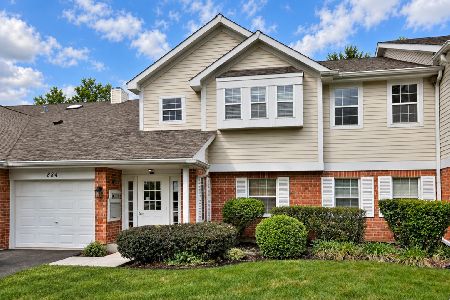
For Sale
$325,000
2 beds / 2.0 baths / 1,491 ft2
Condos/Townhomes / Built: 1990
5
2857 Bond Circle, Naperville, Illinois 60563
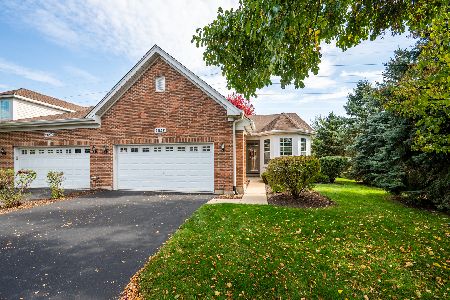
For Sale
$499,000
2 beds / 3.0 baths / 1,668 ft2
Condos/Townhomes / Built: 2006
12
2755 Mcclennan Court, Naperville, Illinois 60563
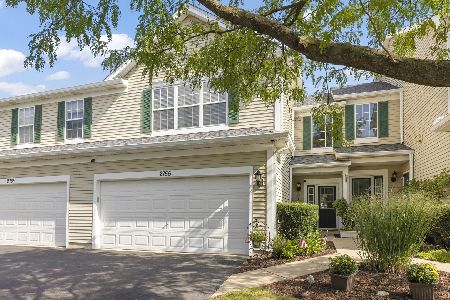
For Sale
$379,900
3 beds / 2.1 baths / 1,646 ft2
Condos/Townhomes / Built: 1999
18
5S541 Paxton Drive, Naperville, Illinois 60563
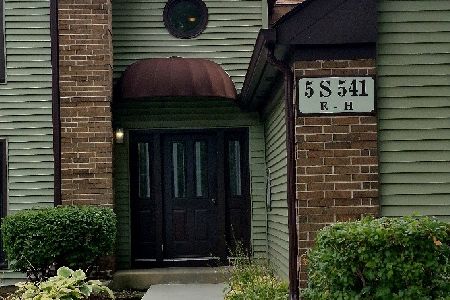
For Sale
$264,900
2 beds / 2.0 baths / 1,136 ft2
Condos/Townhomes / Built: 1981
14
Nearby Sold Comparables
1852 Golden Gate Lane, Naperville, Illinois 60563

Sold
$181,000
2 beds / 2.0 baths / 1,265 ft2
Condos/Townhomes / Built: 2000
5954
1848 Golden Gate Lane, Naperville, Illinois 60563
Sold
$174,500
2 beds / 2.1 baths / 1,468 ft2
Condos/Townhomes / Built: 2000
3812
Contact Agent
Listing Provided By
Coldwell Banker The Real Estate Group
