

608 Esla Court, Naperville, Illinois 60563
Subdivision > Bridgewater
Sorry, we are updating photos, please update this page in 15 minutes
$196,000
|
Sold
|
|
| Status: | Closed |
| Sqft: | 1,552 |
| Cost/Sqft: | $132 |
| Beds: | 2 |
| Baths: | 3 |
| Year Built: | 2000 |
| Property Taxes: | $4,982 |
| Days On Market: | 5002 |
| Lot Size: | 0,00 |
Description
Two story in Bridgewater Sub with a basement! Pristine condition and freshly painted. 2 bedroom plus a loft. Large master suite with vaulted ceiling and huge walk-in closet. Private master bath with soaker tub and separate shower. Kitchen with custom white cabinets and glass upper doors. All upgrade appliances included. Hardwood flooring. Lots of storage in full basement and 2 car garage. Convenient location.
Property Specifics
| Condos/Townhomes | |
| 2 | |
| — | |
| 2000 | |
| Full | |
| Vinyl Siding, Brick | |
| Asphalt | |
| 2 STORY | |
| No | |
| — |
| Du Page | |
| Bridgewater | |
| 193 / Monthly | |
| Exterior Maintenance, Lawn Care, Snow Removal | |
| Lake Michigan | |
| Public Sewer | |
| Central Air | |
| Natural Gas, Forced Air | |
| 08280454 | |
| 0715107057 |
Nearby Schools
| NAME: | DISTRICT: | DISTANCE: | |
|---|---|---|---|
|
Grade School
Brookdale Elementary School |
204 | — | |
|
Middle School
Hill Middle School |
204 | Not in DB | |
|
High School
Metea Valley High School |
204 | Not in DB | |
Property History
| DATE: | EVENT: | PRICE: | SOURCE: |
|---|---|---|---|
| 14 Jun, 2013 | Sold | $196,000 | MRED MLS |
| 30 Apr, 2013 | Under contract | $204,900 | MRED MLS |
| — | Last price change | $209,900 | MRED MLS |
| 28 Feb, 2013 | Listed for sale | $209,900 | MRED MLS |
| 18 Mar, 2016 | Sold | $213,000 | MRED MLS |
| 31 Jan, 2016 | Under contract | $217,900 | MRED MLS |
| 30 Dec, 2015 | Listed for sale | $217,900 | MRED MLS |
| 7 Jul, 2019 | Under contract | $0 | MRED MLS |
| 11 Jun, 2019 | Listed for sale | $0 | MRED MLS |
Sorry, we are updating photos, please update this page in 15 minutes
Room Specifics
All Bedroom Info:
Total Bedrooms: 2
Bedrooms Above Ground: 2
Bedrooms Below Ground: 0
Total Bedrooms: 2
Bedrooms Above Ground: 2
Bedrooms Below Ground: 0
Second Bedroom Info:
Dimensions: —
Location: —Dimensions: —
Floor Type: Carpet
Bathroom Info:
Full Bathrooms: 3
Partial Bathrooms: 1Full Bathrooms: 3
Bathroom Amenities: —
Bathroom in Basement: 0
Dining Room Info:
Dimensions: —
Location: —Dimensions: —
Floor Type: Carpet
Kitchen Info:
Dimensions: —
Location: —Dimensions: —
Floor Type: Hardwood
Living Room Info:
Dimensions: —
Location: —Dimensions: —
Floor Type: Carpet
Additional Rooms Info:
Rooms: Loft, Utility Room-1st Floor
Basement: FullRooms: Loft, Utility Room-1st Floor
Other Specifics
| 2 | |
| Concrete Perimeter | |
| Garage | |
| — | |
| — | |
| — | |
| Patio | |
| Cul-De-Sac | |
| COMMON | |
| — | |
| Full | |
| Hardwood Floors, First Floor Laundry | |
| Range, Microwave, Dishwasher, High End Refrigerator, Washer, Dryer, Disposal | |
| Not in DB | |
| — | |
| — | |
| — |
Tax History
| Year | Property Taxes |
|---|---|
| 2013 | $4,982 |
Contact Agent
Nearby Similar Homes
1971 Golden Gate Lane, Naperville, Illinois 60563
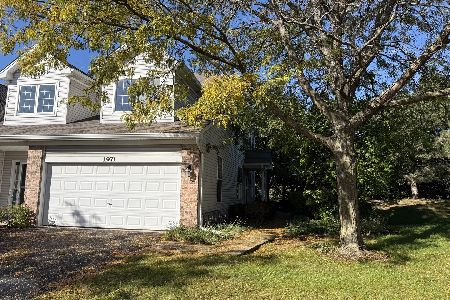
For Sale
$350,000
2 beds / 2.0 baths / 1,233 ft2
Condos/Townhomes / Built: 2000
34
884 Pas Court, Naperville, Illinois 60563
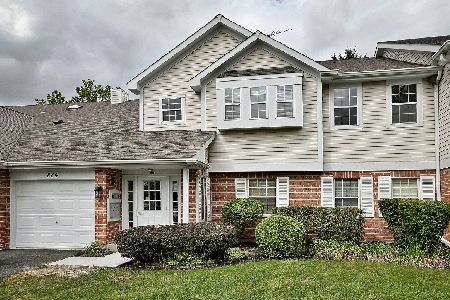
For Sale
$285,000
2 beds / 2.0 baths / 1,434 ft2
Condos/Townhomes / Built: 1990
4
884 Pas Court, Naperville, Illinois 60563
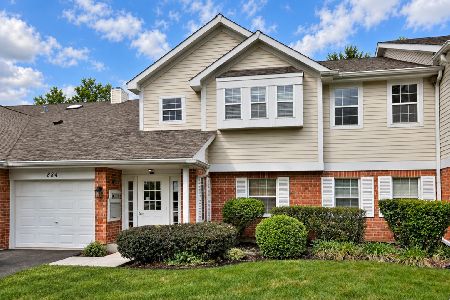
For Sale
$325,000
2 beds / 2.0 baths / 1,491 ft2
Condos/Townhomes / Built: 1990
5
2857 Bond Circle, Naperville, Illinois 60563
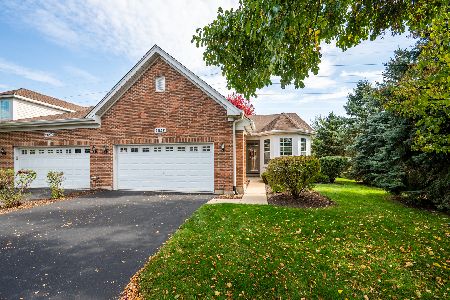
For Sale
$499,000
2 beds / 3.0 baths / 1,668 ft2
Condos/Townhomes / Built: 2006
12
2755 Mcclennan Court, Naperville, Illinois 60563
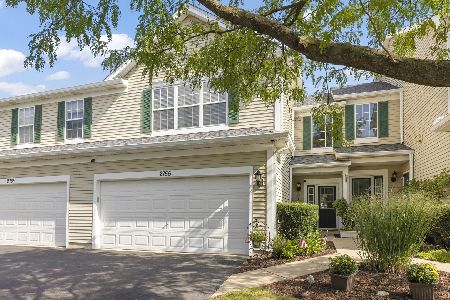
For Sale
$379,900
3 beds / 2.1 baths / 1,646 ft2
Condos/Townhomes / Built: 1999
18
5S541 Paxton Drive, Naperville, Illinois 60563
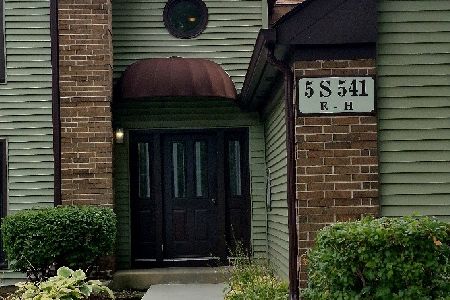
For Sale
$264,900
2 beds / 2.0 baths / 1,136 ft2
Condos/Townhomes / Built: 1981
14
Nearby Sold Comparables
1852 Golden Gate Lane, Naperville, Illinois 60563

Sold
$181,000
2 beds / 2.0 baths / 1,265 ft2
Condos/Townhomes / Built: 2000
5954
1848 Golden Gate Lane, Naperville, Illinois 60563
Sold
$174,500
2 beds / 2.1 baths / 1,468 ft2
Condos/Townhomes / Built: 2000
3812
Contact Agent
Listing Provided By
john greene Realtor
