

1850 Winmoor Court, Sleepy Hollow, Illinois 60118
Subdivision > Sleepy Hollow Manor
Sorry, we are updating photos, please update this page in 15 minutes
$228,000
|
Sold
|
|
| Status: | Closed |
| Sqft: | 1,776 |
| Cost/Sqft: | $138 |
| Beds: | 3 |
| Baths: | 3 |
| Year Built: | 1966 |
| Property Taxes: | $6,616 |
| Days On Market: | 5550 |
| Lot Size: | 0,53 |
Description
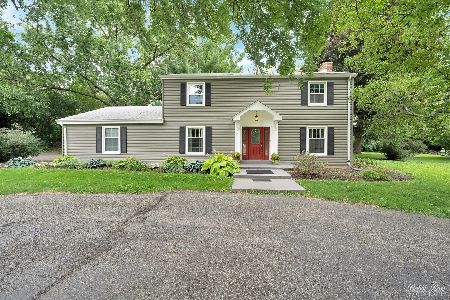
Quality brick and cedar ranch home with huge walk-out basement!3 bedrooms, 3 baths, updated kitchen w/eat-in area & pantry. Large dining rm, living rm with FP, Nice master with walk in closet, triple wardrobe closet & private bath Fin basement w/family rm, full bath, 3rd bedroom, office and storage area. Situated on a large park like lot with mature trees. Party deck and screened porch as well! Come see it today!
Property Specifics
| Single Family | |
| — | |
| Ranch | |
| 1966 | |
| Full, Walkout | |
| Brick, Cedar | |
| Asphalt | |
| RANCH | |
| No | |
| 0.53 |
| Kane | |
| Sleepy Hollow Manor | |
| 0 / Not Applicable | |
| None | |
| Public | |
| Septic-Private | |
| Central Air | |
| Natural Gas, Forced Air | |
| 07884983 | |
| 0328276022 |
Nearby Schools
| NAME: | DISTRICT: | DISTANCE: | |
|---|---|---|---|
|
Grade School
Sleepy Hollow Elementary School |
300 | — | |
|
Middle School
Dundee Middle School |
300 | Not in DB | |
|
High School
Dundee-crown High School |
300 | Not in DB | |
Property History
| DATE: | EVENT: | PRICE: | SOURCE: |
|---|---|---|---|
| 14 Oct, 2011 | Sold | $228,000 | MRED MLS |
| 29 Aug, 2011 | Under contract | $244,900 | MRED MLS |
| 19 Aug, 2011 | Listed for sale | $244,900 | MRED MLS |
| 28 Mar, 2025 | Sold | $415,000 | MRED MLS |
| 12 Feb, 2025 | Under contract | $425,000 | MRED MLS |
| 6 Feb, 2025 | Listed for sale | $425,000 | MRED MLS |
Sorry, we are updating photos, please update this page in 15 minutes
Room Specifics
All Bedroom Info:
Total Bedrooms: 3
Bedrooms Above Ground: 3
Bedrooms Below Ground: 0
Total Bedrooms: 3
Bedrooms Above Ground: 3
Bedrooms Below Ground: 0
Second Bedroom Info:
Dimensions: —
Location: —Dimensions: —
Floor Type: Carpet
Third Bedroom Info:
Dimensions: —
Location: —Dimensions: —
Floor Type: Carpet
Bathroom Info:
Full Bathrooms: 3
Partial Bathrooms: 0Full Bathrooms: 3
Bathroom Amenities: Separate Shower, Double Sink
Bathroom in Basement: 1
Dining Room Info:
Dimensions: —
Location: —Dimensions: —
Floor Type: Hardwood
Kitchen Info:
Dimensions: —
Location: —Dimensions: —
Floor Type: Ceramic Tile
Features: Eating Area-Breakfast Bar, Island, Pantry-Closet
Living Room Info:
Dimensions: —
Location: —Dimensions: —
Floor Type: Carpet
Family Room Info:
Dimensions: —
Location: —Dimensions: —
Floor Type: Carpet
Additional Rooms Info:
Rooms: Foyer, Office, Screened Porch
Basement: Full, WalkoutRooms: Foyer, Office, Screened Porch
Other Specifics
| 2 | |
| Concrete Perimeter | |
| Garage | |
| — | |
| — | |
| — | |
| Deck, Patio | |
| Cul-De-Sac | |
| 23087 SQ. FT. | |
| Unfinished | |
| Full | |
| Vaulted/Cathedral Ceilings, Skylight(s), Bar-Wet, First Floor Bedroom, First Floor Laundry, First Floor Full Bath | |
| Double Oven, Range, Microwave, Dishwasher, Refrigerator, Washer, Dryer, Disposal | |
| Not in DB | |
| — | |
| — | |
| Wood Burning, Gas Log, Gas Starter |
Tax History
| Year | Property Taxes |
|---|---|
| 2011 | $6,616 |
| 2025 | $7,873 |
Contact Agent
Nearby Similar Homes
1207 Angle Tarn, West Dundee, Illinois 60118

For Sale
$550,000
4 beds / 2.1 baths / 2,598 ft2
Single Family / Built: 1997
14
1108 Fox Path, West Dundee, Illinois 60118

For Sale
$475,000
6 beds / 3.0 baths / 3,097 ft2
Single Family / Built: 1997
7
Nearby Sold Comparables
1850 Winmoor Court, Sleepy Hollow, Illinois 60118

Sold
$425,000
3 beds / 3.0 baths / 2,500 ft2
Single Family / Built: 1966
630
1854 Winmoor Court, Sleepy Hollow, Illinois 60118

Sold
$269,000
4 beds / 2.1 baths / 4,016 ft2
Single Family / Built: 1963
2645
1839 Winmoor Court, Sleepy Hollow, Illinois 60118

Sold
$309,000
3 beds / 2.0 baths / 1,747 ft2
Single Family / Built: 1967
1598
832 Winmoor Drive, Sleepy Hollow, Illinois 60118
Sold
$219,500
4 beds / 2.1 baths / 2,295 ft2
Single Family / Built: 1962
3295
830 Winmoor Drive, Sleepy Hollow, Illinois 60118
Sold
$299,900
4 beds / 3.0 baths / 2,108 ft2
Single Family / Built: 1966
4942
830 Winmoor Drive, Sleepy Hollow, Illinois 60118
Sold
$400,000
4 beds / 3.0 baths / 2,108 ft2
Single Family / Built: 1966
840
Contact Agent
Listing Provided By
Premier Living Properties
