

1207 Angle Tarn, West Dundee, Illinois 60118


$550,000
|
For Sale
|
|
| Status: | Contingent |
| Sqft: | 2,598 |
| Cost/Sqft: | $212 |
| Beds: | 4 |
| Baths: | 3 |
| Year Built: | 1997 |
| Property Taxes: | $11,186 |
| Days On Market: | 12 |
| Lot Size: | 0,36 |
Description
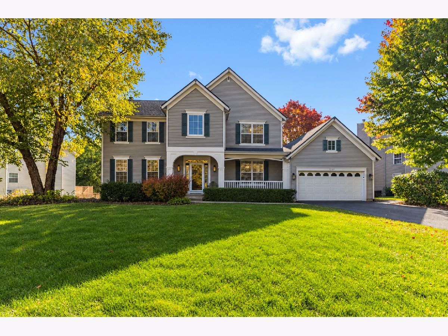
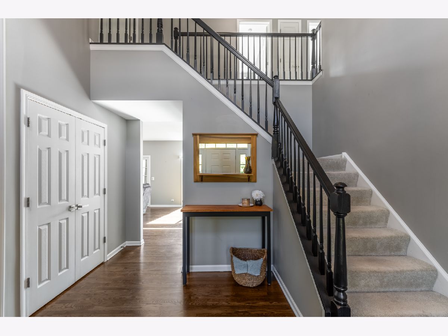
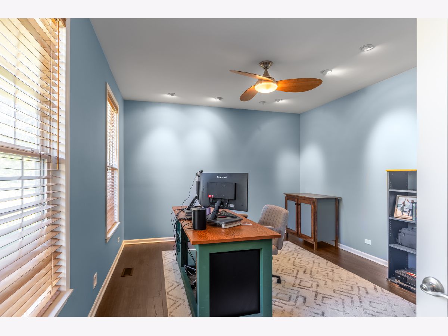
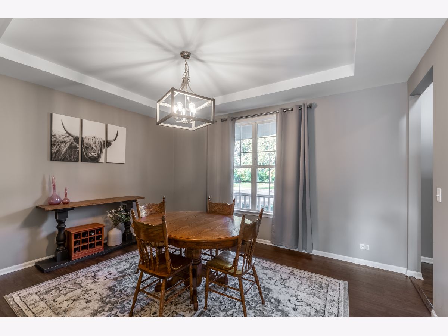
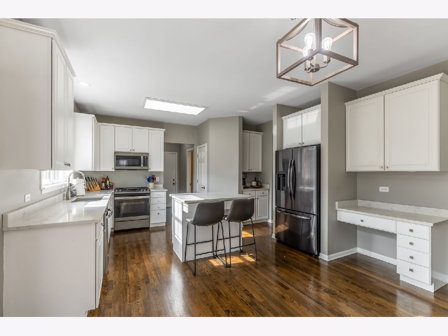
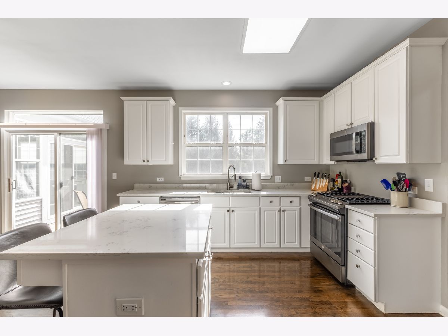
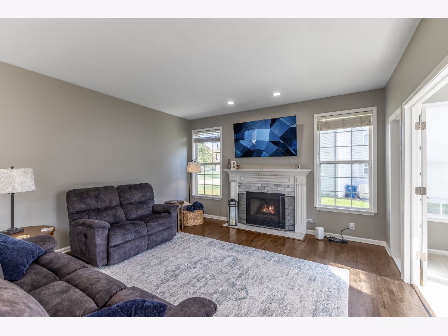
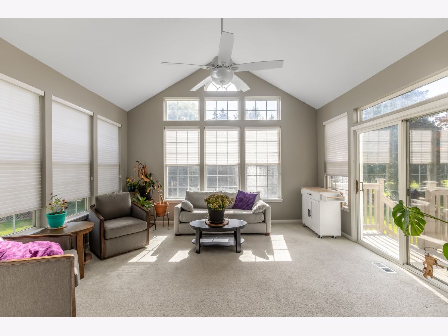
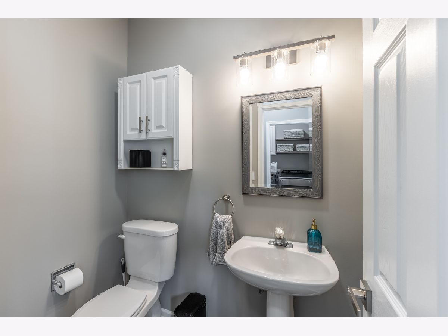
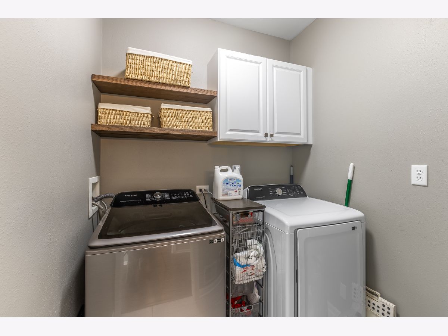
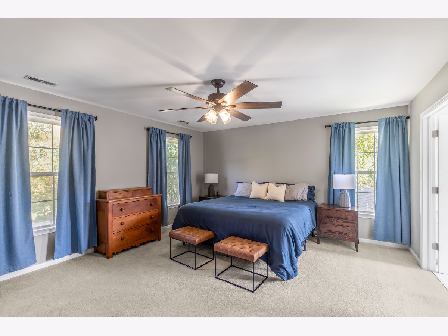
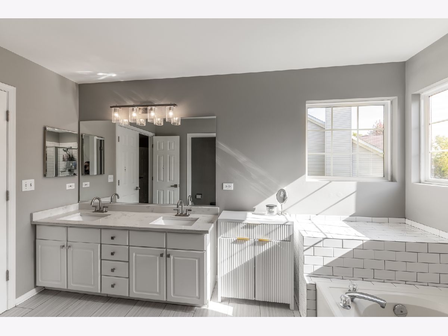
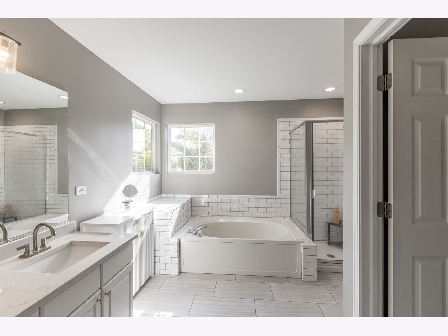
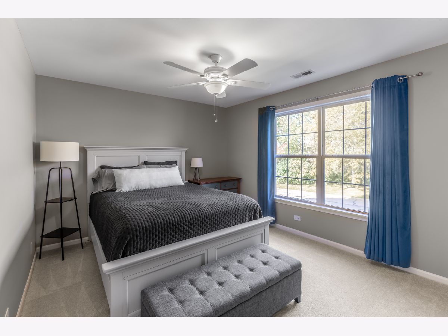
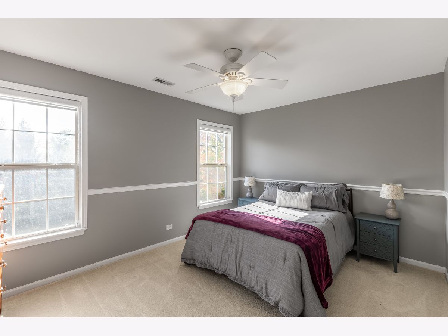
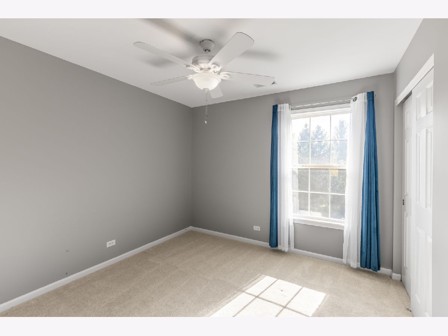
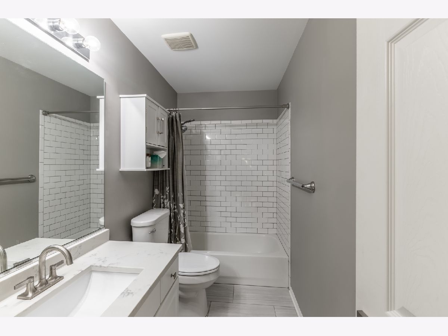
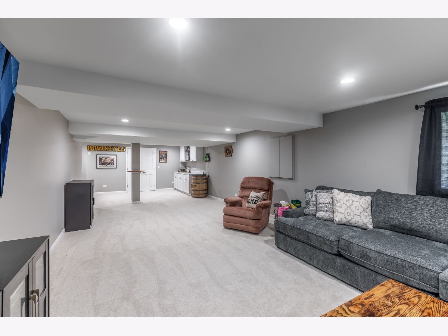
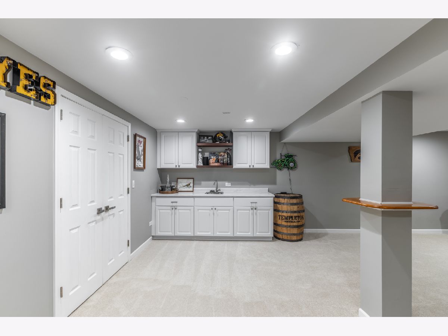
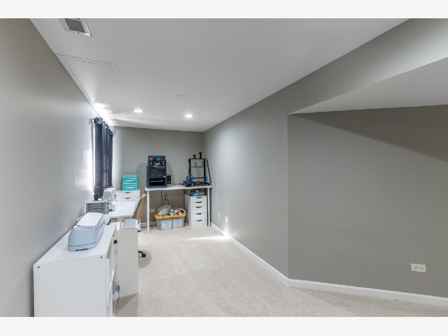
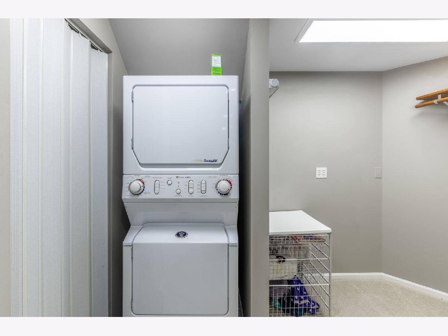
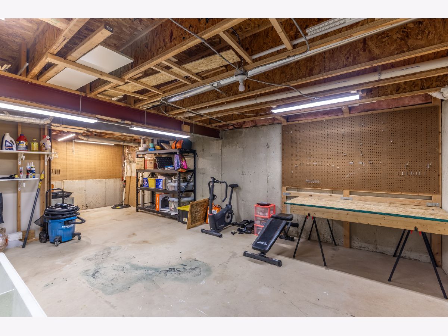
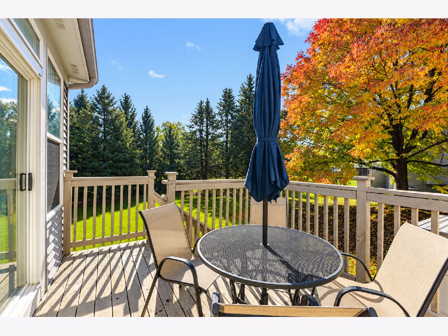
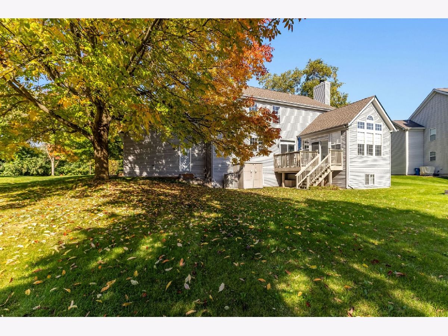
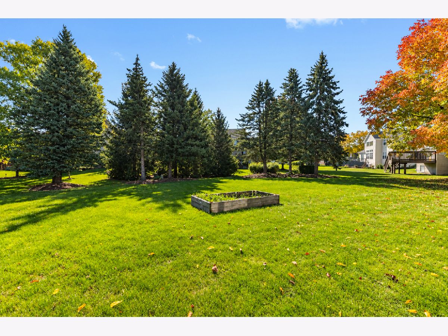
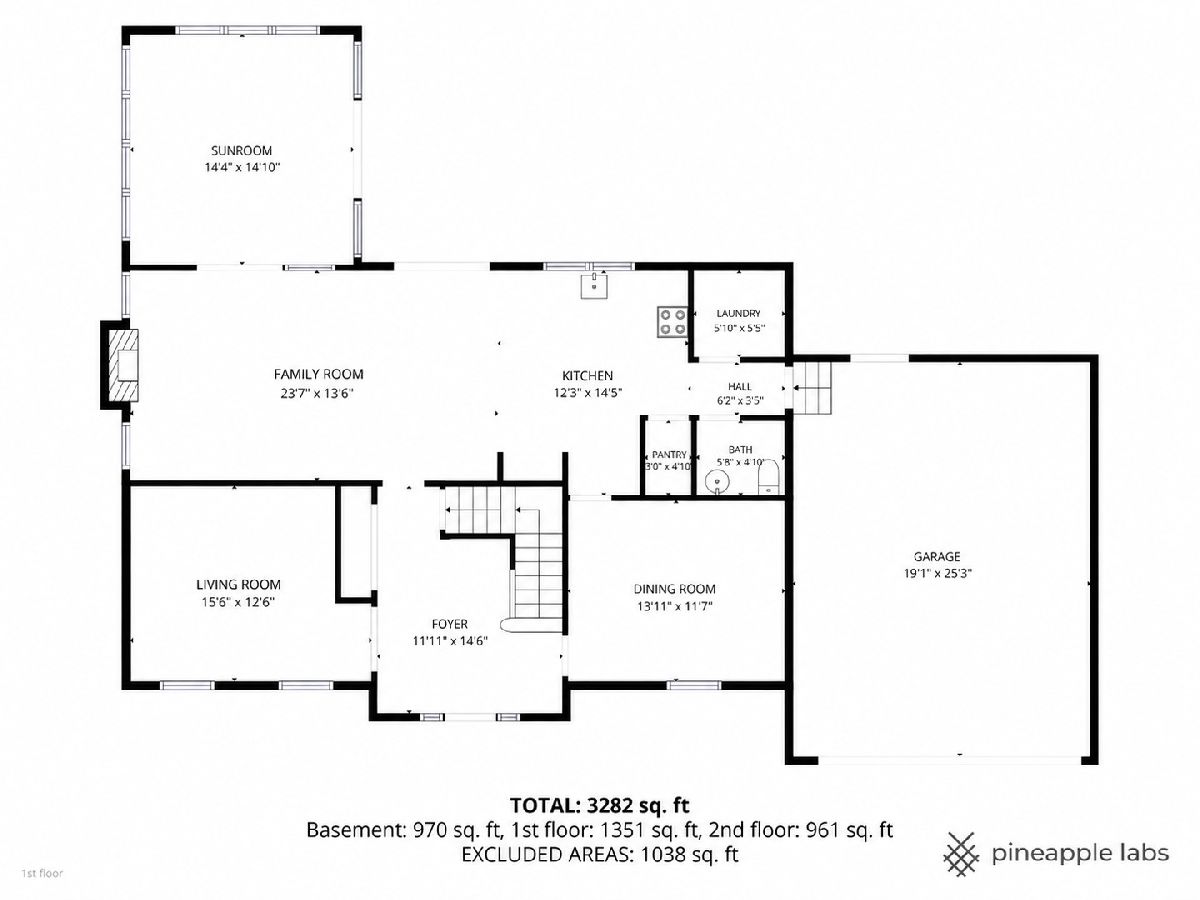
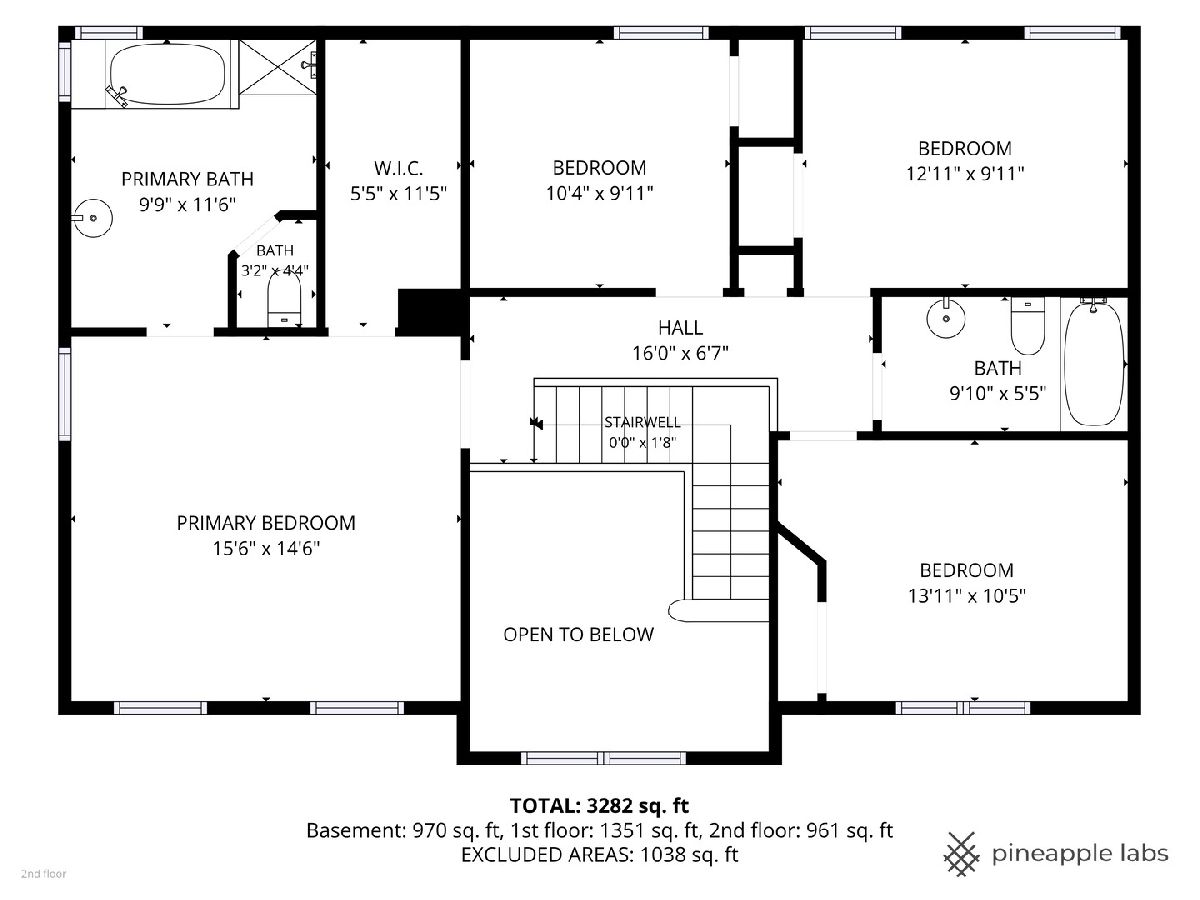
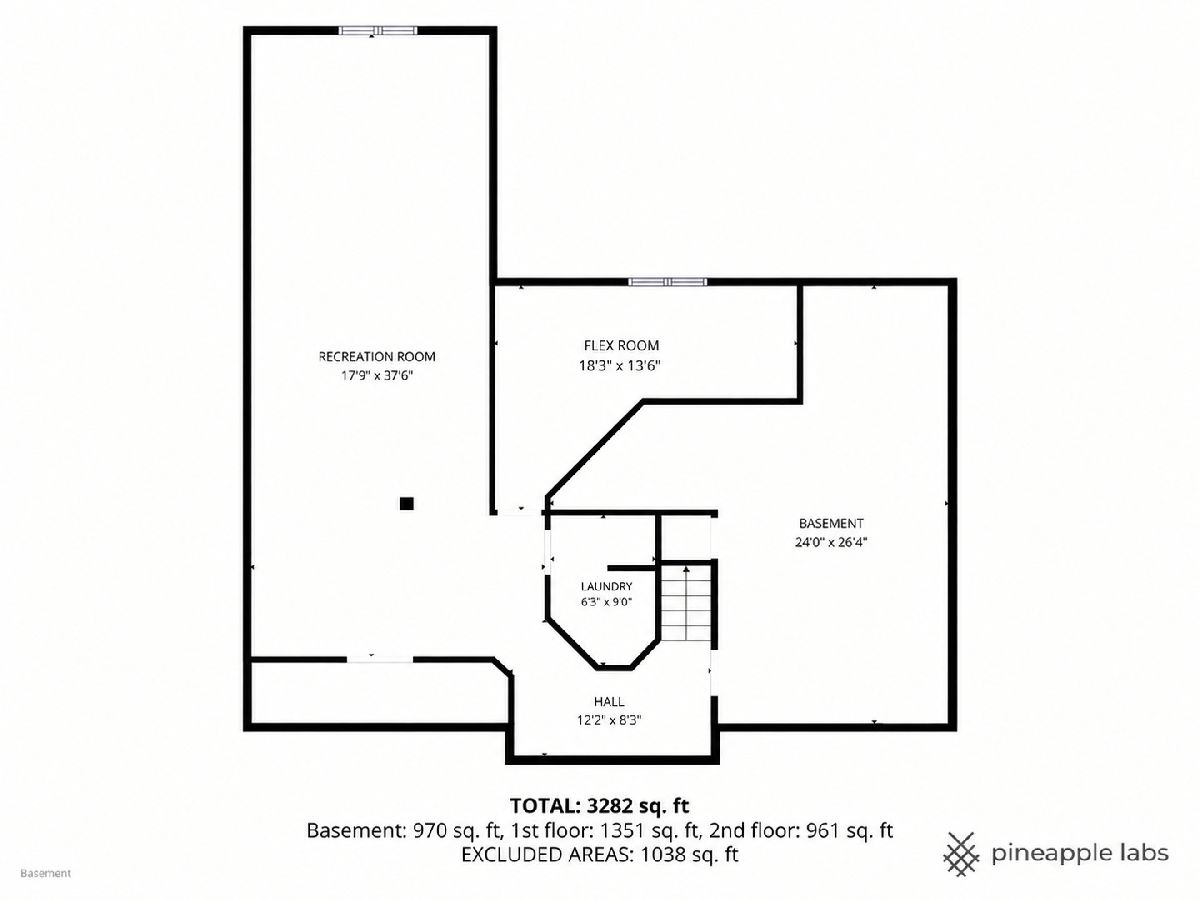
Absolutely stunning and beautifully spacious, this special home is a rare find, set on over a third of an acre in a private subdivision setting. From the grand foyer to the inviting living spaces and expansive backyard, there is so much to appreciate. Hardwood floors extend throughout the main level, and the separate dining room provides a wonderful setting for gathering with family and friends. The kitchen has been beautifully updated with quartz countertops, white cabinetry, black stainless steel appliances and an island with breakfast bar seating. Opening to the family room and continuing into the year round sunroom addition, the layout creates a wonderful flow for everyday living and entertaining. The sunroom is truly a special retreat, with large windows overlooking the beautiful backyard, bringing the outdoors in throughout the seasons. It is an addition the sellers will dearly miss! The family room offers a welcoming gathering place with a gas starter fireplace, while flexible rooms provide options for a home office, hobby room, playroom or whatever best suits your needs. The spacious primary suite features a walk in closet and a beautifully appointed bath with quartz countertops, double sinks and a separate subway tiled shower. The English basement adds even more living space, with a look out recreation room and wet bar, perfect for entertaining, game nights or relaxing at home. Laundry areas on two levels offer added convenience, while LED recessed lighting and a new furnace in 2025 are additional highlights. Outside, the wide open backyard offers room to entertain, garden, play or simply unwind and enjoy the privacy and space that are becoming increasingly hard to find. Tucked away in a peaceful subdivision yet conveniently close to downtown Dundee, you can enjoy its unique restaurants, charming atmosphere and local attractions. This is a home that combines generous living space, thoughtful updates and a setting that is truly special.
Property Specifics
| Single Family | |
| — | |
| — | |
| 1997 | |
| Finished, Full, Daylight | |
| 1,482 (1,300 finished) | |
| Vinyl Siding | |
| Asphalt | |
| — | |
| No | |
| 0.36 |
| Kane | |
| Fairhills Of Canterfield | |
| 315 / Annual | |
| Other | |
| Public | |
| Public Sewer | |
| Central Air | |
| Gas, Forced Air | |
| 12768192 | |
| 0327304003 |
Nearby Schools
| NAME: | DISTRICT: | DISTANCE: | |
|---|---|---|---|
|
Grade School
Sleepy Hollow Elementary School |
300 | — | |
|
Middle School
Dundee Middle School |
300 | Not in DB | |
|
High School
Dundee-crown High School |
300 | Not in DB | |
Property History
| DATE: | EVENT: | PRICE: | SOURCE: |
|---|---|---|---|
| 13 Mar, 2020 | Sold | $333,500 | MRED MLS |
| 17 Feb, 2020 | Under contract | $339,000 | MRED MLS |
| 4 Feb, 2020 | Listed for sale | $339,000 | MRED MLS |
| 30 Jun, 2025 | Sold | $495,000 | MRED MLS |
| 22 May, 2025 | Under contract | $490,000 | MRED MLS |
| 15 May, 2025 | Listed for sale | $490,000 | MRED MLS |
| 18 Oct, 2026 | Under contract | $550,000 | MRED MLS |
| 15 Oct, 2026 | Listed for sale | $550,000 | MRED MLS |
Room Specifics
Total Bedrooms: 4
Bedrooms Above Ground: 4
Bedrooms Below Ground: 0
Dimensions: 16X15
Floor Type: Carpet
Dimensions: 14X10
Floor Type: Carpet
Dimensions: 13X10
Floor Type: Carpet
Dimensions: 10X10
Floor Type: Carpet
Full Bathrooms: 3
Bathroom Amenities: —
Bathroom in Basement: 0
Dimensions: 14X12
Floor Type: Hardwood
Dimensions: 15X12
Floor Type: Hardwood
Features: Eating Area-Breakfast Bar, Eating Area-Table Space, Pantry-Butler, Pantry-Closet, SolidSurfaceCounter
Dimensions: 6X5
Floor Type: —
Dimensions: 16X13
Floor Type: Hardwood
Dimensions: 24X14
Floor Type: Hardwood
Rooms: Foyer, Recreation Room, Den, Heated Sun Room, Walk In Closet, Storage
Name: Foyer
Dimensions: 15X12
Floor Type: Hardwood
Name: Recreation Room
Dimensions: 38X18
Floor Type: Carpet
Name: Den
Dimensions: 18X14
Floor Type: Carpet
Name: Heated Sun Room
Dimensions: 15X14
Floor Type: Carpet
Name: Walk In Closet
Dimensions: 11X6
Floor Type: Carpet
Name: Storage
Dimensions: 26X24
Floor Type: —
Other Specifics
| 2 | |
| Concrete Perimeter | |
| Garage Door Opener, Attached, Garage | |
| Multiple Locations | |
| Hardwood, Wood | |
| Deck | |
| — | |
| — | |
| 172x69x70x151x58 | |
| — | |
| Full, Double Sink, Tub & Separate Shwr | |
| Wet Bar, Walk-In Closet(s), Open Floorplan, Separate Dining Room | |
| Range, Microwave, Dishwasher, Refrigerator, Dryer, Disposal, Stainless Steel Appliance(s), Water Softener | |
| Not in DB | |
| Curbs, Sidewalks, Street Lights, Street Paved | |
| — | |
| Gas Starter |
Tax History
| Year | Property Taxes |
|---|---|
| 2020 | $9,639 |
| 2025 | $10,603 |
| 2026 | $11,186 |
Contact Agent
Nearby Similar Homes

Nearby Sold Comparables

Contact Agent
Listing Provided By
Coldwell Banker Realty
