

1851 Elizabeth Lane, Aurora, Illinois 60505
$165,000
|
Sold
|
|
| Status: | Closed |
| Sqft: | 1,008 |
| Cost/Sqft: | $174 |
| Beds: | 3 |
| Baths: | 2 |
| Year Built: | 1960 |
| Property Taxes: | $3,632 |
| Days On Market: | 2549 |
| Lot Size: | 0,37 |
Description
So much to see for the money. This full brick ranch on an over a 1/3 acre fenced yard with a beautiful in-ground pool. Conveniently located one block south of I-88, excellent for commuting. Also located within 1 mile of the Chicago Premium Outlets, great for shopping. Home shows great the second you walk in, greeted with beautiful wood laminate flooring in the living room and kitchen. Kitchen has a wonderful new kitchen cabinets. The 3 bedrooms are freshly painted and all have new carpeting. Bath room is fresh and spacious. Basement has some finishing but not complete, so listed as unfinished. Outside there's a nice sized deck, deep in-ground pool that has a new liner and has been closed for the winter and includes a new pool cover. Hurry to show.
Property Specifics
| Single Family | |
| — | |
| Ranch | |
| 1960 | |
| Full | |
| Brick | |
| Asphalt | |
| — | |
| No | |
| 0.37 |
| Kane | |
| — | |
| 0 / Not Applicable | |
| None | |
| Public, Private Well | |
| Public Sewer | |
| Central Air | |
| Natural Gas | |
| 10570302 | |
| 1512102016 |
Nearby Schools
| NAME: | DISTRICT: | DISTANCE: | |
|---|---|---|---|
|
Grade School
Mabel Odonnell Elementary School |
131 | — | |
|
Middle School
C F Simmons Middle School |
131 | Not in DB | |
|
High School
East High School |
131 | Not in DB | |
Property History
| DATE: | EVENT: | PRICE: | SOURCE: |
|---|---|---|---|
| 3 Jun, 2011 | Sold | $62,000 | MRED MLS |
| 19 Apr, 2011 | Under contract | $69,900 | MRED MLS |
| — | Last price change | $85,900 | MRED MLS |
| 23 Mar, 2011 | Listed for sale | $85,900 | MRED MLS |
| 3 Jan, 2020 | Sold | $165,000 | MRED MLS |
| 24 Dec, 2019 | Under contract | $175,000 | MRED MLS |
| — | Last price change | $179,000 | MRED MLS |
| 8 Nov, 2019 | Listed for sale | $179,000 | MRED MLS |
Room Specifics
Total Bedrooms: 3
Bedrooms Above Ground: 3
Bedrooms Below Ground: 0
Dimensions: —
Floor Type: Carpet
Dimensions: —
Floor Type: Carpet
Full Bathrooms: 2
Bathroom Amenities: —
Bathroom in Basement: 1
Dimensions: —
Floor Type: Wood Laminate
Features: Eating Area-Table Space
Dimensions: —
Floor Type: Other
Dimensions: —
Floor Type: Wood Laminate
Rooms: No additional rooms
Other Specifics
| 2 | |
| Concrete Perimeter | |
| Garage | |
| — | |
| — | |
| — | |
| Deck, Porch, In Ground Pool | |
| Corner Lot, Fenced Yard | |
| 88X185.3 | |
| Pull Down Stair | |
| Full | |
| Wood Laminate Floors, First Floor Bedroom, First Floor Full Bath | |
| — | |
| Not in DB | |
| — | |
| — | |
| — |
Tax History
| Year | Property Taxes |
|---|---|
| 2011 | $3,291 |
| 2020 | $3,632 |
Contact Agent
Nearby Similar Homes
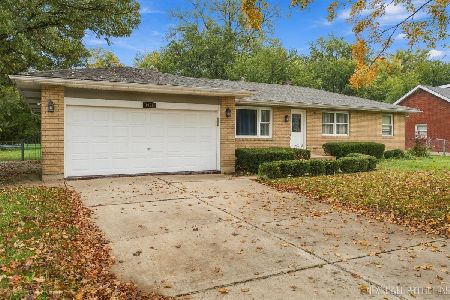
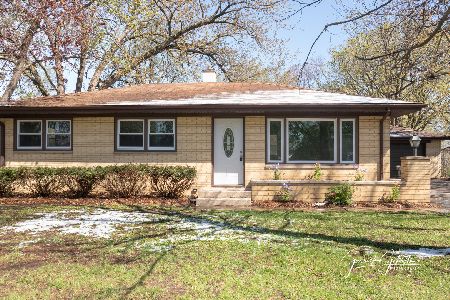
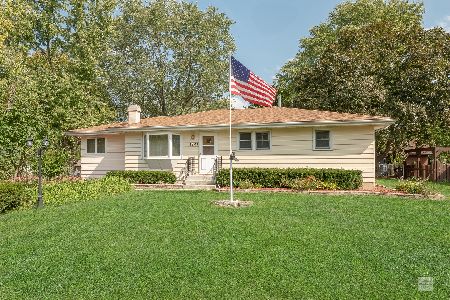
Nearby Sold Comparables

Contact Agent
Listing Provided By
Charles Rutenberg Realty of IL
