

1851 Stirling Lane, Montgomery, Illinois 60538


$268,500
|
Sold
|
|
| Status: | Closed |
| Sqft: | 2,612 |
| Cost/Sqft: | $103 |
| Beds: | 4 |
| Baths: | 3 |
| Year Built: | 2004 |
| Property Taxes: | $8,363 |
| Days On Market: | 2353 |
| Lot Size: | 0,18 |
Description
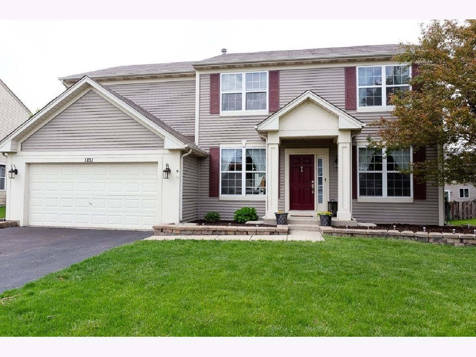
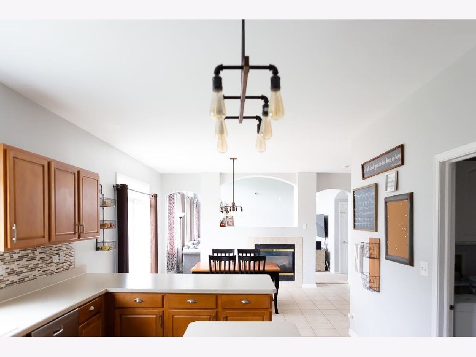
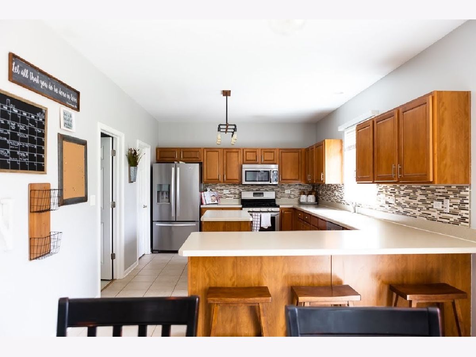
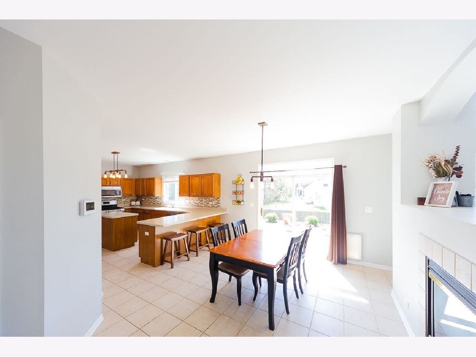
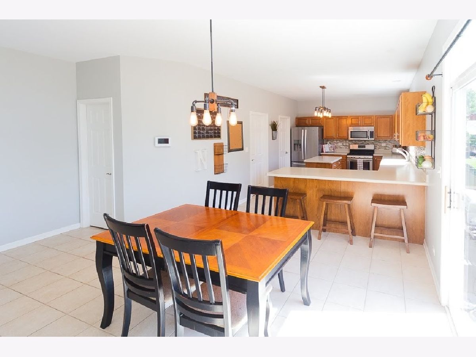
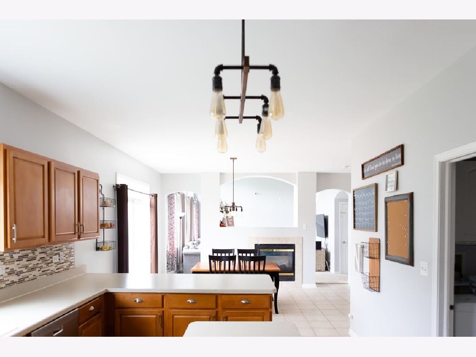
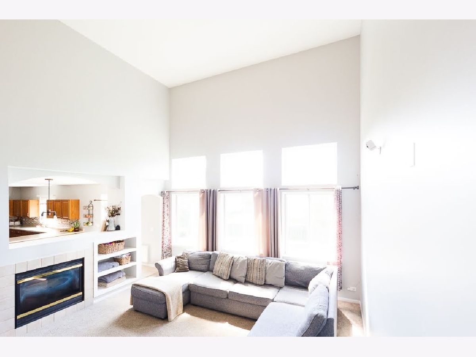
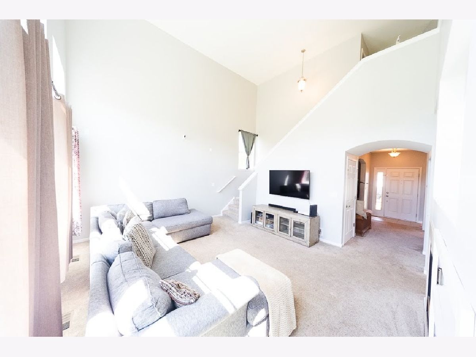
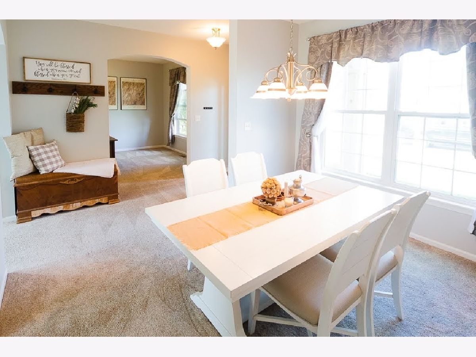
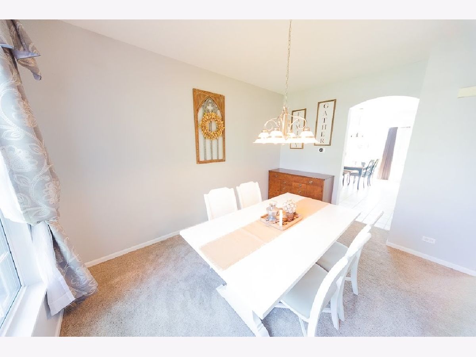
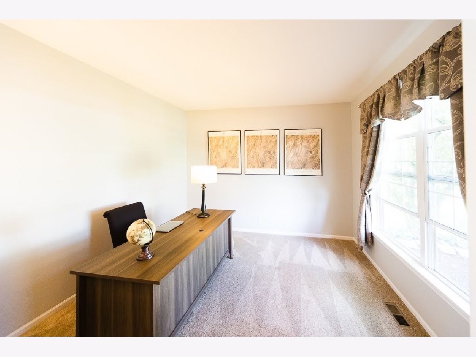
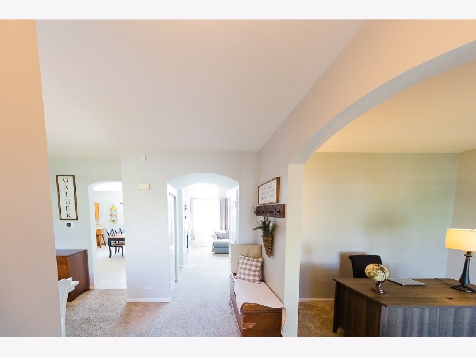
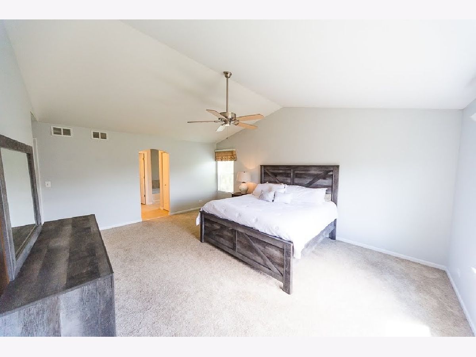
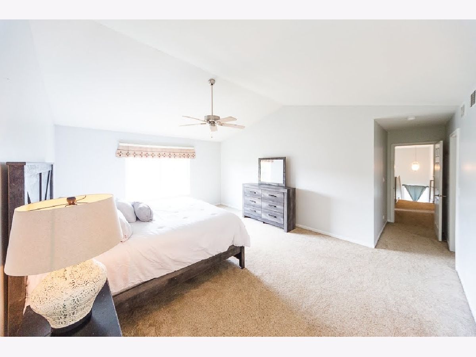
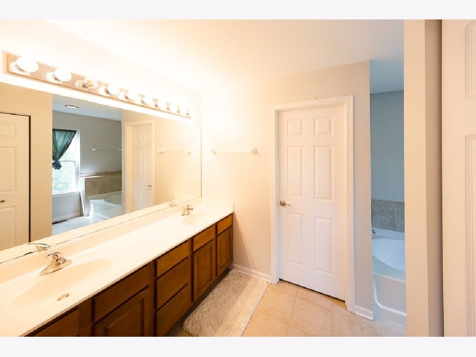
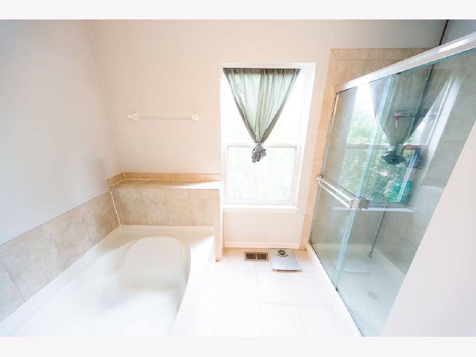
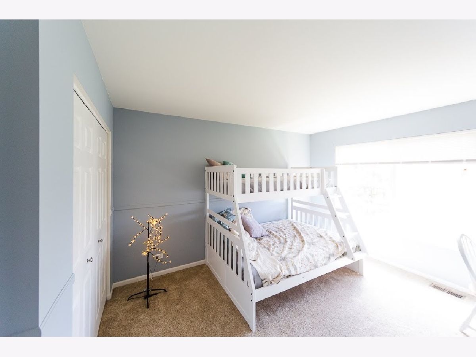
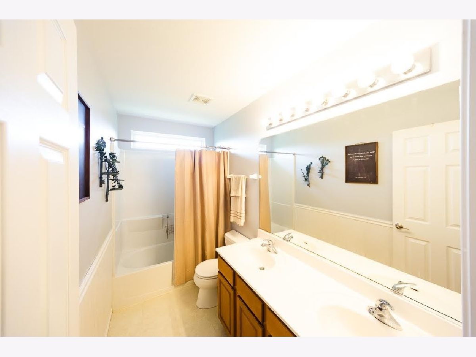
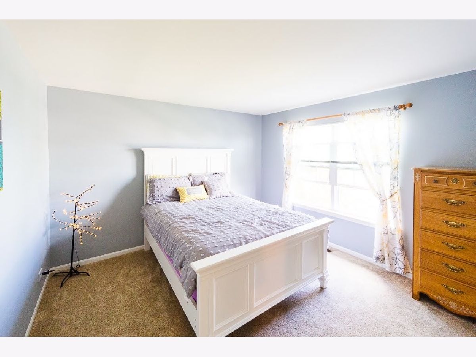
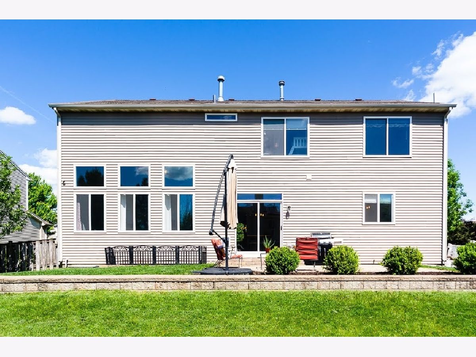
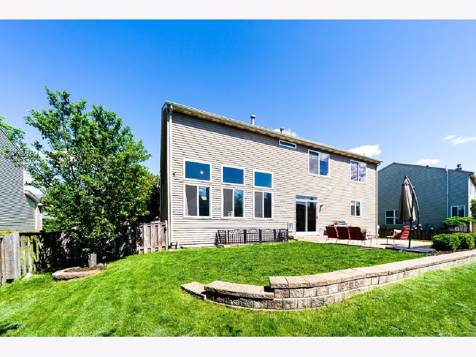
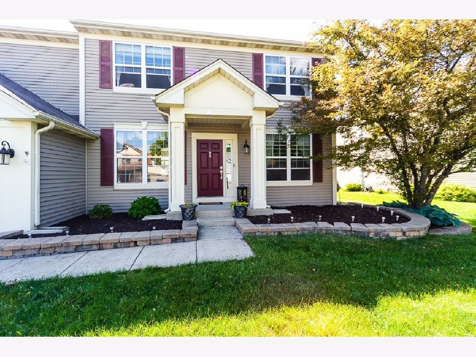
Welcome to your new home! This smart home is the one! Neutral paint and carpeting. Fabulous large kitchen with upgraded cabinetry and new modern fixtures. Entertainers dream with large island and peninsula. 9 ft first floor and 2 story family room full of light. Bright and airy throughout. No shortage of storage here. Fantastic walk in pantry, nice laundry room and huge closets throughout the home. Beautiful two sided fireplace in this great open floor plan. Second level boasts a huge Owners Suite, with large walk in closet and beautiful bath with dual sinks, separate walk- in shower and large soaking tub. Three additional very spacious bedrooms. Full unfinished basement has rough in plumbing for future bathroom in a great layout. Radon mitigation system installed. Smart home security and camera system and nest smart thermostat make this home a 10!
Property Specifics
| Single Family | |
| — | |
| Traditional | |
| 2004 | |
| Full | |
| Vinyl Siding | |
| Asphalt | |
| TUSCAN | |
| No | |
| 0.18 |
| Kane | |
| Foxmoor | |
| 0 / Not Applicable | |
| None | |
| Public | |
| Public Sewer, Sewer-Storm | |
| Central Air | |
| Natural Gas, Forced Air | |
| 10731448 | |
| 1435382028 |
Nearby Schools
| NAME: | DISTRICT: | DISTANCE: | |
|---|---|---|---|
|
Grade School
Mcdole Elementary School |
302 | — | |
|
Middle School
Kaneland Middle School |
302 | Not in DB | |
|
High School
Kaneland High School |
302 | Not in DB | |
Property History
| DATE: | EVENT: | PRICE: | SOURCE: |
|---|---|---|---|
| 9 Jan, 2017 | Sold | $242,000 | MRED MLS |
| 18 Nov, 2016 | Under contract | $244,900 | MRED MLS |
| 8 Nov, 2016 | Listed for sale | $244,900 | MRED MLS |
| 25 Feb, 2019 | Sold | $255,000 | MRED MLS |
| 18 Jan, 2019 | Under contract | $259,900 | MRED MLS |
| 6 Dec, 2018 | Listed for sale | $259,900 | MRED MLS |
| 7 Aug, 2020 | Sold | $268,500 | MRED MLS |
| 14 Jun, 2020 | Under contract | $269,900 | MRED MLS |
| 1 Jun, 2020 | Listed for sale | $269,900 | MRED MLS |
Room Specifics
Total Bedrooms: 4
Bedrooms Above Ground: 4
Bedrooms Below Ground: 0
Dimensions: —
Floor Type: Carpet
Dimensions: —
Floor Type: Carpet
Dimensions: —
Floor Type: Carpet
Full Bathrooms: 3
Bathroom Amenities: Separate Shower, Double Sink
Bathroom in Basement: 0
Dimensions: —
Floor Type: Carpet
Dimensions: —
Floor Type: Ceramic Tile
Features: Eating Area-Breakfast Bar, Eating Area-Table Space, Island, Pantry-Walk-in
Dimensions: —
Floor Type: Carpet
Dimensions: —
Floor Type: Carpet
Rooms: Breakfast Room
Other Specifics
| 2 | |
| Concrete Perimeter | |
| Garage | |
| — | |
| — | |
| — | |
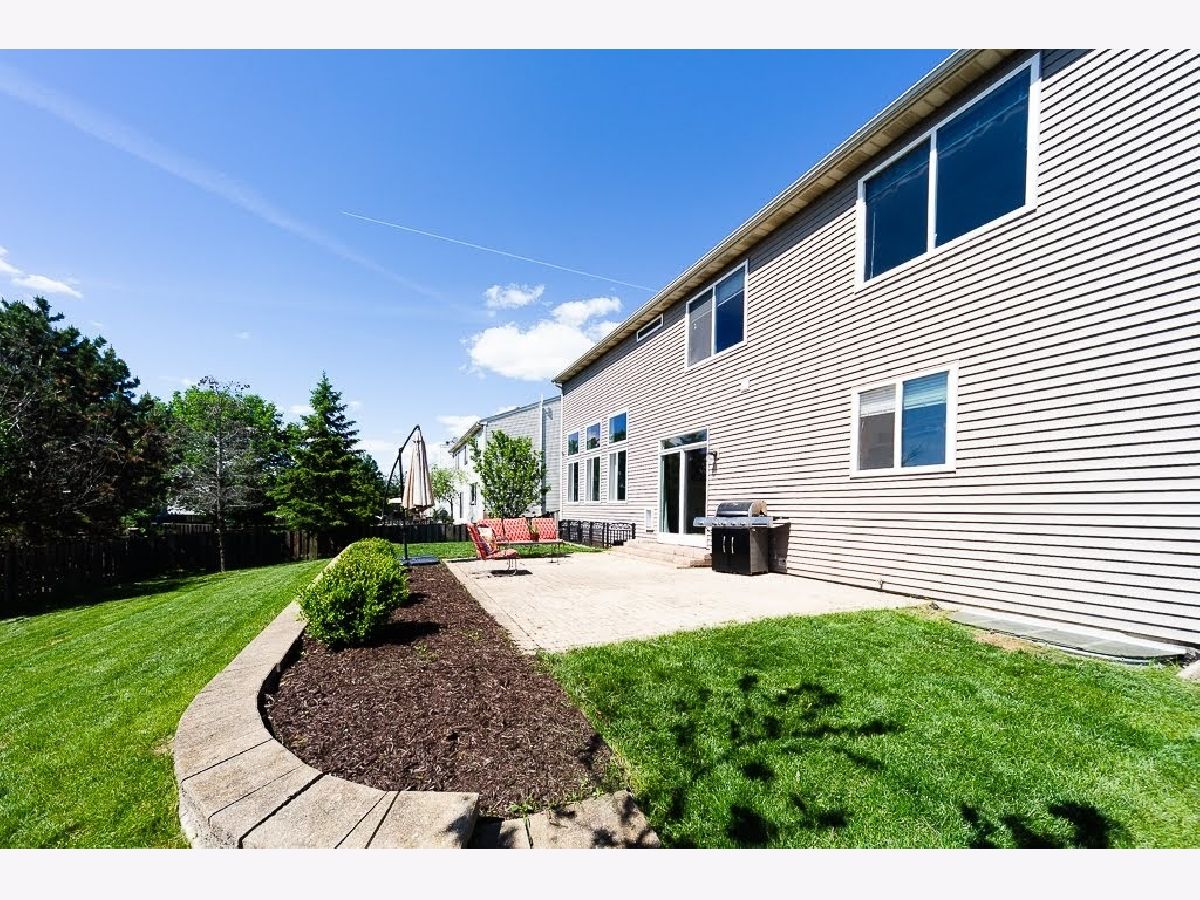
| Brick Paver Patio | |
| Fenced Yard | |
| 73X109 | |
| Unfinished | |
| Full | |
| Vaulted/Cathedral Ceilings, First Floor Laundry | |
| Range, Microwave, Dishwasher, Disposal | |
| Not in DB | |
| Park, Lake, Curbs, Sidewalks, Street Lights, Street Paved | |
| — | |
| Double Sided, Attached Fireplace Doors/Screen, Gas Log |
Tax History
| Year | Property Taxes |
|---|---|
| 2017 | $8,060 |
| 2019 | $8,502 |
| 2020 | $8,363 |
Contact Agent
Nearby Similar Homes
Nearby Sold Comparables

Contact Agent
Listing Provided By
Charles Rutenberg Realty
