

2851 Frances Lane, Montgomery, Illinois 60538


$449,000
|
For Sale
|
|
| Status: | Active |
| Sqft: | 3,126 |
| Cost/Sqft: | $144 |
| Beds: | 5 |
| Baths: | 4 |
| Year Built: | 2004 |
| Property Taxes: | $10,933 |
| Days On Market: | 12 |
| Lot Size: | 0,00 |
Property Specifics
| Single Family | |
| — | |
| — | |
| 2004 | |
| Unfinished, Full | |
| Vinyl Siding | |
| Asphalt | |
| — | |
| No | |
| — |
| Kendall | |
| — | |
| 44 / Monthly | |
| Pool | |
| Lake Michigan, Public | |
| Public Sewer | |
| Central Air | |
| Gas | |
| 12792503 | |
| 0202130013 |
Nearby Schools
| NAME: | DISTRICT: | DISTANCE: | |
|---|---|---|---|
|
Middle School
Thompson Junior High School |
308 | Not in DB | |
|
High School
Oswego East High School |
308 | Not in DB | |
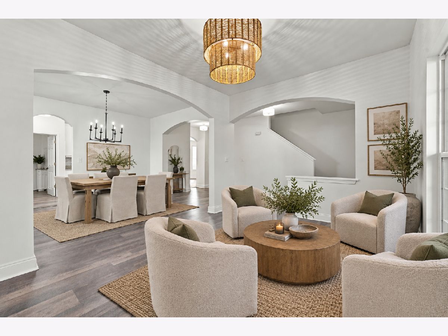
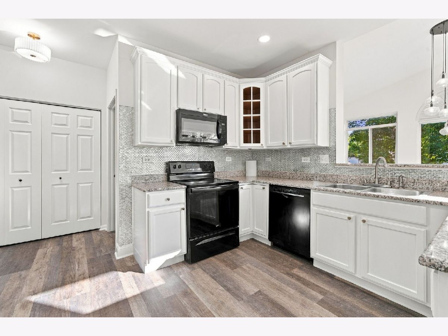
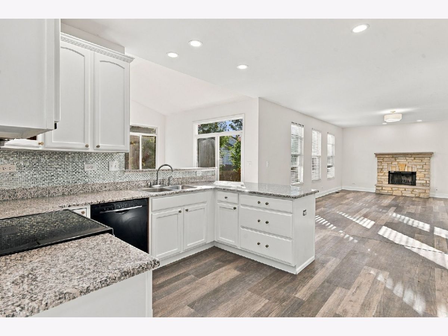
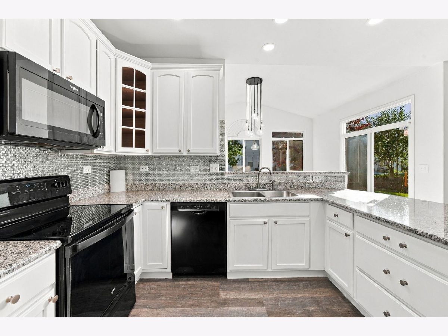
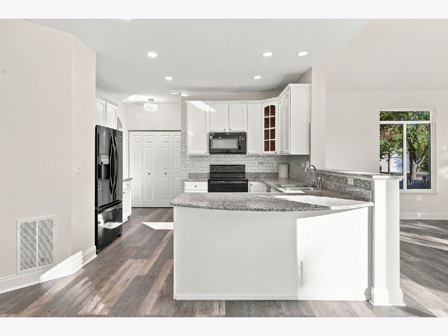
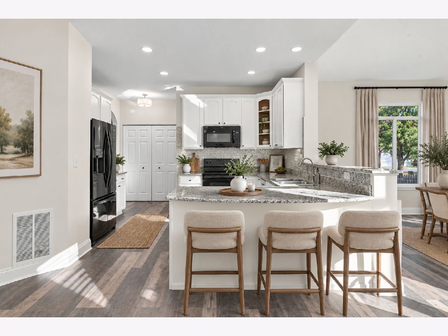
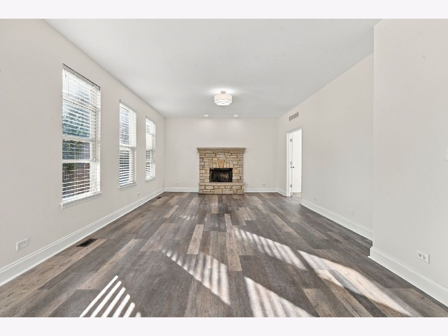
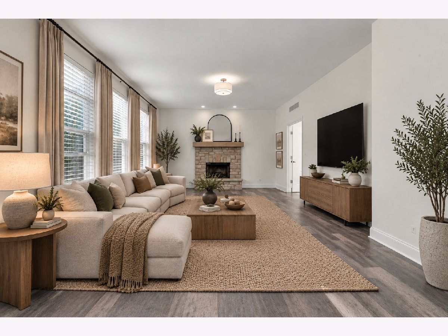
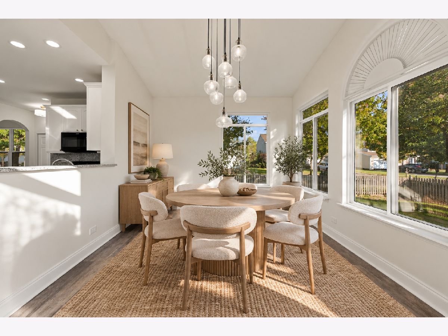
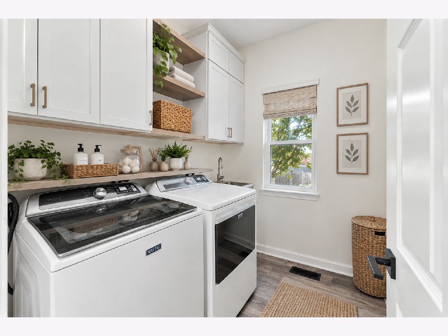
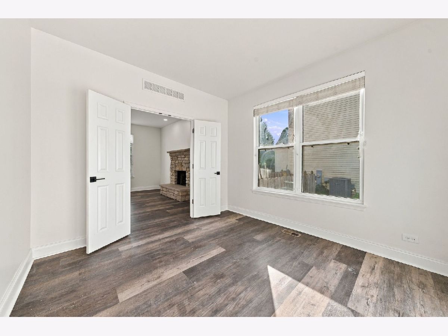
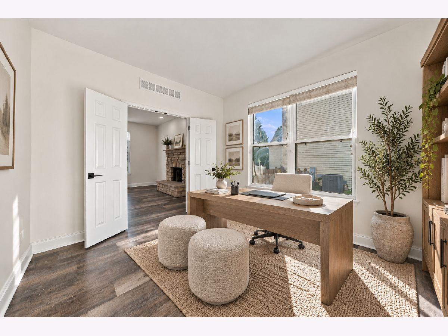
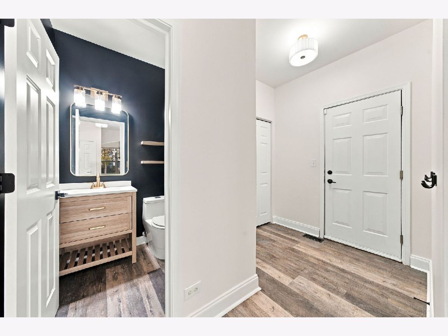
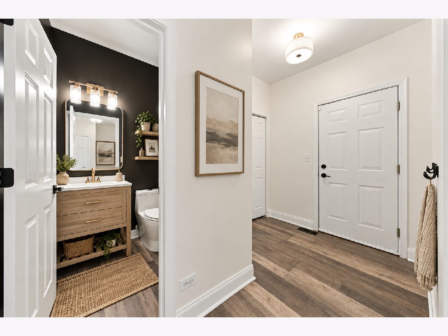
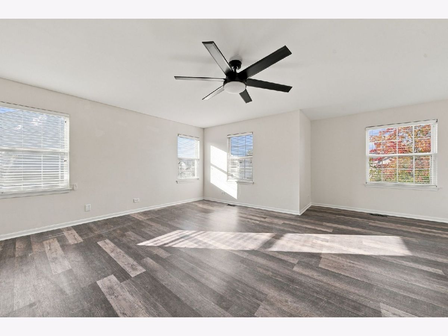
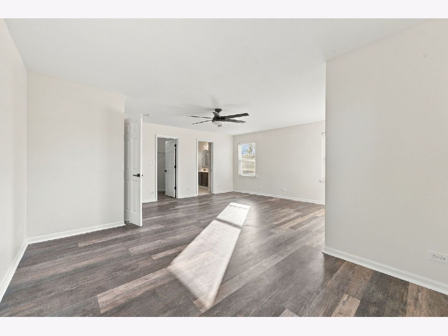
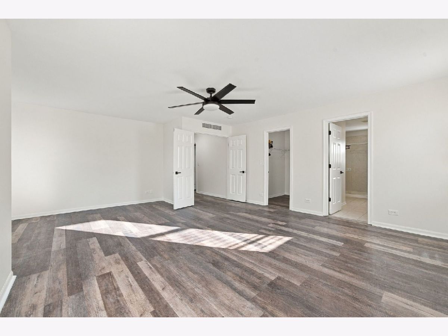
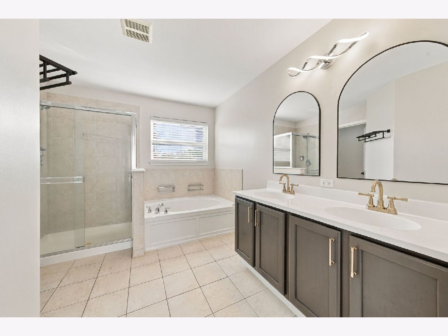
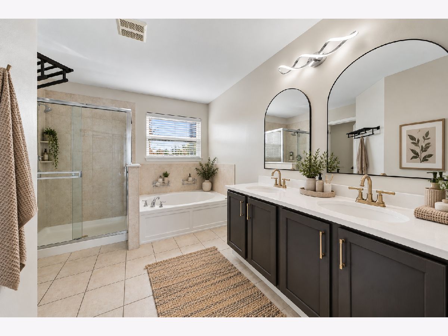
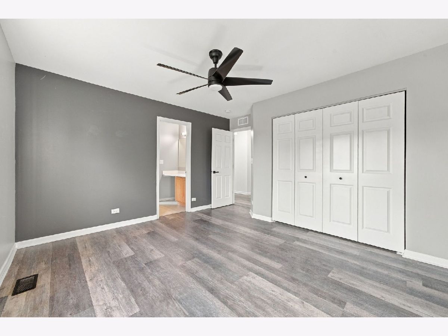
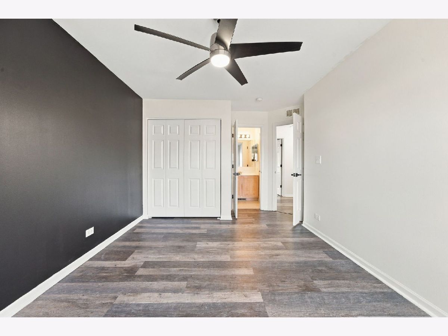
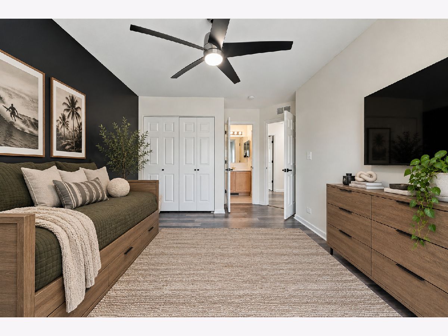
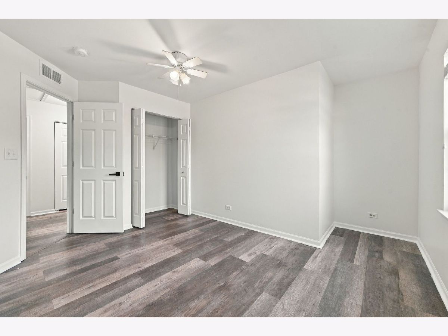
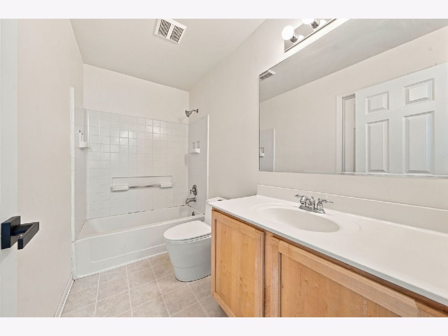
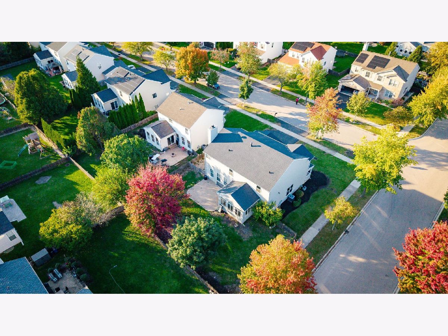
Some photos of this home have been virtually staged.
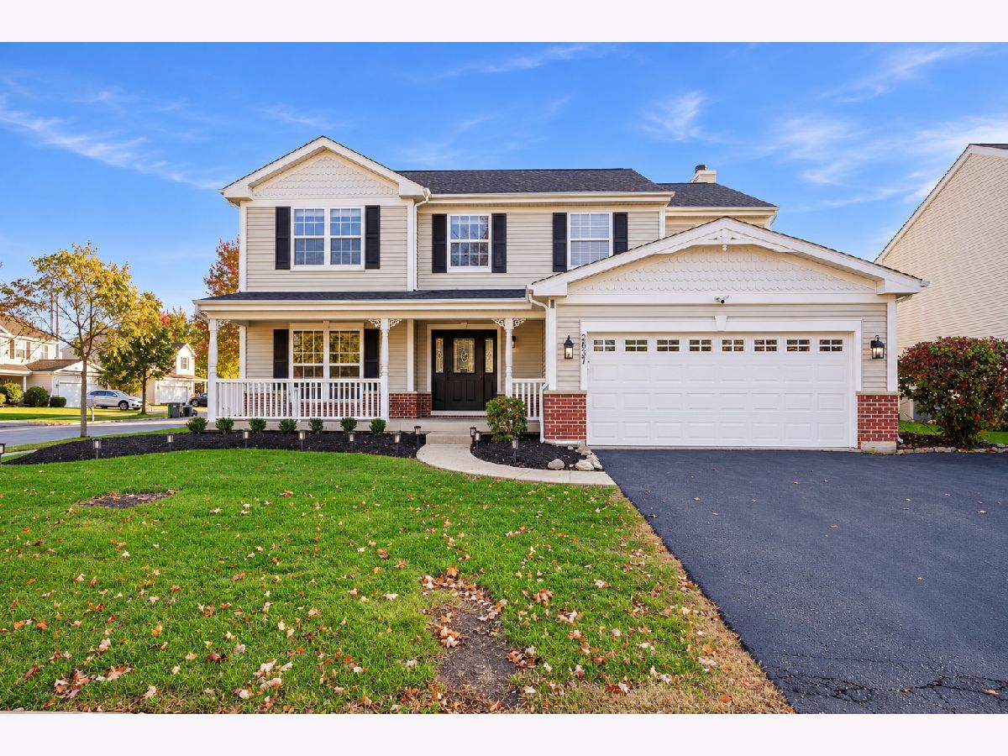
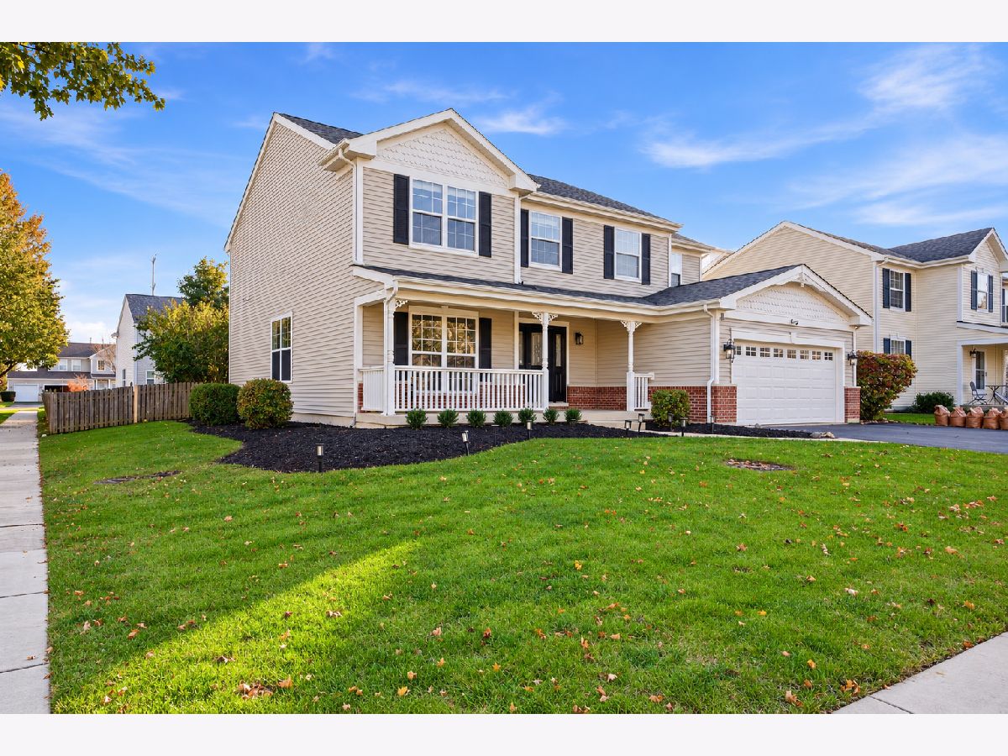
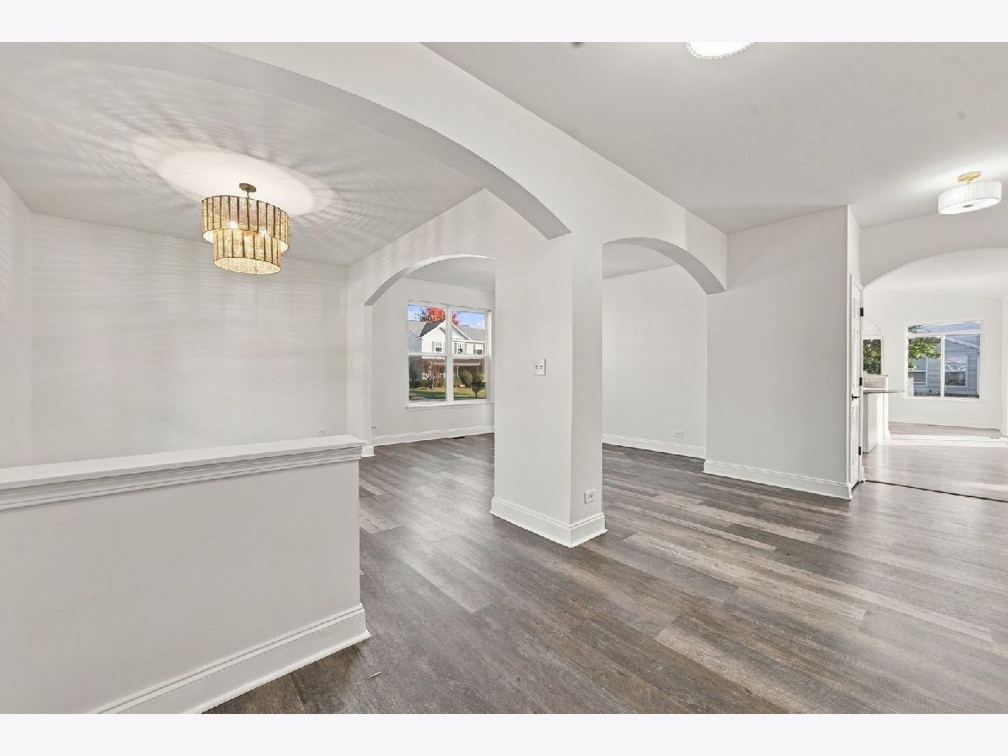
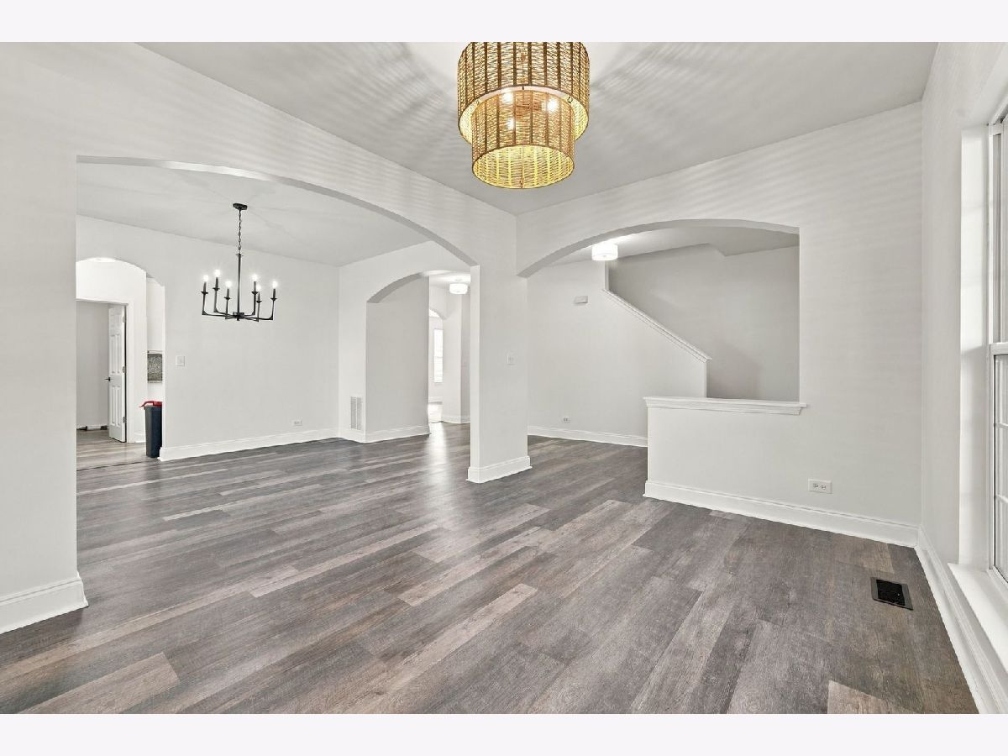
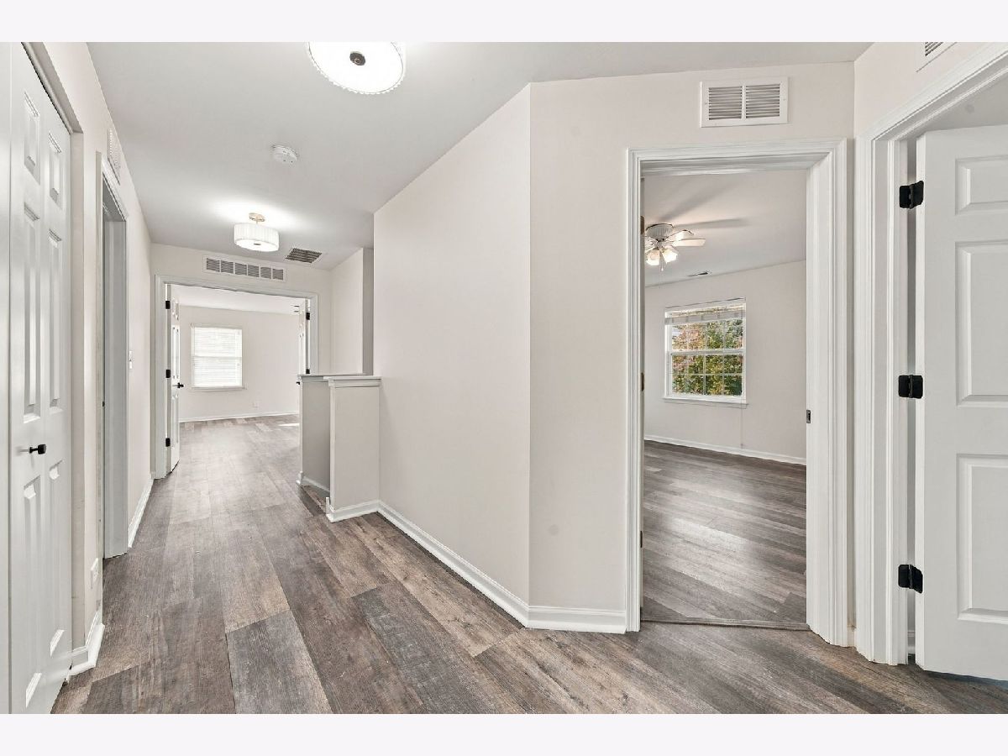
Room Specifics
All Bedroom Info:
Total Bedrooms: 5
Bedrooms Above Ground: 5
Bedrooms Below Ground: 0
Total Bedrooms: 5
Bedrooms Above Ground: 5
Bedrooms Below Ground: 0
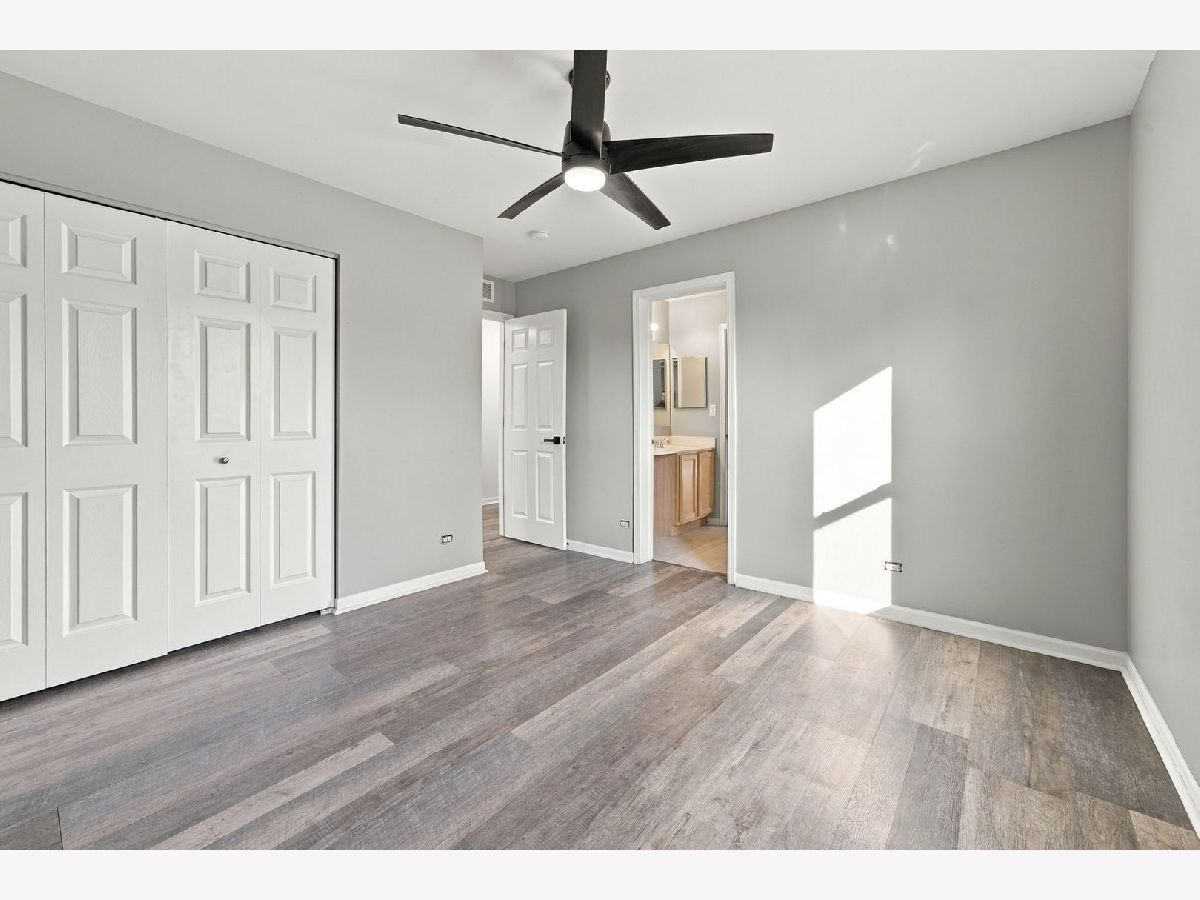
Master Bedroom Info:
Dimensions: 19X20
Location: 2nd LevelDimensions: 19X20
Floor Type: Luxury Vinyl
Second Bedroom Info:
Dimensions: 11X12
Location: Main LevelDimensions: 11X12
Floor Type: Luxury Vinyl
Third Bedroom Info:
Dimensions: 13X13
Location: 2nd LevelDimensions: 13X13
Floor Type: Luxury Vinyl
Fourth Bedroom Info:
Dimensions: 10X15
Location: 2nd LevelDimensions: 10X15
Floor Type: Luxury Vinyl
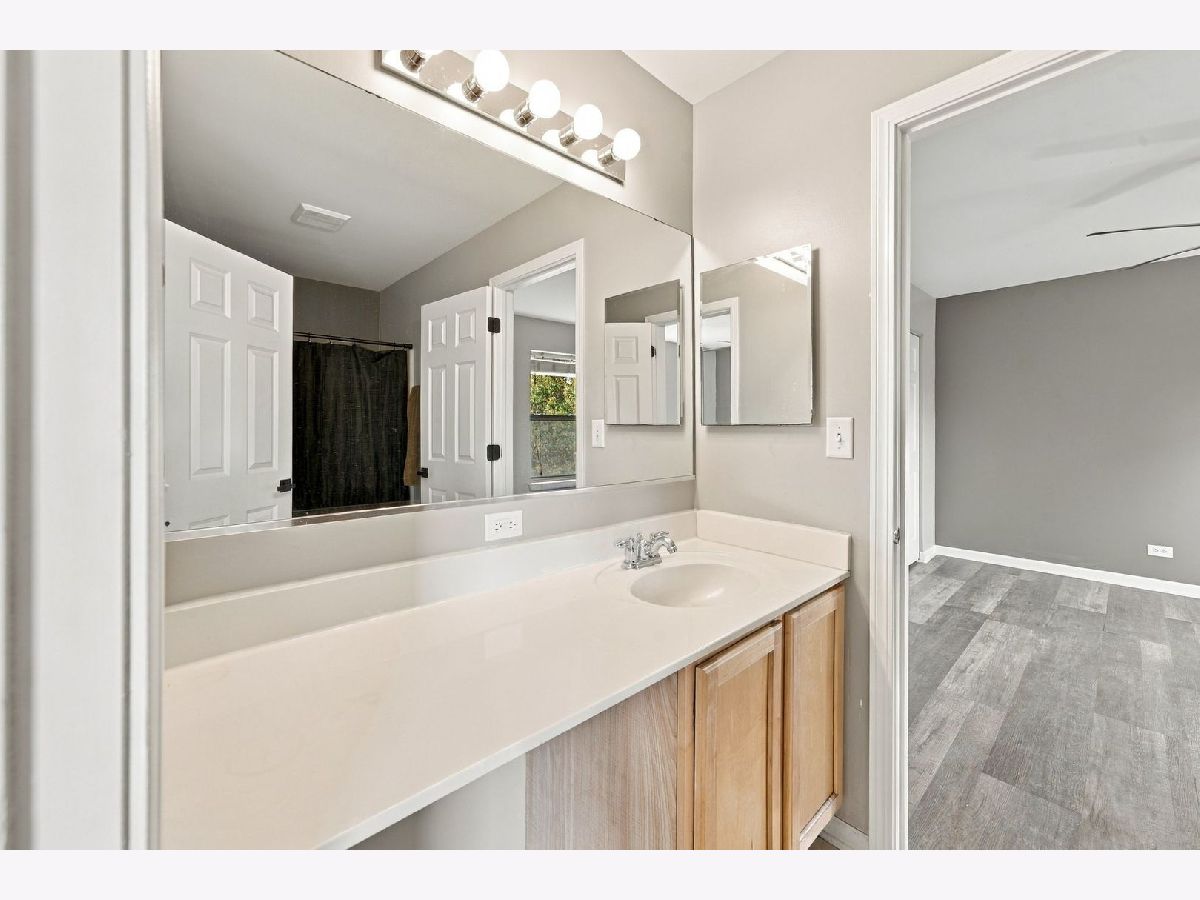
Bathroom Info:
Full Bathrooms: 4
Partial Bathrooms: 1Full Bathrooms: 4
Bathroom Amenities: —
Bathroom in Basement: 0
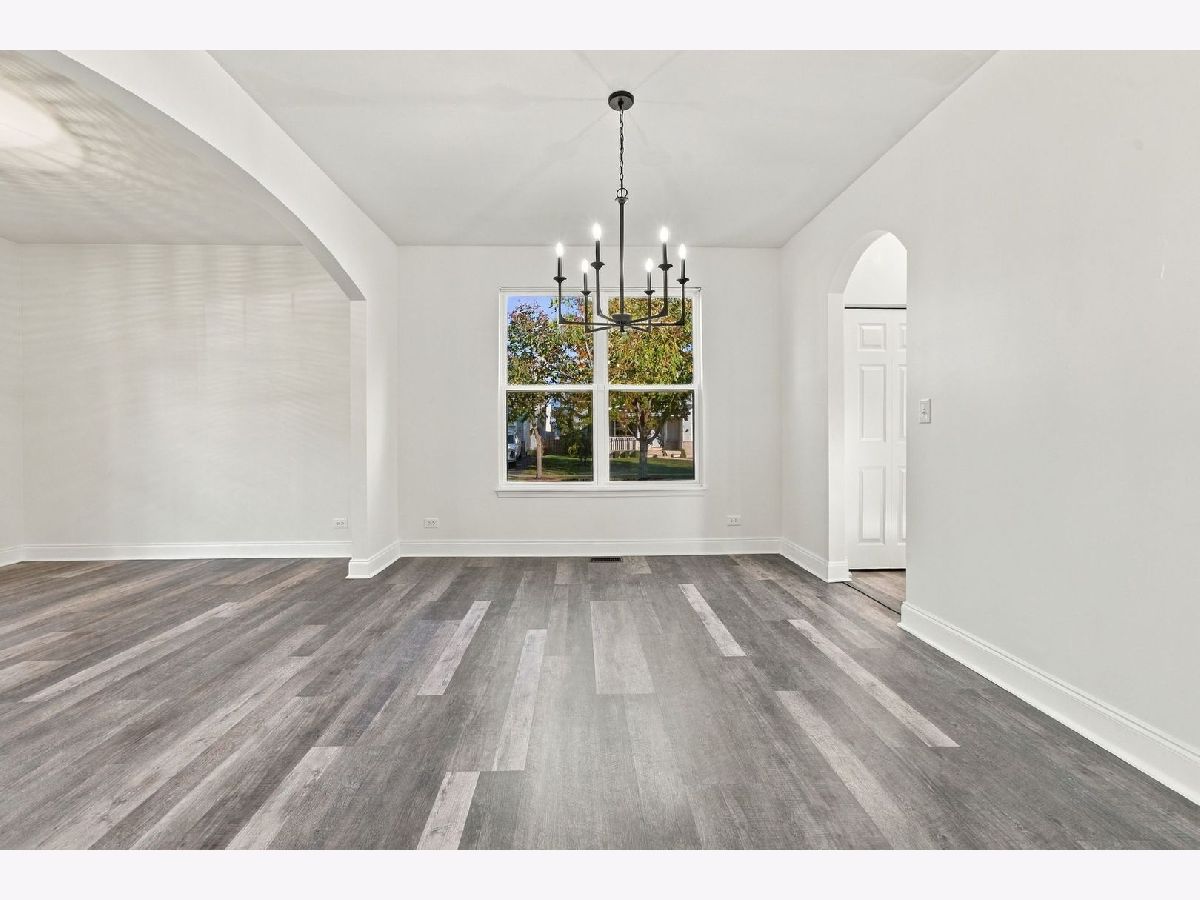
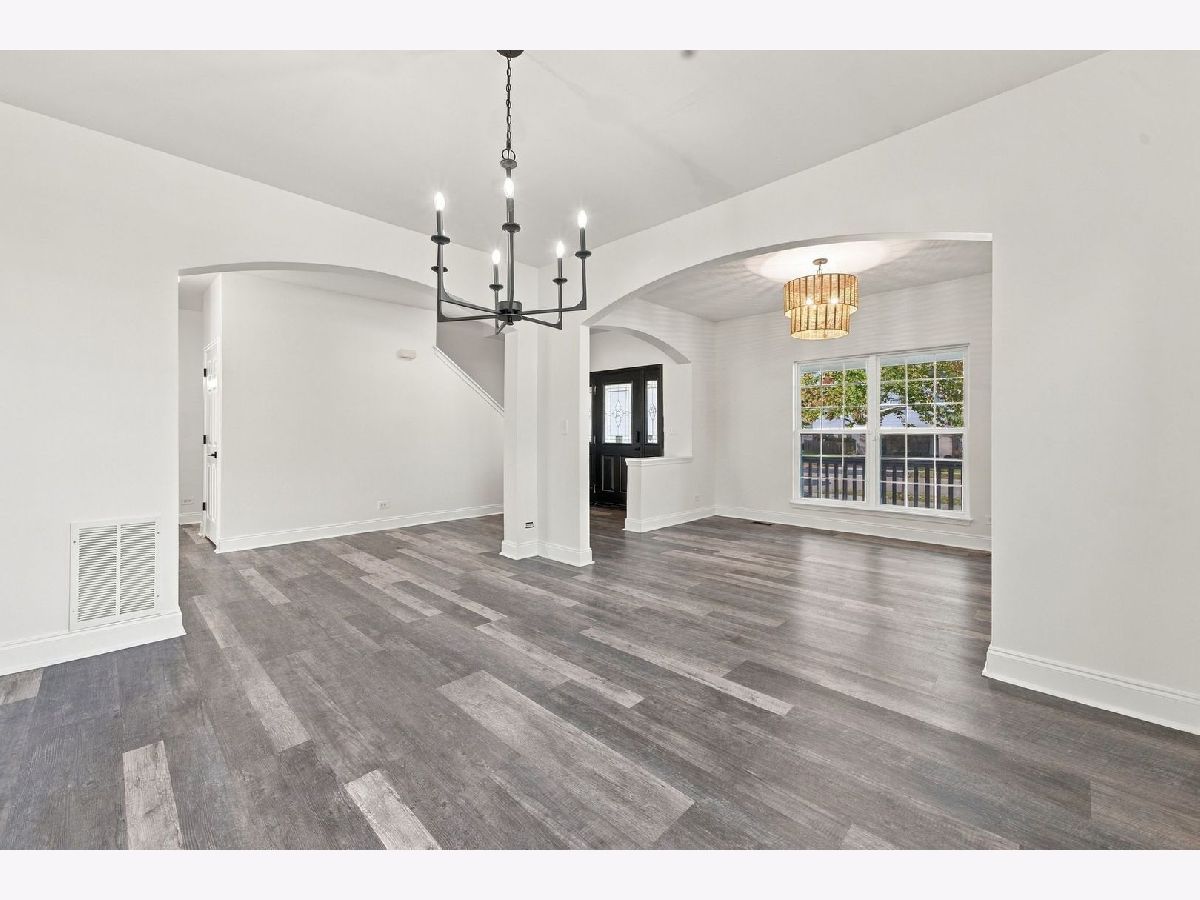
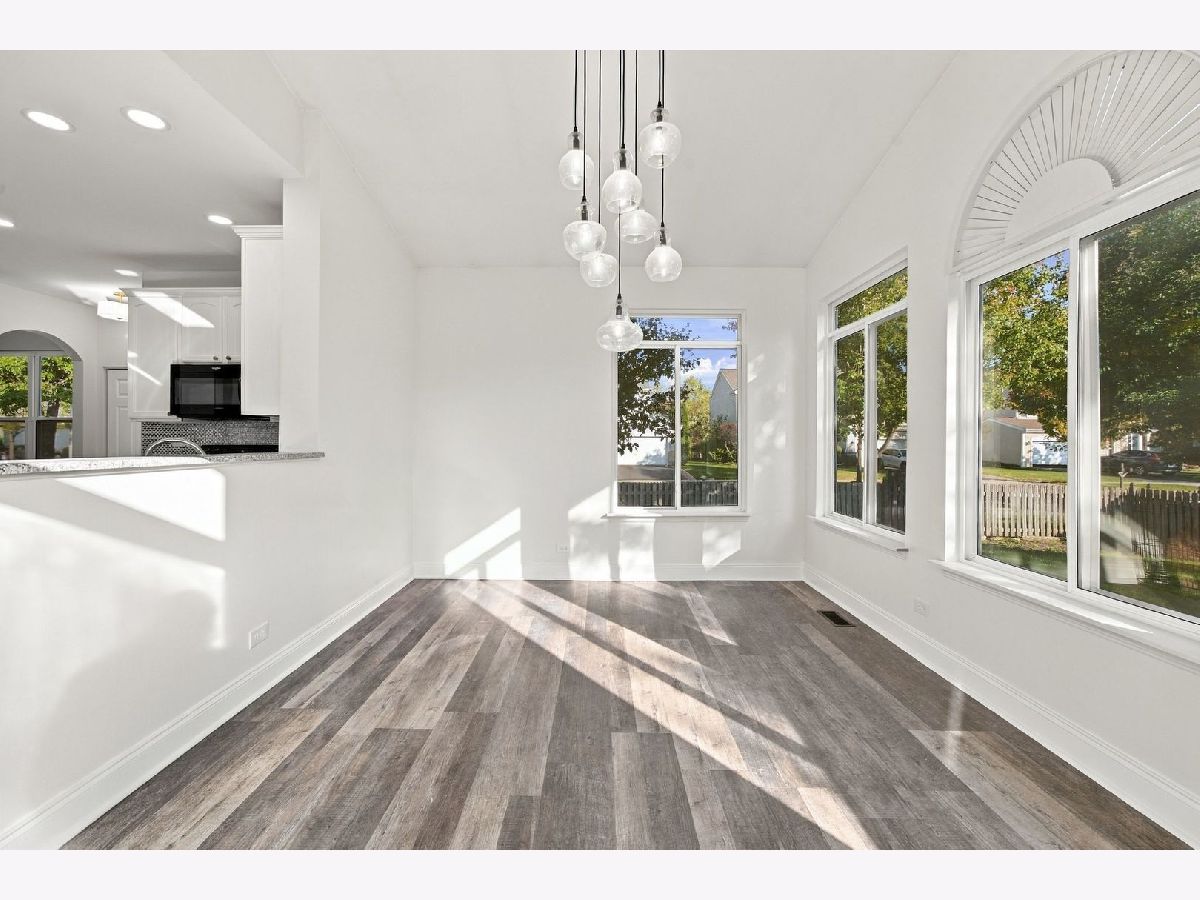
Dining Room Info:
Dimensions: 12X14
Location: Main LevelDimensions: 12X14
Floor Type: —
Kitchen Info:
Dimensions: 13X18
Location: Main LevelDimensions: 13X18
Floor Type: —
Features: Eating Area-Table Space, Pantry-Closet
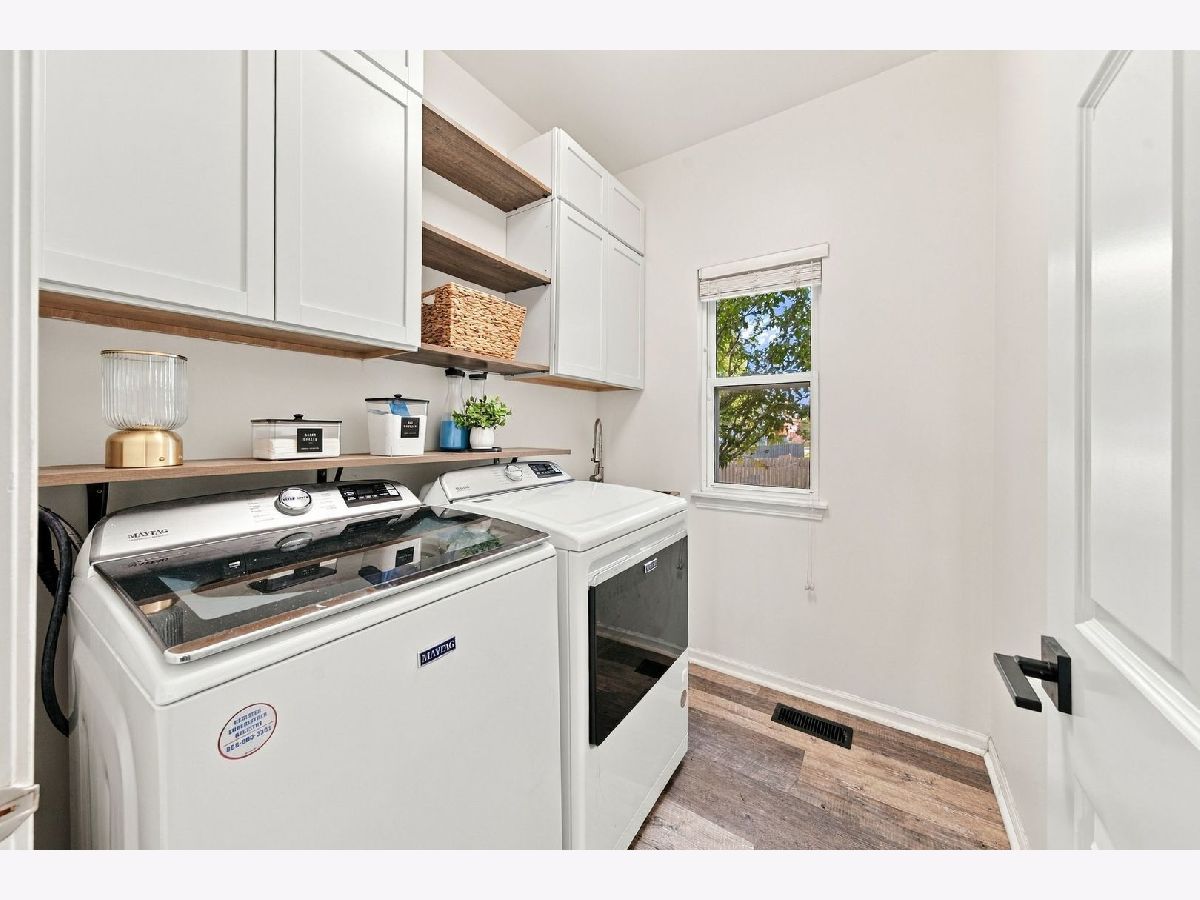
Laundry Room Info:
Dimensions: 6X7
Location: Main LevelDimensions: 6X7
Floor Type: —
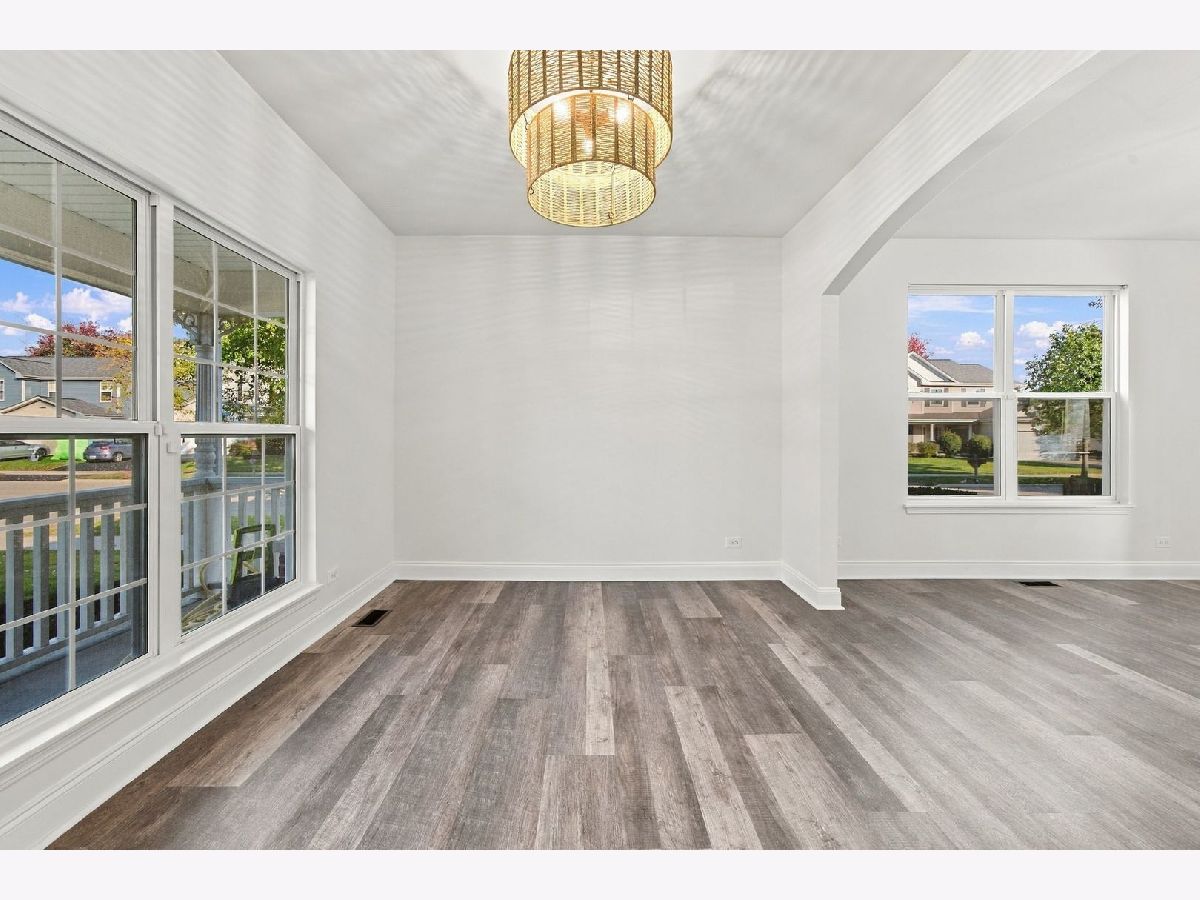
Living Room Info:
Dimensions: 14X23
Location: Main LevelDimensions: 14X23
Floor Type: Luxury Vinyl
Family Room Info:
Dimensions: 11X14
Location: Main LevelDimensions: 11X14
Floor Type: —
Additional Rooms Info:
Rooms: Bedroom 5, Office, Heated Sun Room
Basement: Unfinished, FullRooms: Bedroom 5, Office, Heated Sun Room
First Additional Room Info:
Name: Bedroom 5
Dimensions: 10X12
Location: 2nd LevelName: Bedroom 5
Dimensions: 10X12
Floor Type: Luxury Vinyl
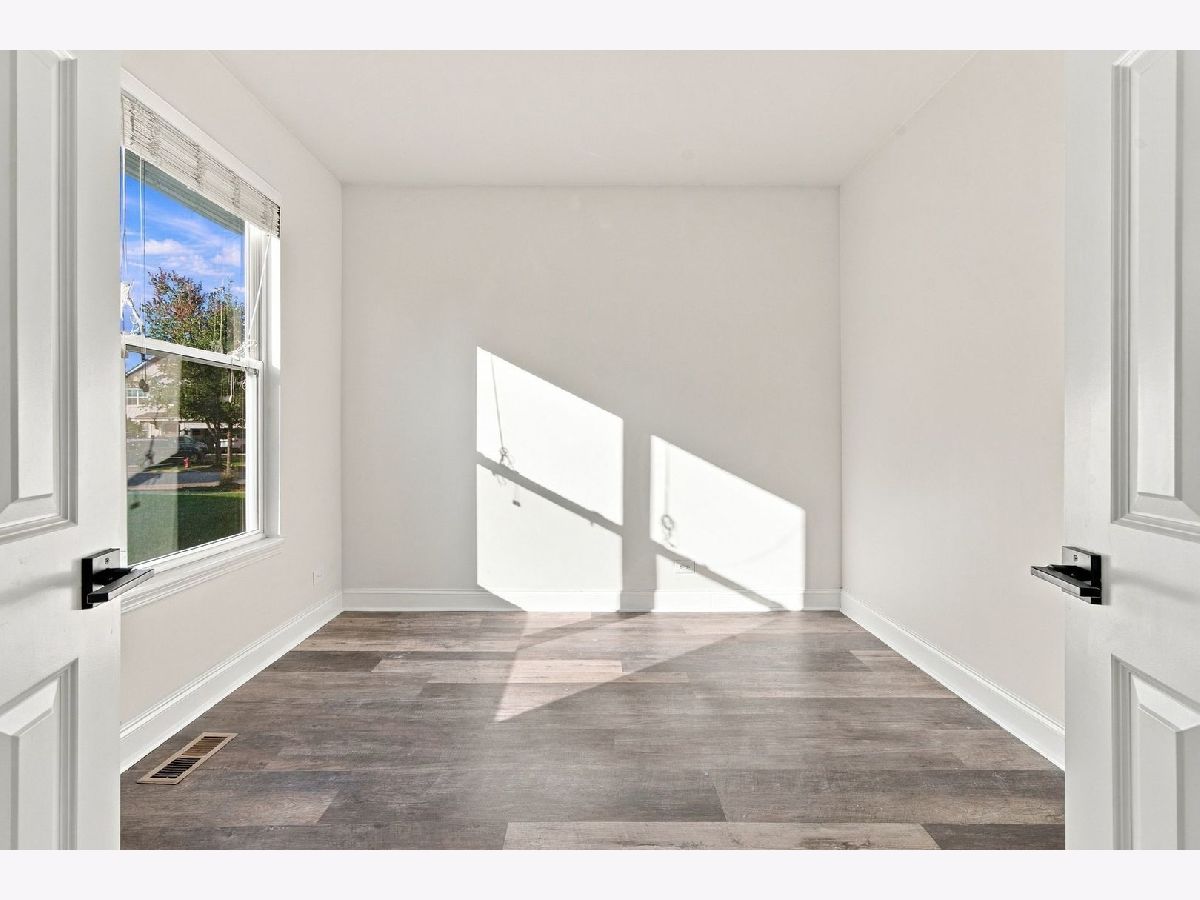
Second Additional Room Info:
Name: Office
Dimensions: 11X11
Location: Main LevelName: Office
Dimensions: 11X11
Floor Type: —
Third Additional Room Info:
Name: Heated Sun Room
Dimensions: 12X16
Location: Main LevelName: Heated Sun Room
Dimensions: 12X16
Floor Type: Luxury Vinyl
Other Specifics
| 2 | |
| — | |
| Attached, Garage | |
| — | |
| — | |
| Porch | |
| — | |
| Corner Lot | |
| 78 X 120 X 77 X 120 | |
| — | |
| Full, Double Sink, Tub & Separate Shwr | |
| — | |
| Range, Microwave, Dishwasher, Refrigerator | |
| Not in DB | |
| — | |
| — | |
| — |
Contact Agent
Nearby Similar Homes
2797 Avalon Lane, Montgomery, Illinois 60538

For Sale
$389,000
4 beds / 2.1 baths / 2,952 ft2
Single Family / Built: 2003
32
2425 Sir Barton Lane, Montgomery, Illinois 60538

For Sale
$423,900
4 beds / 2.1 baths / 2,353 ft2
Single Family / Built: 2006
47
2430 Lenox Circle, Montgomery, Illinois 60538

For Sale
$419,000
4 beds / 2.1 baths / 2,170 ft2
Single Family / Built: 2005
32
Nearby Sold Comparables
2851 Frances Lane, Montgomery, Illinois 60538

Sold
$425,000
5 beds / 3.1 baths / 3,126 ft2
Single Family / Built: 2004
733
2855 Frances Lane, Montgomery, Illinois 60538
Sold
$305,000
3 beds / 2.1 baths / 1,860 ft2
Single Family / Built: 2004
1949
2850 Troon Drive, Montgomery, Illinois 60538

Sold
$209,000
5 beds / 3.1 baths / 3,000 ft2
Single Family / Built: 2004
6455
2850 Troon Drive, Montgomery, Illinois 60538
Sold
$195,000
5 beds / 3.1 baths / 3,000 ft2
Single Family / Built: 2004
5201
2854 Troon Drive, Montgomery, Illinois 60538
Sold
$175,000
3 beds / 2.1 baths / 2,493 ft2
Single Family / Built: 2005
3989
2859 Frances Lane, Montgomery, Illinois 60538
Sold
$247,900
4 beds / 2.1 baths / 0 ft2
Single Family / Built: 2005
6045
Contact Agent
Listing Provided By
john greene, Realtor
