

18535 Dearborn Court, Tinley Park, Illinois 60477


$241,000
|
Sold
|
|
| Status: | Closed |
| Sqft: | 1,721 |
| Cost/Sqft: | $134 |
| Beds: | 3 |
| Baths: | 3 |
| Year Built: | 2004 |
| Property Taxes: | $9,942 |
| Days On Market: | 1915 |
| Lot Size: | 0,00 |
Description
Open concept floorplan features kitchen with stainless steel appliances overlooking the family room, seperate dining room/flex room, living room, deluxe master suite with separate tub and shower. New carpeting, new luxury vinyl plank floors, freshly painted, private patio, partailly finished basement for additional square footage, attached 2 car garage as well as parking in U shaped court by front door. New roof to be installed by HOA in next year. Great location close to expressway, dining, and entertainment in downtown Tinley Park. Taxes do not reflect any exemptions. Homestead exemption will lower the tax bill. Broker owned. New Stainless Range to be installed by August 13th (backordered).
Property Specifics
| Condos/Townhomes | |
| 2 | |
| — | |
| 2004 | |
| Full | |
| Vinyl Siding, Brick | |
| Asphalt | |
| — | |
| No | |
| — |
| Cook | |
| — | |
| 200 / Monthly | |
| Insurance, Lawn Care, Scavenger, Snow Removal | |
| Public | |
| Public Sewer | |
| Central Air | |
| Natural Gas, Forced Air | |
| 11173753 | |
| 31062161040000 |
Property History
| DATE: | EVENT: | PRICE: | SOURCE: |
|---|---|---|---|
| 24 Dec, 2018 | Under contract | $0 | MRED MLS |
| 17 Oct, 2018 | Listed for sale | $0 | MRED MLS |
| 12 May, 2020 | Under contract | $0 | MRED MLS |
| 9 Apr, 2020 | Listed for sale | $0 | MRED MLS |
| 20 Sep, 2021 | Sold | $241,000 | MRED MLS |
| 8 Aug, 2021 | Under contract | $229,900 | MRED MLS |
| 30 Jul, 2021 | Listed for sale | $229,900 | MRED MLS |


Room Specifics
All Bedroom Info:
Total Bedrooms: 3
Bedrooms Above Ground: 3
Bedrooms Below Ground: 0
Total Bedrooms: 3
Bedrooms Above Ground: 3
Bedrooms Below Ground: 0
Second Bedroom Info:
Dimensions: —
Location: —Dimensions: —
Floor Type: Carpet
Third Bedroom Info:
Dimensions: —
Location: —Dimensions: —
Floor Type: Carpet
Bathroom Info:
Full Bathrooms: 3
Partial Bathrooms: 1Full Bathrooms: 3
Bathroom Amenities: —
Bathroom in Basement: 0
Dining Room Info:
Dimensions: —
Location: —Dimensions: —
Floor Type: Other
Kitchen Info:
Dimensions: —
Location: —Dimensions: —
Floor Type: Ceramic Tile
Features: Eating Area-Breakfast Bar, Eating Area-Table Space, Pantry-Closet
Laundry Room Info:
Dimensions: —
Location: —Dimensions: —
Floor Type: Ceramic Tile
Living Room Info:
Dimensions: —
Location: —Dimensions: —
Floor Type: Other
Family Room Info:
Dimensions: —
Location: —Dimensions: —
Floor Type: Other
Additional Rooms Info:
Rooms: Foyer
Basement: FullRooms: Foyer
Other Specifics
| 2 | |
| Concrete Perimeter | |
| Garage | |
| — | |
| — | |
| — | |
| Patio | |
| Cul-De-Sac | |
| 26X64 | |
| — | |
| Full | |
| — | |
| Range, Microwave, Dishwasher | |
| Not in DB | |
| — | |
| — | |
| — |
Tax History
| Year | Property Taxes |
|---|---|
| 2021 | $9,942 |
Contact Agent
Nearby Similar Homes
6559 Pine Lake Drive, Tinley Park, Illinois 60477

For Sale
$259,900
2 beds / 2.0 baths / 1,490 ft2
Condos/Townhomes / Built: 2003
46
6510 Pine Trail Lane, Tinley Park, Illinois 60477
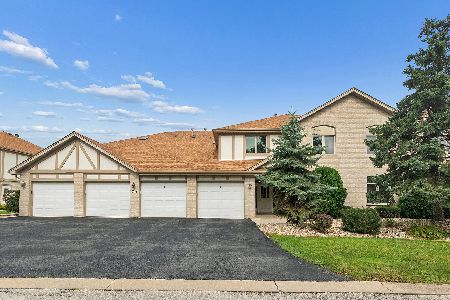
For Sale
$235,000
2 beds / 2.0 baths / 1,500 ft2
Condos/Townhomes / Built: 2000
33
6506 Pine Trail Lane, Tinley Park, Illinois 60477
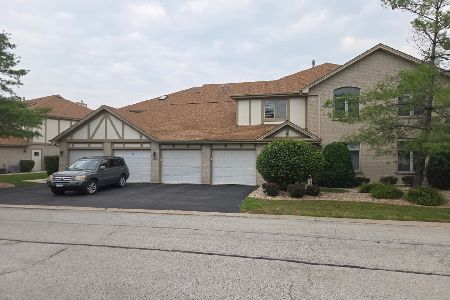
For Sale
$249,000
2 beds / 2.0 baths / 1,405 ft2
Condos/Townhomes / Built: 2001
12
6420 Pine Trail Lane, Tinley Park, Illinois 60477
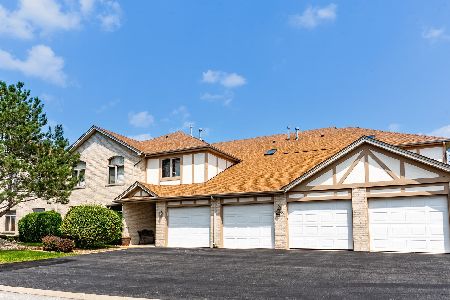
For Sale
$245,000
2 beds / 2.0 baths / 1,500 ft2
Condos/Townhomes / Built: 2000
11
18430 Pine Cone Drive, Tinley Park, Illinois 60477
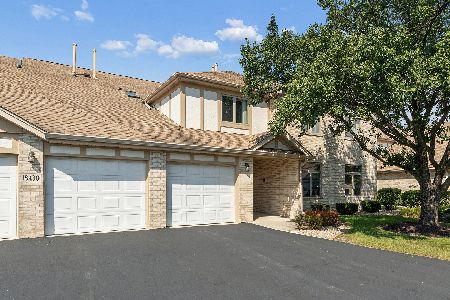
For Sale
$235,000
2 beds / 2.0 baths / 1,500 ft2
Condos/Townhomes / Built: 1994
47
18206 Rita Road, Tinley Park, Illinois 60477
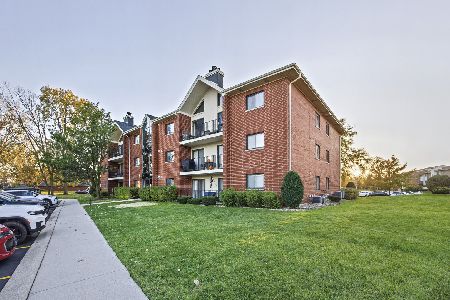
For Sale
$295,000
2 beds / 2.0 baths / 1,650 ft2
Condos/Townhomes / Built: 1997
7
Nearby Sold Comparables
18531 Dearborn Court, Tinley Park, Illinois 60477

Sold
$154,900
2 beds / 2.1 baths / 1,603 ft2
Condos/Townhomes / Built: 2005
4180
18539 Dearborn Court, Tinley Park, Illinois 60477
Sold
$199,900
2 beds / 2.1 baths / 1,700 ft2
Condos/Townhomes / Built: 1999
2594
18527 Dearborn Court, Tinley Park, Illinois 60477
Sold
$225,000
2 beds / 2.1 baths / 2,022 ft2
Condos/Townhomes / Built: 2004
6522
18543 Dearborn Court, Tinley Park, Illinois 60477
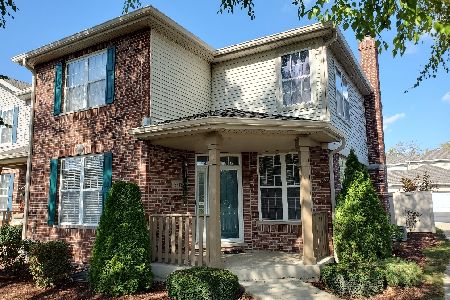
Sold
$260,000
3 beds / 3.1 baths / 1,721 ft2
Condos/Townhomes / Built: 2004
1644
Tinley Park, Illinois 60477
Sold
$239,000
2 beds / 2.1 baths / 1,722 ft2
Condos/Townhomes / Built: 2004
6133
18551 Dearborn Court, Tinley Park, Illinois 60477
Sold
$199,900
2 beds / 2.1 baths / 1,800 ft2
Condos/Townhomes / Built: 2004
6637
Contact Agent
Listing Provided By
NTEG Realty LLC
