

186 Burnett Street, Yorkville, Illinois 60560
Subdivision > Bristol Bay
Sorry, we are updating photos, please update this page in 15 minutes
$189,000
|
Sold
|
|
| Status: | Closed |
| Sqft: | 2,038 |
| Cost/Sqft: | $96 |
| Beds: | 4 |
| Baths: | 3 |
| Year Built: | 2006 |
| Property Taxes: | $7,616 |
| Days On Market: | 5469 |
| Lot Size: | 0,00 |
Description
Former model home boasts almost 4000 SF of beautifully upgraded living space! Soaring ceilings, skylights, cherry finish 42" cabinets, SS appliances with chef's range, quartz countertops, stunning hardwood floors, just begins your tour of this phenomenal interior! Gorgeous decor! The master suite envelopes you, with spa bath and extra large WIC! 4th BR and full BA in sprawling fin. basement with all new carpet!
Property Specifics
| Single Family | |
| — | |
| Ranch | |
| 2006 | |
| Full | |
| CHESTNUT B | |
| No | |
| 0 |
| Kendall | |
| Bristol Bay | |
| 285 / Annual | |
| Clubhouse,Exercise Facilities,Pool,Other | |
| Public | |
| Public Sewer | |
| 07920343 | |
| 0204328028 |
Nearby Schools
| NAME: | DISTRICT: | DISTANCE: | |
|---|---|---|---|
|
Grade School
Bristol Bay Elementary School |
115 | — | |
|
Middle School
Yorkville Middle School |
115 | Not in DB | |
|
High School
Yorkville High School |
115 | Not in DB | |
Property History
| DATE: | EVENT: | PRICE: | SOURCE: |
|---|---|---|---|
| 28 Nov, 2011 | Sold | $189,000 | MRED MLS |
| 25 Oct, 2011 | Under contract | $195,000 | MRED MLS |
| 8 Oct, 2011 | Listed for sale | $195,000 | MRED MLS |
Sorry, we are updating photos, please update this page in 15 minutes
Room Specifics
All Bedroom Info:
Total Bedrooms: 4
Bedrooms Above Ground: 4
Bedrooms Below Ground: 0
Total Bedrooms: 4
Bedrooms Above Ground: 4
Bedrooms Below Ground: 0
Second Bedroom Info:
Dimensions: —
Location: —Dimensions: —
Floor Type: Carpet
Third Bedroom Info:
Dimensions: —
Location: —Dimensions: —
Floor Type: Carpet
Fourth Bedroom Info:
Dimensions: —
Location: —Dimensions: —
Floor Type: Hardwood
Bathroom Info:
Full Bathrooms: 3
Partial Bathrooms: 0Full Bathrooms: 3
Bathroom Amenities: Whirlpool,Separate Shower,Double Sink
Bathroom in Basement: 1
Additional Rooms Info:
Rooms: Breakfast Room,Foyer,Recreation Room
Basement: FullRooms: Breakfast Room,Foyer,Recreation Room
Basement Description: Finished
Other Specifics
| 3 | |
| Concrete Perimeter | |
| Asphalt | |
| Patio | |
| — | |
| 75X130 | |
| Unfinished | |
| Full | |
| Vaulted/Cathedral Ceilings, Skylight(s), Hardwood Floors, First Floor Bedroom, First Floor Laundry, First Floor Full Bath | |
| Range, Dishwasher, Refrigerator, Disposal, Stainless Steel Appliance(s) | |
| Not in DB | |
| Clubhouse, Pool, Sidewalks, Street Lights, Street Paved | |
| — | |
| — | |
| — |
Tax History
| Year | Property Taxes |
|---|---|
| 2011 | $7,616 |
Contact Agent
Nearby Similar Homes
362 Biscayne Lane, Yorkville, Illinois 60560
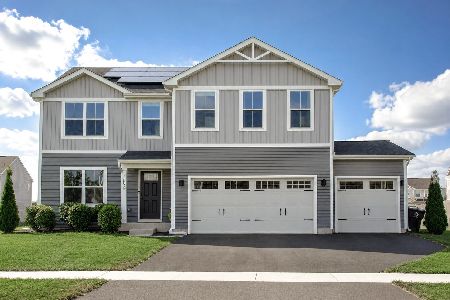
For Sale
$465,000
4 beds / 2.1 baths / 2,203 ft2
Single Family / Built: 2024
6
4461 Sarasota Avenue, Yorkville, Illinois 60560

For Sale
$399,900
3 beds / 2.1 baths / 1,440 ft2
Single Family / Built: 2024
17
Nearby Sold Comparables
188 Burnett Street, Yorkville, Illinois 60560

Sold
$264,180
4 beds / 2.1 baths / 2,253 ft2
Single Family / Built: 2008
6420
4575 Marquette Street, Yorkville, Illinois 60560
Sold
$178,500
4 beds / 2.1 baths / 0 ft2
Single Family / Built: 2006
6256
Contact Agent
Listing Provided By
Coldwell Banker The Real Estate Group
