

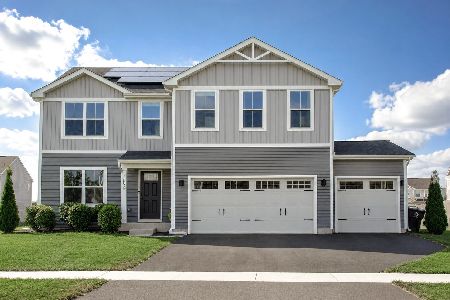
188 Burnett Street, Yorkville, Illinois 60560
Sorry, we are updating photos, please update this page in 15 minutes
$225,000
|
Sold
|
|
| Status: | Closed |
| Sqft: | 2,253 |
| Cost/Sqft: | $117 |
| Beds: | 4 |
| Baths: | 3 |
| Year Built: | 2008 |
| Property Taxes: | $6,770 |
| Days On Market: | 6420 |
| Lot Size: | 0,21 |
Description
SAVE AN ADDITIONAL 6% OFF FINAL SALE PRICE IF YOU USE BUILDERS PREFERRED LENDER! LOADED WITH UPGRADES, ISLAND KITCHEN WITH CORIAN COUNTERS, 42 INCH CABINETS, ALL APPLIANCES INCLUDED, FIREPLACE IN FAM ROOM, HARDWOOD FLOORS, BAY WINDOWS IN KITCHEN AND DINING ROOM, 2 STORY FOYER, LUXURY MASTER SUITE, WHIRLPOOL TUB AND SEPARATE SHOWER, SIX PANEL STAINED OAK DOORS AND TRIM, POOL, CLUBHOUSE, FITNESS CENTER IN SUBDIVISION!
Property Specifics
| Single Family | |
| — | |
| — | |
| 2008 | |
| Full | |
| CYPRESS | |
| No | |
| 0.21 |
| Kendall | |
| — | |
| 270 / Annual | |
| Insurance,Clubhouse,Exercise Facilities,Pool | |
| Public | |
| Public Sewer | |
| 07147776 | |
| 0204328029 |
Nearby Schools
| NAME: | DISTRICT: | DISTANCE: | |
|---|---|---|---|
|
Grade School
Bristol Bay Elementary School |
115 | — | |
|
Middle School
Yorkville Middle School |
115 | Not in DB | |
|
High School
Yorkville High School |
115 | Not in DB | |
Property History
| DATE: | EVENT: | PRICE: | SOURCE: |
|---|---|---|---|
| 27 Mar, 2009 | Sold | $225,000 | MRED MLS |
| 7 Mar, 2009 | Under contract | $264,180 | MRED MLS |
| 1 Mar, 2009 | Listed for sale | $264,180 | MRED MLS |
| 7 May, 2018 | Sold | $238,000 | MRED MLS |
| 9 Apr, 2018 | Under contract | $239,900 | MRED MLS |
| 12 Mar, 2018 | Listed for sale | $239,900 | MRED MLS |
Sorry, we are updating photos, please update this page in 15 minutes
Room Specifics
All Bedroom Info:
Total Bedrooms: 4
Bedrooms Above Ground: 4
Bedrooms Below Ground: 0
Total Bedrooms: 4
Bedrooms Above Ground: 4
Bedrooms Below Ground: 0
Second Bedroom Info:
Dimensions: —
Location: —Dimensions: —
Floor Type: Carpet
Third Bedroom Info:
Dimensions: —
Location: —Dimensions: —
Floor Type: Carpet
Fourth Bedroom Info:
Dimensions: —
Location: —Dimensions: —
Floor Type: Carpet
Bathroom Info:
Full Bathrooms: 3
Partial Bathrooms: 1Full Bathrooms: 3
Bathroom Amenities: Separate Shower,Double Sink
Bathroom in Basement: 0
Additional Rooms Info:
Rooms: Breakfast Room,Gallery,Utility Room-2nd Floor
Basement: FullRooms: Breakfast Room,Gallery,Utility Room-2nd Floor
Basement Description: Unfinished
Other Specifics
| 2 | |
| Concrete Perimeter | |
| Asphalt | |
| — | |
| Landscaped | |
| 70 X 130 | |
| — | |
| Full | |
| Vaulted/Cathedral Ceilings | |
| Range, Microwave, Dishwasher, Refrigerator, Washer, Dryer, Disposal | |
| Not in DB | |
| Clubhouse, Pool, Sidewalks, Street Lights, Street Paved | |
| — | |
| — | |
| Attached Fireplace Doors/Screen, Gas Log |
Tax History
| Year | Property Taxes |
|---|---|
| 2009 | $6,770 |
| 2018 | $8,836 |
Contact Agent
Nearby Similar Homes
362 Biscayne Lane, Yorkville, Illinois 60560
For Sale
$465,000
4 beds / 2.1 baths / 2,203 ft2
Single Family / Built: 2024
6
4461 Sarasota Avenue, Yorkville, Illinois 60560

For Sale
$399,900
3 beds / 2.1 baths / 1,440 ft2
Single Family / Built: 2024
17
Nearby Sold Comparables

Contact Agent
Listing Provided By
RE/MAX Professionals Select
