

1860 Walnut Glen Boulevard, Island Lake, Illinois 60042
Subdivision > Walnut Glen


$351,000
|
Sold
|
|
| Status: | Closed |
| Sqft: | 2,400 |
| Cost/Sqft: | $145 |
| Beds: | 3 |
| Baths: | 4 |
| Year Built: | 2007 |
| Property Taxes: | $9,557 |
| Days On Market: | 2042 |
| Lot Size: | 0,33 |
Description
Beautiful 3 Bedroom 3.5 bathroom home with a 3 car garage and a finished english basement. Hardwood floors throughout, gourmet kitchen, walk in closets in all bedrooms, lovely yard that backs up to nature preserve. Beautifully kept neighborhood in a wonderful location near Rt 12 for easy commute. McHenry School district! This home is currently tenant occupied Closing can be no sooner than June 1st.
Property Specifics
| Single Family | |
| — | |
| — | |
| 2007 | |
| Full, English | |
| Vinyl Siding, Brick | |
| Asphalt | |
| — | |
| No | |
| 0.33 |
| Mc Henry | |
| Walnut Glen | |
| 250 / Annual | |
| Insurance | |
| Public | |
| Public Sewer | |
| Central Air | |
| Natural Gas | |
| 11037157 | |
| 1508477004 |
Nearby Schools
| NAME: | DISTRICT: | DISTANCE: | |
|---|---|---|---|
|
Grade School
Hilltop Elementary School |
15 | — | |
|
Middle School
Mchenry Middle School |
15 | Not in DB | |
|
High School
Mchenry High School-east Campus |
156 | Not in DB | |
Property History
| DATE: | EVENT: | PRICE: | SOURCE: |
|---|---|---|---|
| 25 Oct, 2007 | Sold | $364,980 | MRED MLS |
| 22 Mar, 2007 | Under contract | $301,990 | MRED MLS |
| 22 Mar, 2007 | Listed for sale | $301,990 | MRED MLS |
| 12 Feb, 2018 | Under contract | $0 | MRED MLS |
| 2 Dec, 2017 | Listed for sale | $0 | MRED MLS |
| 17 Jan, 2020 | Under contract | $0 | MRED MLS |
| 19 Nov, 2019 | Listed for sale | $0 | MRED MLS |
| 3 Jun, 2021 | Sold | $351,000 | MRED MLS |
| 25 Apr, 2021 | Under contract | $347,900 | MRED MLS |
| 30 Mar, 2021 | Listed for sale | $347,900 | MRED MLS |


Room Specifics
All Bedroom Info:
Total Bedrooms: 3
Bedrooms Above Ground: 3
Bedrooms Below Ground: 0
Total Bedrooms: 3
Bedrooms Above Ground: 3
Bedrooms Below Ground: 0
Second Bedroom Info:
Dimensions: —
Location: —Dimensions: —
Floor Type: Hardwood
Bathroom Info:
Full Bathrooms: 4
Partial Bathrooms: 1Full Bathrooms: 4
Bathroom Amenities: Steam Shower
Bathroom in Basement: 1
Dining Room Info:
Dimensions: —
Location: —Dimensions: —
Floor Type: Hardwood
Kitchen Info:
Dimensions: —
Location: —Dimensions: —
Floor Type: Hardwood
Features: Eating Area-Table Space
Laundry Room Info:
Dimensions: —
Location: —Dimensions: —
Floor Type: Hardwood
Living Room Info:
Dimensions: —
Location: —Dimensions: —
Floor Type: Hardwood
Family Room Info:
Dimensions: —
Location: —Dimensions: —
Floor Type: Hardwood
Additional Rooms Info:
Rooms: No additional rooms
Basement: Full, EnglishRooms: No additional rooms
Other Specifics
| 3 | |
| — | |
| Garage | |
| — | |
| — | |
| — | |
| Deck | |
| Nature Preserve Adjacent | |
| 53X27X140X122X153 | |
| — | |
| Full | |
| Hardwood Floors, Second Floor Laundry | |
| Range, Microwave, Dishwasher, Refrigerator, Washer, Dryer, Stainless Steel Appliance(s) | |
| Not in DB | |
| — | |
| — | |
| Gas Log, Gas Starter |
Tax History
| Year | Property Taxes |
|---|---|
| 2021 | $9,557 |
Contact Agent
Nearby Similar Homes
2009 Mayfair Drive, Island Lake, Illinois 60042
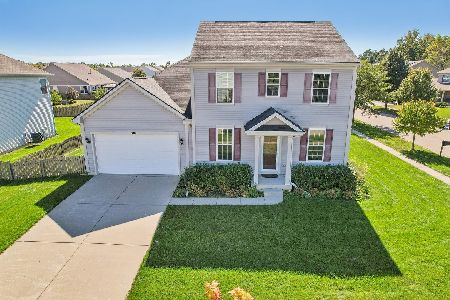
For Sale
$430,000
3 beds / 2.1 baths / 2,042 ft2
Single Family / Built: 2014
31
Nearby Sold Comparables
1842 Walnut Glen Boulevard, Island Lake, Illinois 60042

Sold
$369,990
4 beds / 2.1 baths / 3,367 ft2
Single Family / Built: 2007
7151
1842 Walnut Glen Boulevard, Island Lake, Illinois 60042
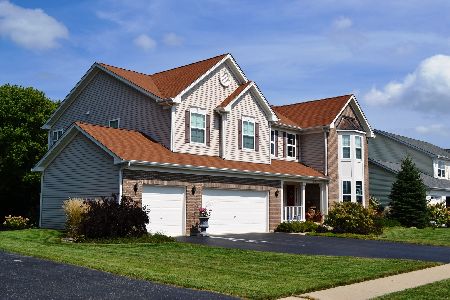
Sold
$519,000
4 beds / 2.1 baths / 5,122 ft2
Single Family / Built: 2007
934
1876 Walnut Glen Boulevard, Island Lake, Illinois 60042
Sold
$289,900
4 beds / 2.1 baths / 3,398 ft2
Single Family / Built: 2007
4948

Contact Agent
Listing Provided By
RE/MAX Plaza
