

1862 Cornell Drive, New Lenox, Illinois 60451
Subdivision > Schoolhouse Manor
Sorry, we are updating photos, please update this page in 15 minutes
$285,000
|
Sold
|
|
| Status: | Closed |
| Sqft: | 0 |
| Cost/Sqft: | — |
| Beds: | 4 |
| Baths: | 3 |
| Year Built: | 1995 |
| Property Taxes: | $6,417 |
| Days On Market: | 3272 |
| Lot Size: | 0,00 |
Description
Spacious upgraded quad level home with open floor plan. 4 Bedrooms and 3 Bathrooms with finished basement. Recent updates include new roof, windows, white trim and doors! Professionally landscaped with gas fire pit and paver patio. New maintenance free vinyl fence. Great location near Lincoln-way Central HS and across the street from Schoolhouse Manor Park. Nothing to do, but move in and enjoy.
Property Specifics
| Single Family | |
| — | |
| Quad Level | |
| 1995 | |
| Partial | |
| Brick, Clad Trim | |
| Asphalt | |
| — | |
| No | |
| — |
| Will | |
| Schoolhouse Manor | |
| 0 / Not Applicable | |
| None | |
| Public | |
| Public Sewer, Sewer-Storm | |
| Central Air | |
| Natural Gas, Forced Air | |
| 09800734 | |
| 1508232080020000 |
Nearby Schools
| NAME: | DISTRICT: | DISTANCE: | |
|---|---|---|---|
|
High School
Lincoln-way Central High School |
210 | Not in DB | |
Property History
| DATE: | EVENT: | PRICE: | SOURCE: |
|---|---|---|---|
| 12 May, 2008 | Sold | $273,000 | MRED MLS |
| 1 Apr, 2008 | Under contract | $289,900 | MRED MLS |
| 14 Jan, 2008 | Listed for sale | $289,900 | MRED MLS |
| 7 Feb, 2018 | Sold | $285,000 | MRED MLS |
| 4 Dec, 2017 | Under contract | $300,000 | MRED MLS |
| — | Last price change | $309,000 | MRED MLS |
| 17 Nov, 2017 | Listed for sale | $309,000 | MRED MLS |
Sorry, we are updating photos, please update this page in 15 minutes
Room Specifics
All Bedroom Info:
Total Bedrooms: 4
Bedrooms Above Ground: 4
Bedrooms Below Ground: 0
Total Bedrooms: 4
Bedrooms Above Ground: 4
Bedrooms Below Ground: 0
Second Bedroom Info:
Dimensions: —
Location: —Dimensions: —
Floor Type: Carpet
Third Bedroom Info:
Dimensions: —
Location: —Dimensions: —
Floor Type: Carpet
Fourth Bedroom Info:
Dimensions: —
Location: —Dimensions: —
Floor Type: Carpet
Bathroom Info:
Full Bathrooms: 3
Partial Bathrooms: 0Full Bathrooms: 3
Bathroom Amenities: Whirlpool, Separate Shower
Bathroom in Basement: 1
Dining Room Info:
Dimensions: —
Location: —Dimensions: —
Floor Type: Hardwood
Kitchen Info:
Dimensions: —
Location: —Dimensions: —
Floor Type: Ceramic Tile
Features: Eating Area-Table Space
Living Room Info:
Dimensions: —
Location: —Dimensions: —
Floor Type: Hardwood
Family Room Info:
Dimensions: —
Location: —Dimensions: —
Floor Type: Carpet
Additional Rooms Info:
Rooms: Recreation Room
Basement: PartialRooms: Recreation Room
Other Specifics
| 2 | |
| Concrete Perimeter | |
| Garage | |
| — | |
| — | |
| — | |
| Brick Paver Patio | |
| — | |
| 75 X 135 | |
| — | |
| Full | |
| Bar-Wet, Hardwood Floors | |
| Range, Refrigerator | |
| Not in DB | |
| Sidewalks, Street Lights, Street Paved | |
| — | |
| Wood Burning, Gas Starter |
Tax History
| Year | Property Taxes |
|---|---|
| 2008 | $6,754 |
| 2018 | $6,417 |
Contact Agent
Nearby Similar Homes
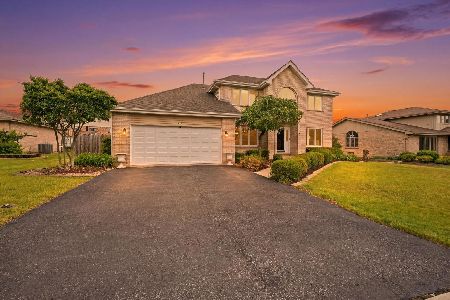
631 Vanderbilt Drive, New Lenox, Illinois 60451
For Sale
$498,000
4 beds / 2.1 baths / 2,280 ft2
Single Family / Built: 1994
9
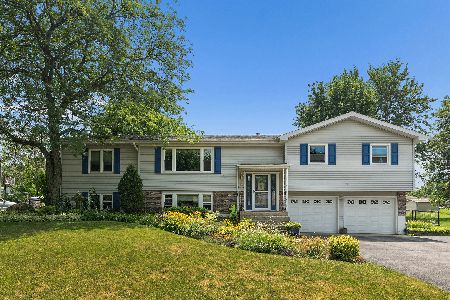
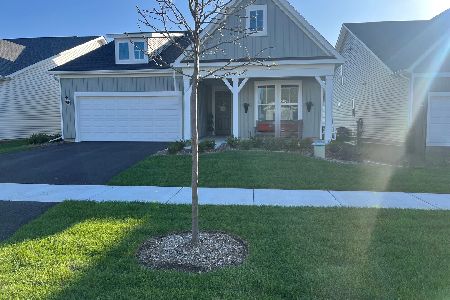
3174 Waterwood Lane, New Lenox, Illinois 60451
For Sale
$700,633
2 beds / 2.0 baths / 2,027 ft2
Single Family / Built: 2026
323
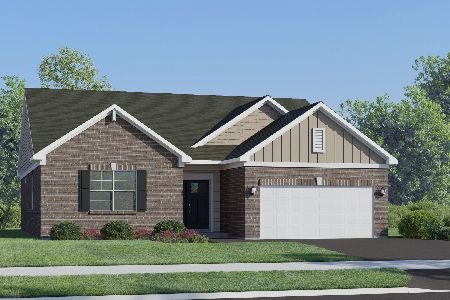
3211 Crimson Maple Street, New Lenox, Illinois 60451
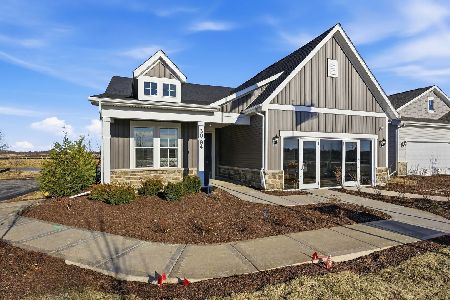
For Sale
$600,396
3 beds / 3.0 baths / 2,783 ft2
Single Family / Built: 2026
6
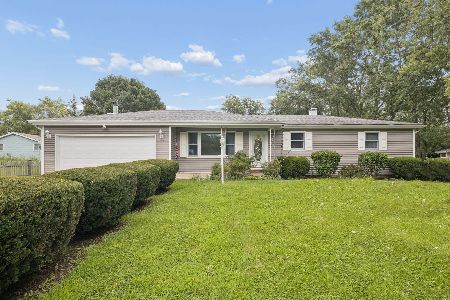
Nearby Sold Comparables
New Lenox, Illinois 60451

Sold
$289,900
4 beds / 3.1 baths / 2,700 ft2
Single Family / Built: 1995
6867
1842 Cornell Drive, New Lenox, Illinois 60451
Sold
$169,900
4 beds / 2.0 baths / 1,562 ft2
Single Family / Built: 1994
5691

1865 Regent Street, New Lenox, Illinois 60451

Sold
$360,000
3 beds / 2.1 baths / 2,100 ft2
Single Family / Built: 1995
1446
1884 Cornell Drive, New Lenox, Illinois 60451
Sold
$309,999
5 beds / 2.2 baths / 3,100 ft2
Single Family / Built: 1998
4481
Contact Agent
Listing Provided By
CRIS Realty
