

631 Vanderbilt Drive, New Lenox, Illinois 60451


$498,000
|
For Sale
|
|
| Status: | New |
| Sqft: | 2,280 |
| Cost/Sqft: | $218 |
| Beds: | 4 |
| Baths: | 3 |
| Year Built: | 1994 |
| Property Taxes: | $11,796 |
| Days On Market: | 3 |
| Lot Size: | 0,24 |
Description
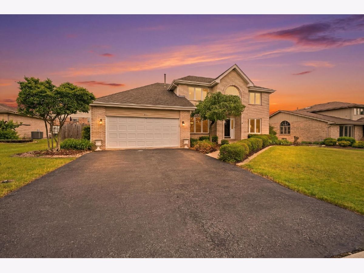
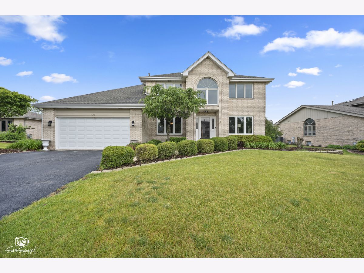
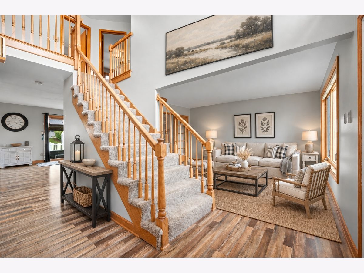
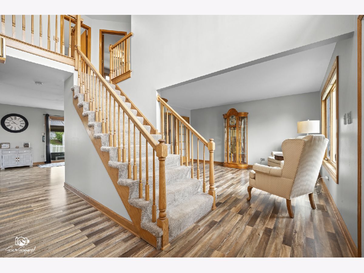
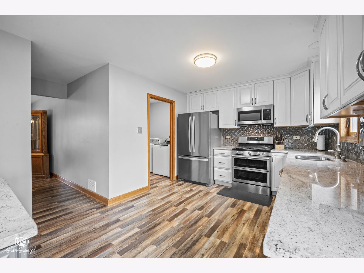
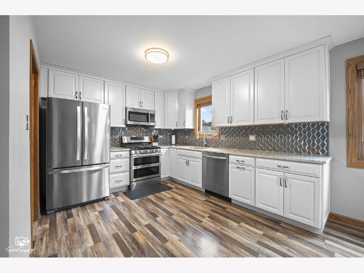
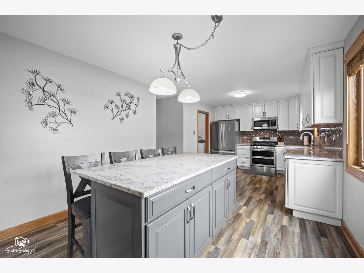
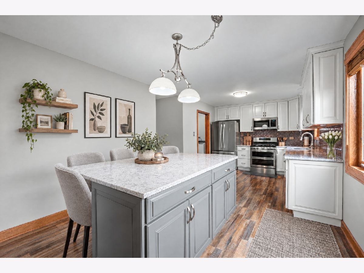
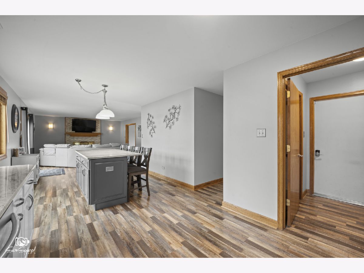
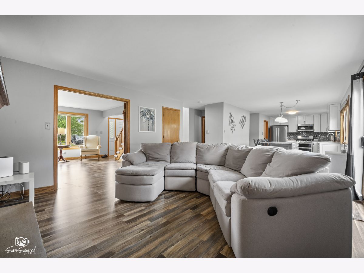
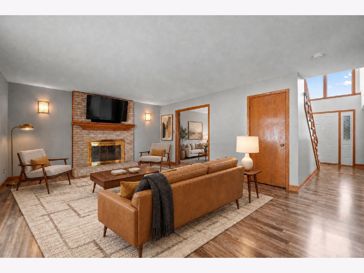
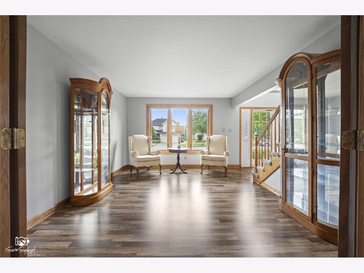
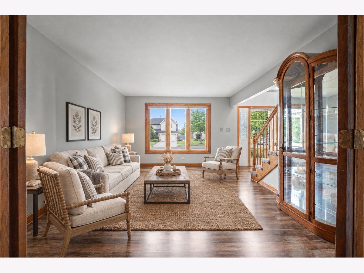
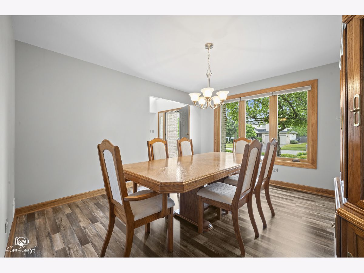
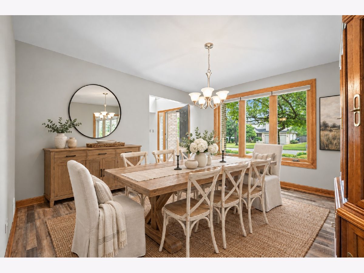
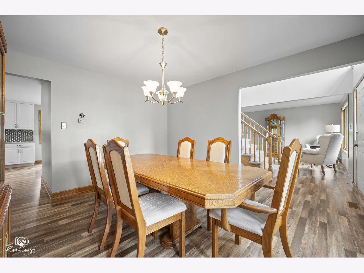
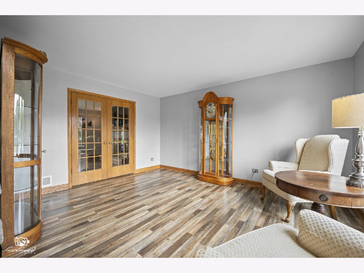
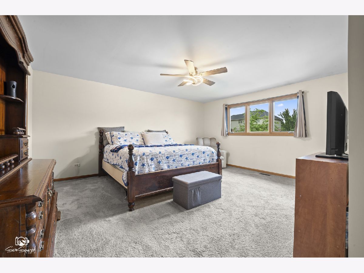
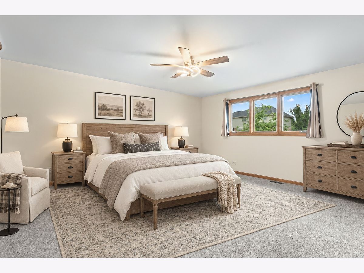
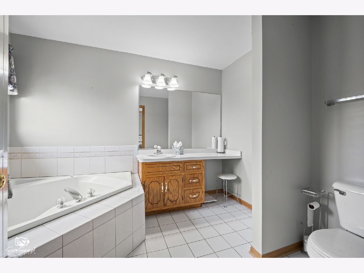
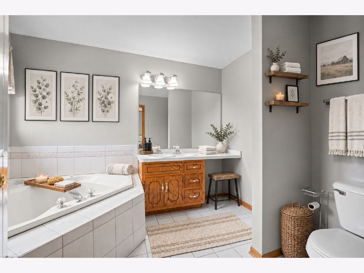
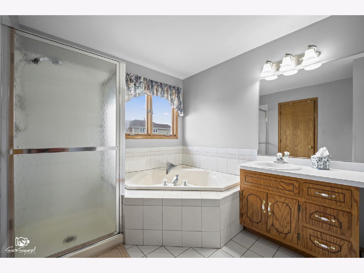
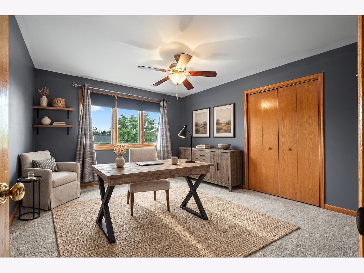
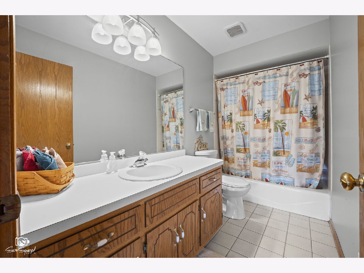
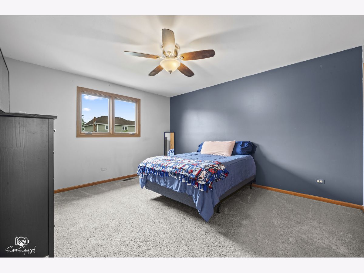
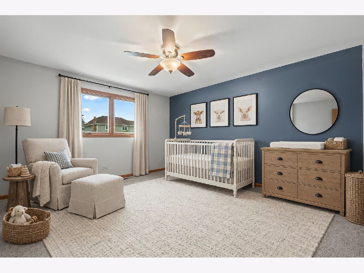
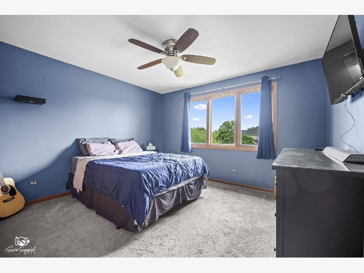
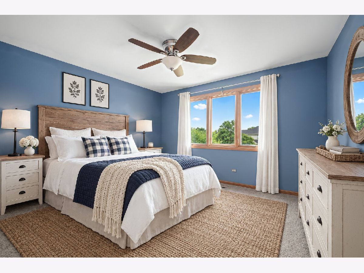
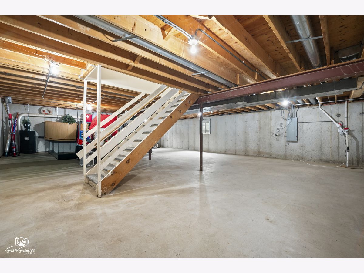
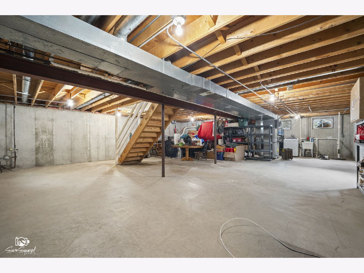
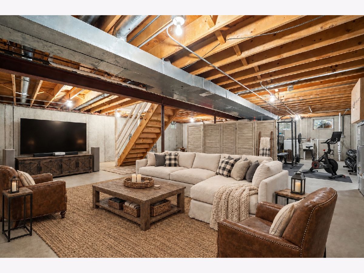
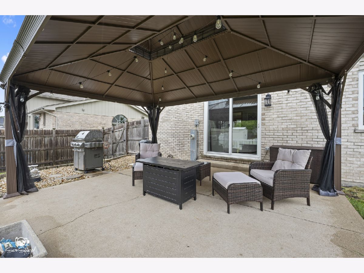
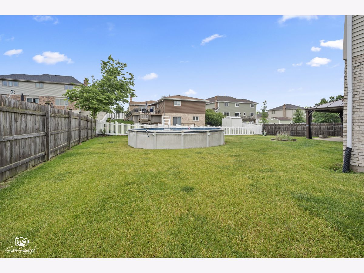
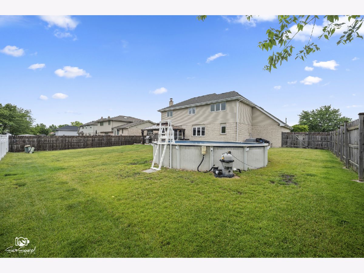
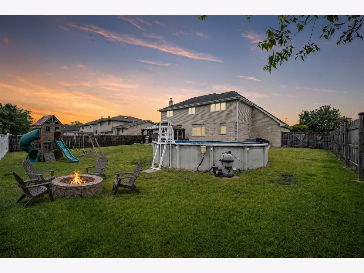
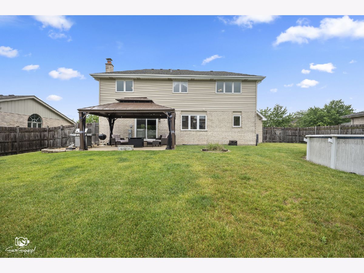
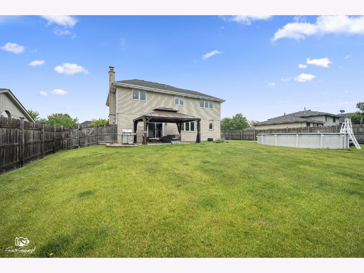
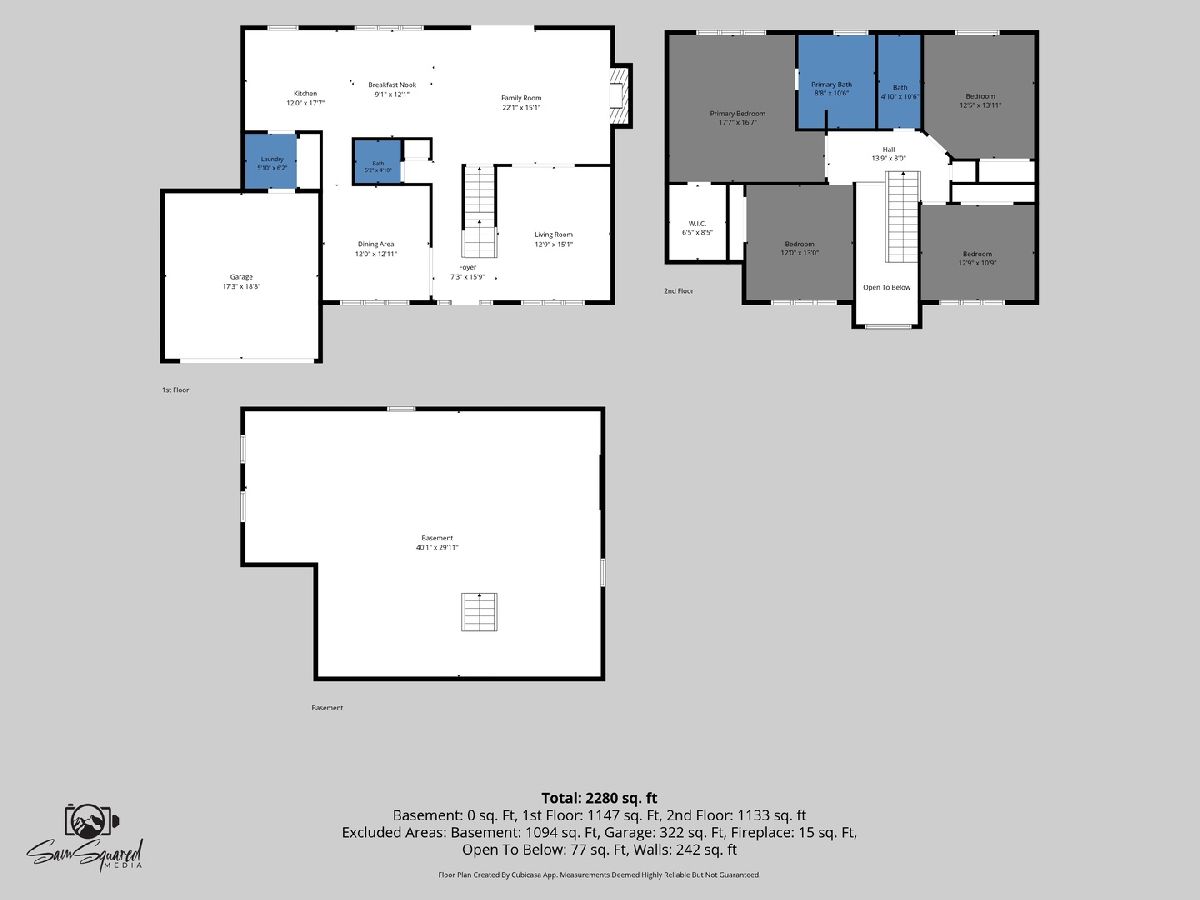
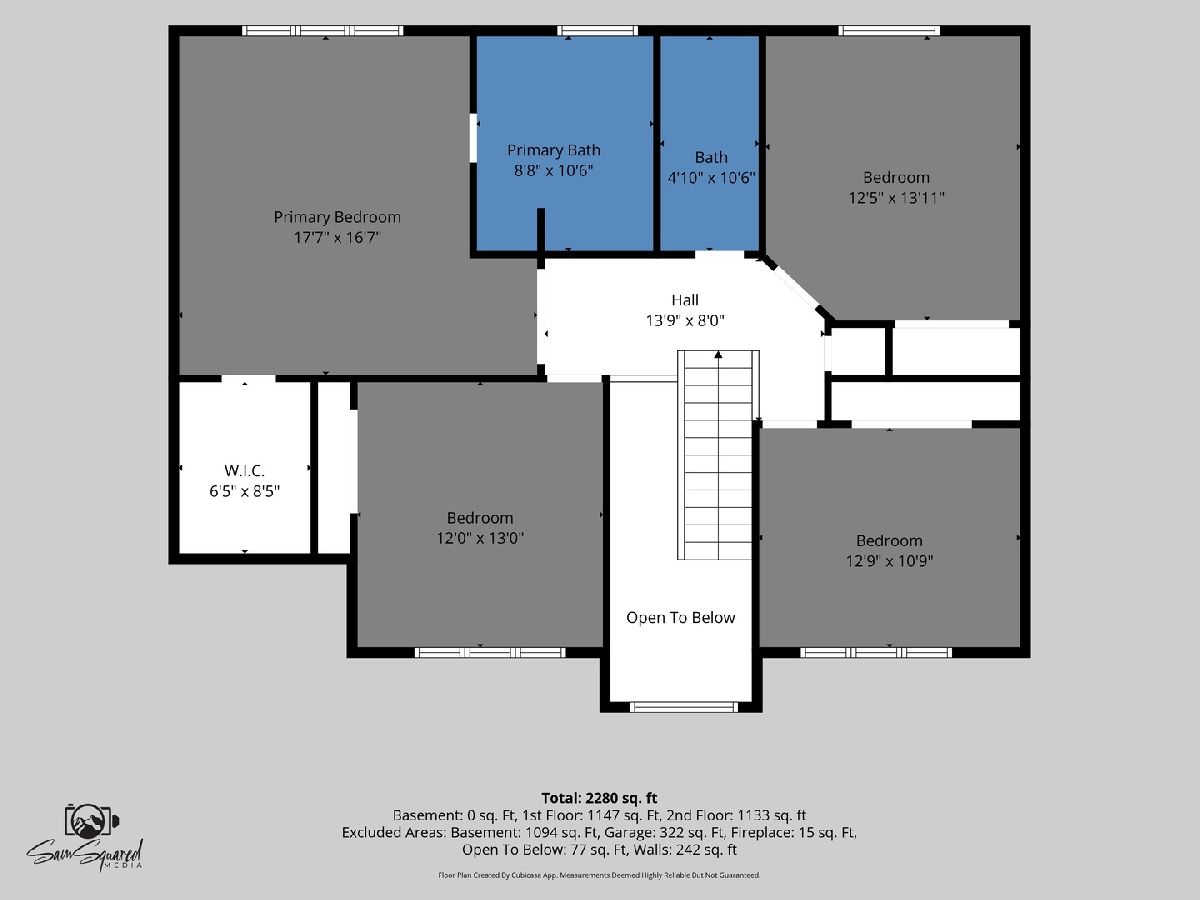
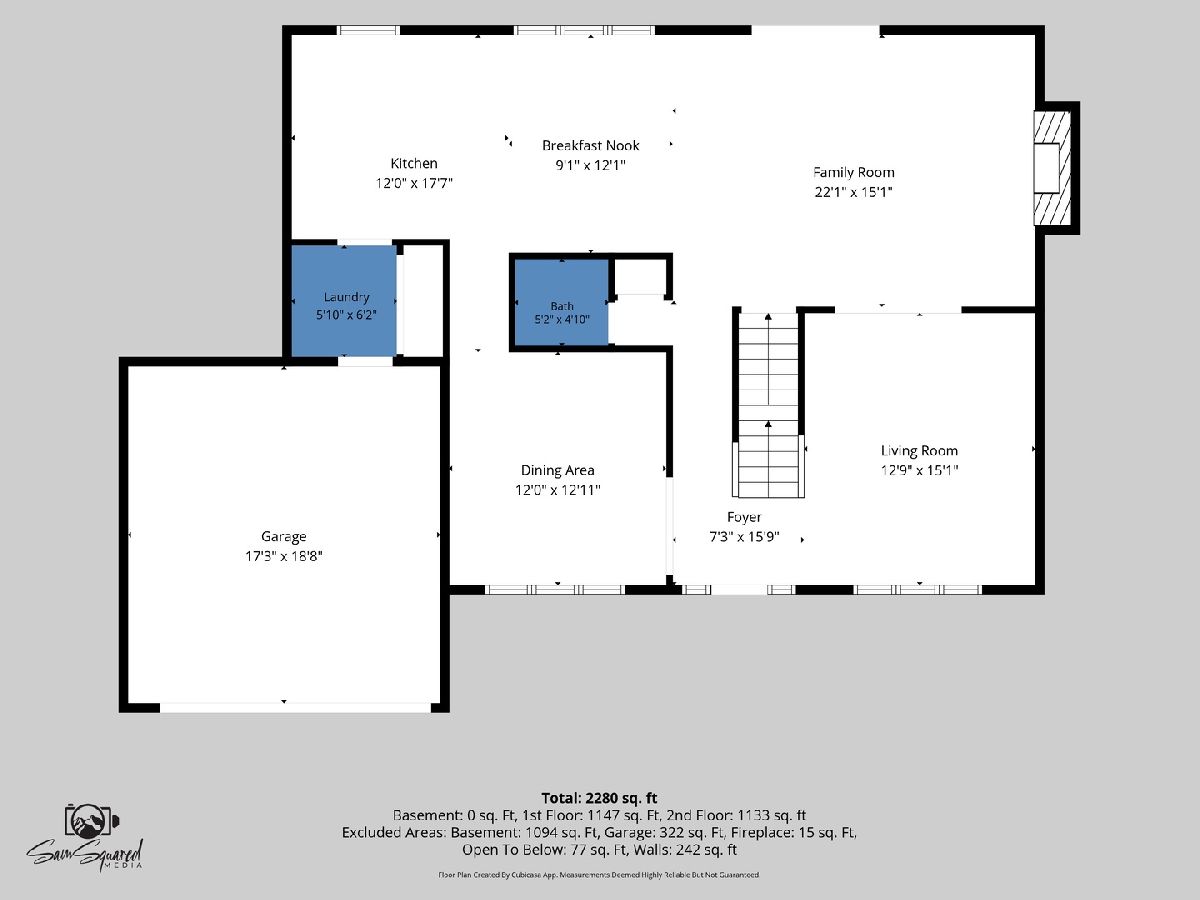
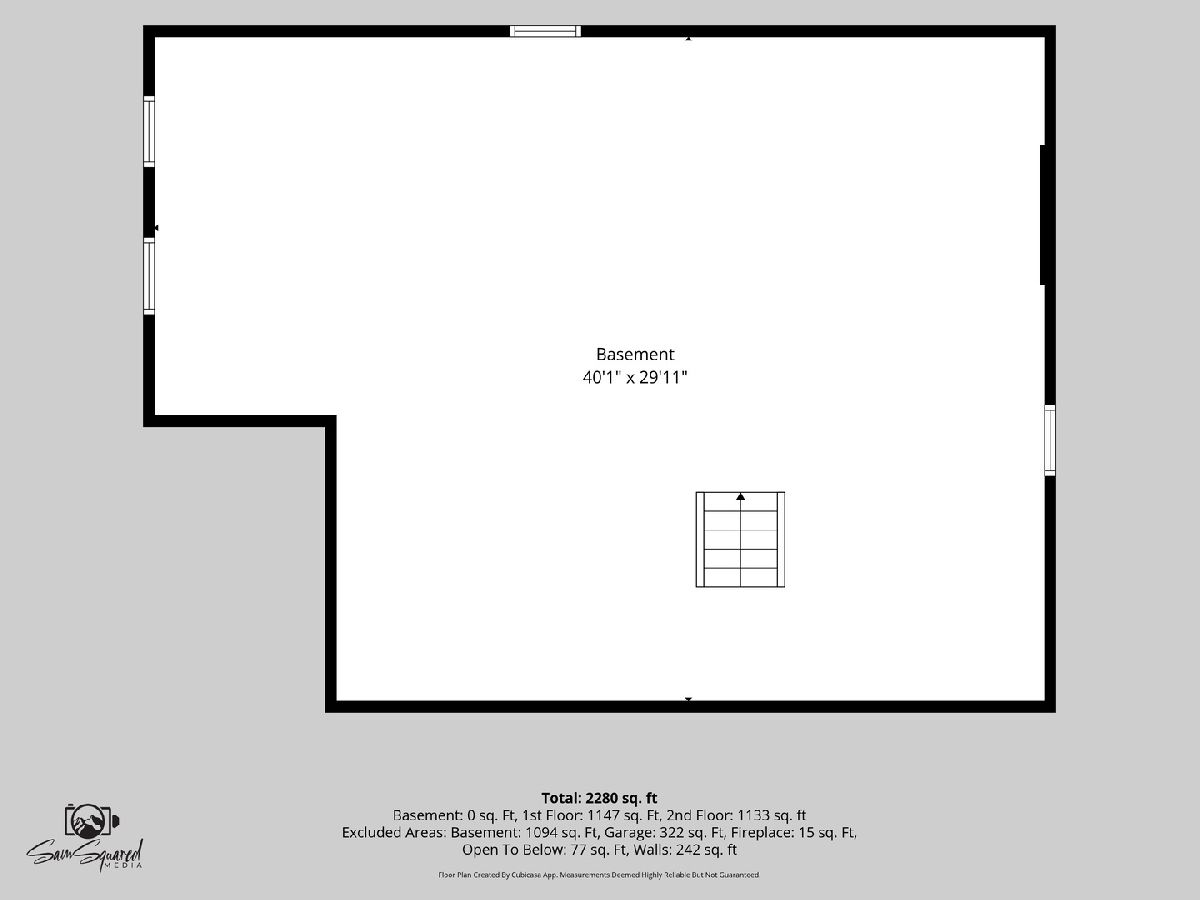
BIG TICKET ITEMS ALREADY DONE! Large 2 story in the heart of Schoolhouse Manor. Walk to Lincoln Way Central, restaurants, shopping, close to highways and more! This home features 4 large bedrooms upstairs, private primary bath, another full bath in the hall. The main floor has all new flooring, updated kitchen with granite counters and gorgeous backsplash. Family room with fireplace, formal living room and dining room adjacent to the kitchen for entertaining. Full basement and 2 car garage. Step out to the patio for summer evenings under the canopy. Fenced yard and pool to top it all off!! Dates on "news". Roof 2017, Windows replaced upstairs in 11',upstairs carpet in 22' along with new light fixtures. Downstairs windows, patio door, light fixtures, kitchen cabinets, granite, splash, and painted in 18'. Furnace and A/C, whole house humidifier 21', garage door opener 21', pool liner 19', filter 22'. Perfect place to call home! Motivated Seller!!!!
Property Specifics
| Single Family | |
| — | |
| — | |
| 1994 | |
| Unfinished, Full | |
| Brick | |
| — | |
| — | |
| No | |
| 0.24 |
| Will | |
| — | |
| — / Not Applicable | |
| None | |
| Lake Michigan | |
| Public Sewer | |
| Central Air | |
| Gas, Forced Air | |
| 12793362 | |
| 1508232120140000 |
Property History
| DATE: | EVENT: | PRICE: | SOURCE: |
|---|---|---|---|
| 24 Oct, 2026 | Listed for sale | $498,000 | MRED MLS |
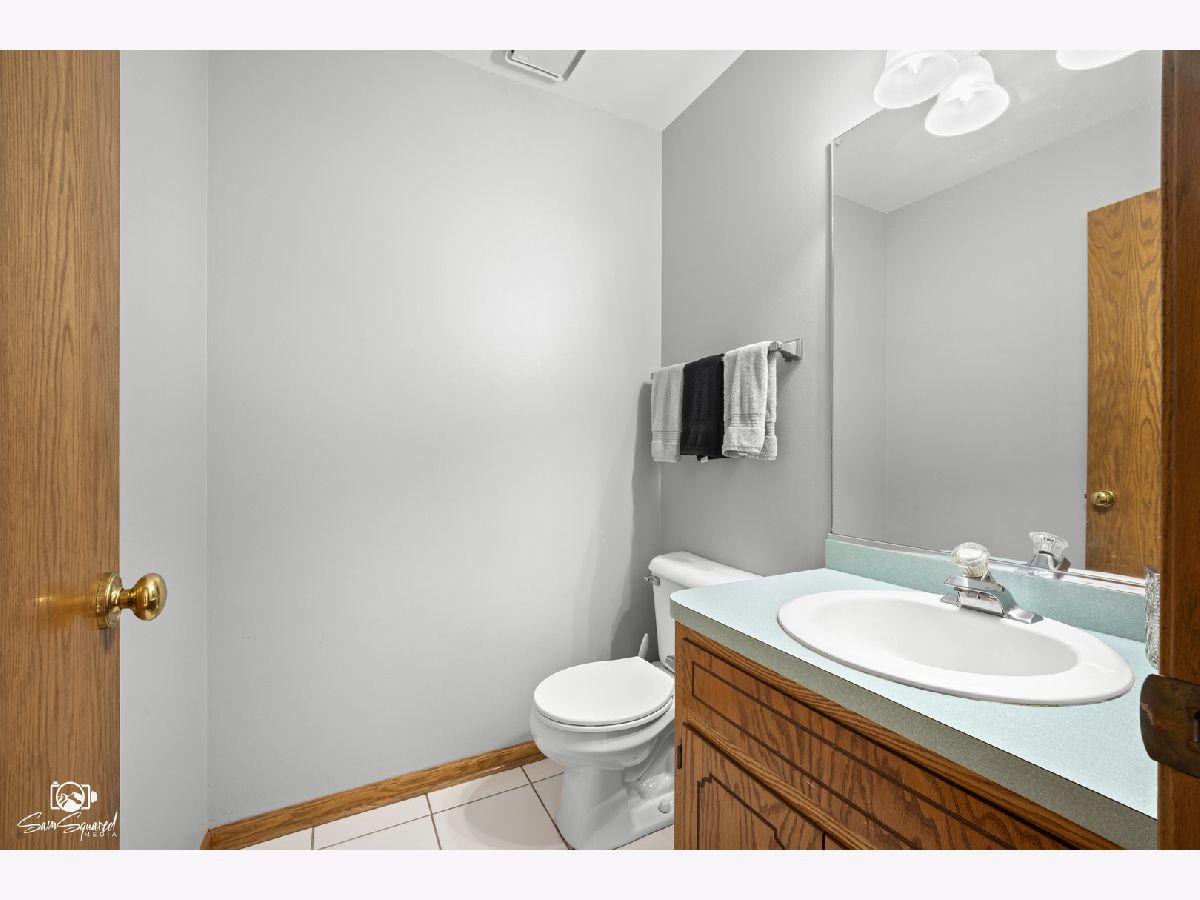
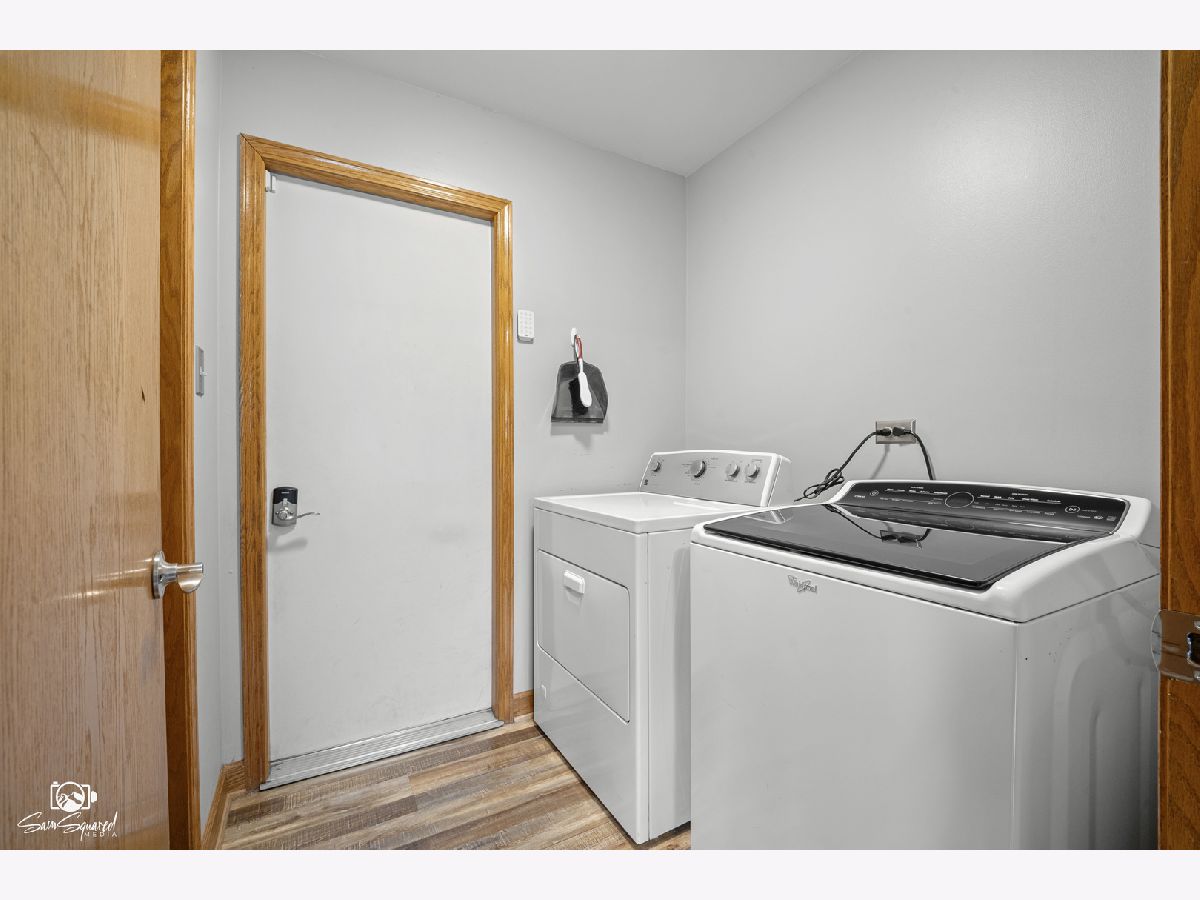
Some photos of this home have been virtually staged.
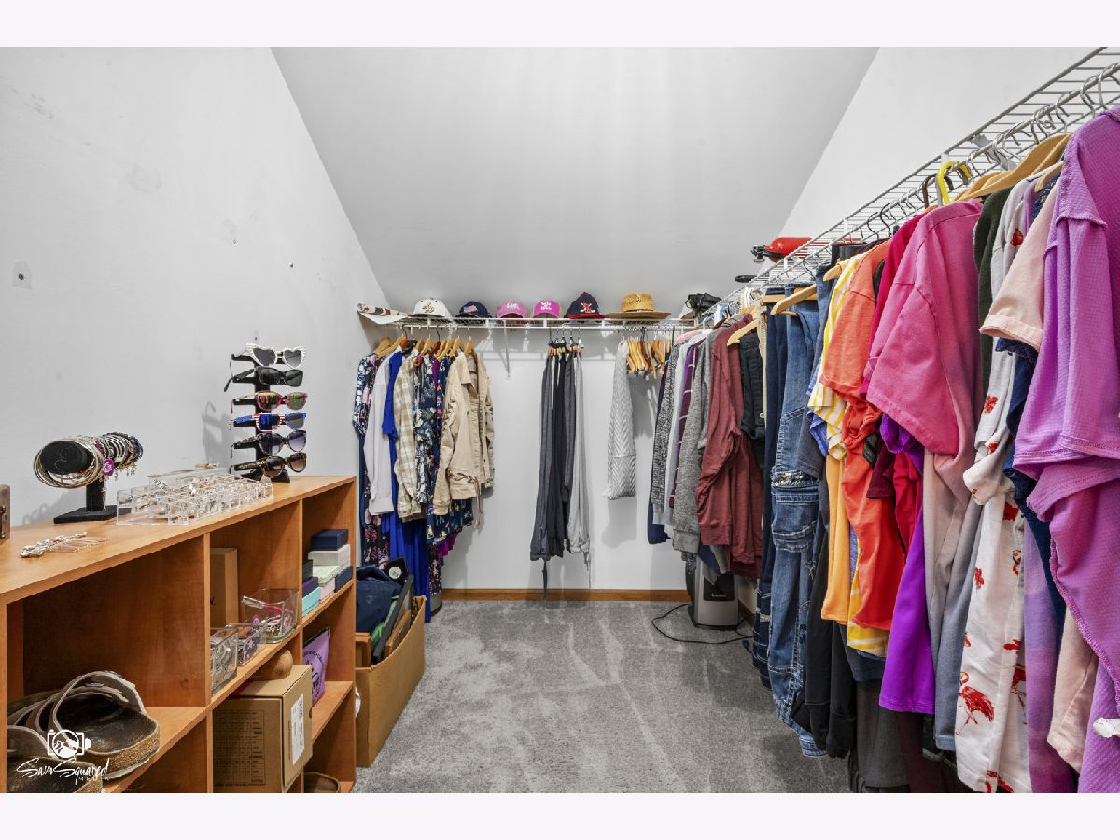
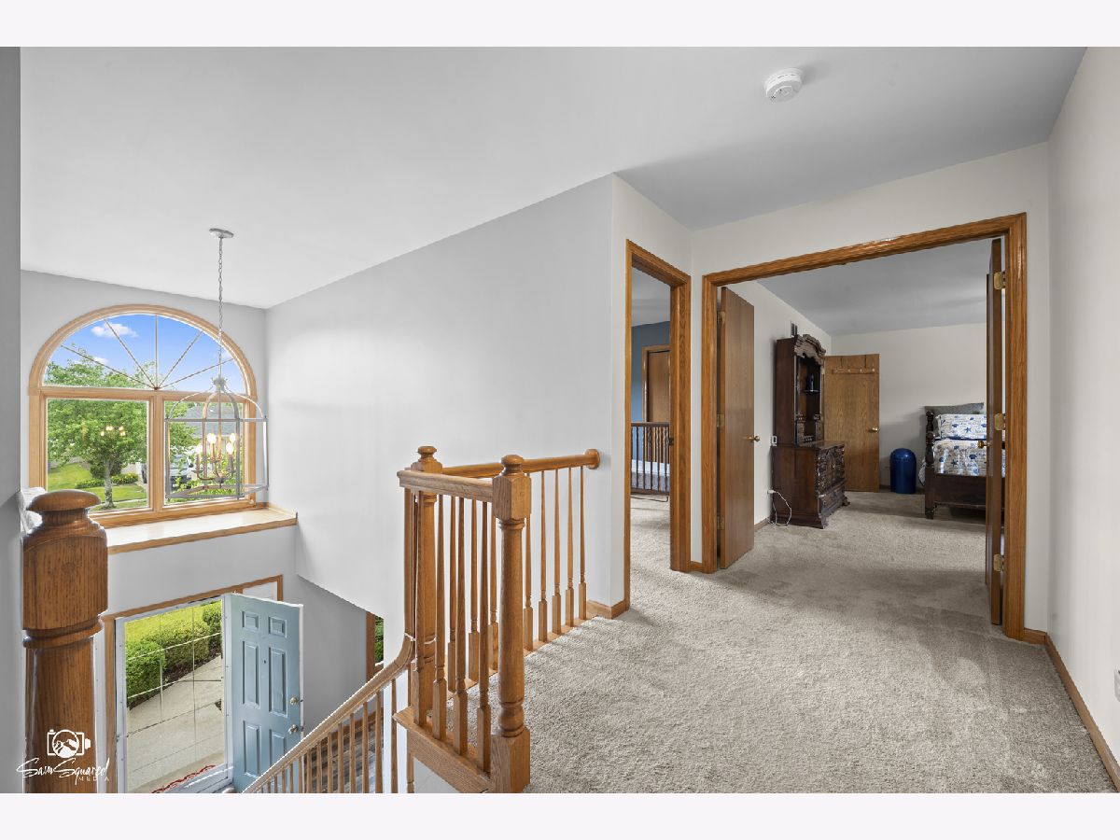
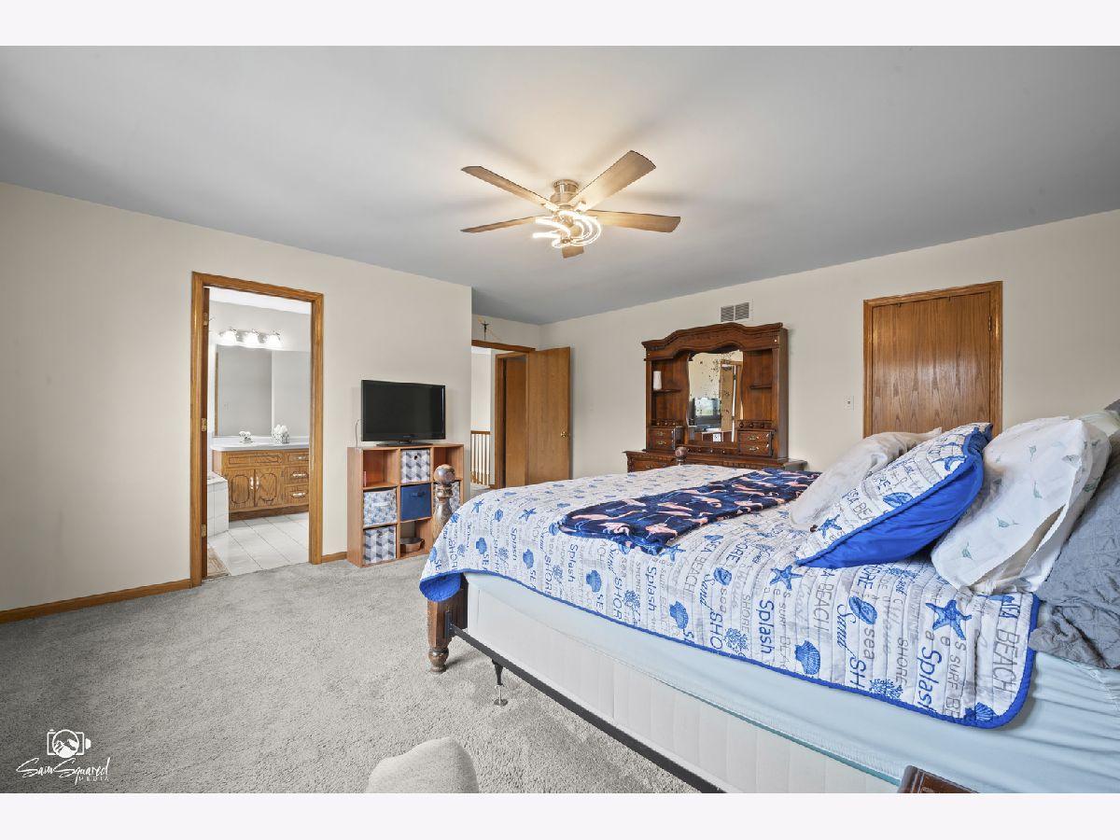
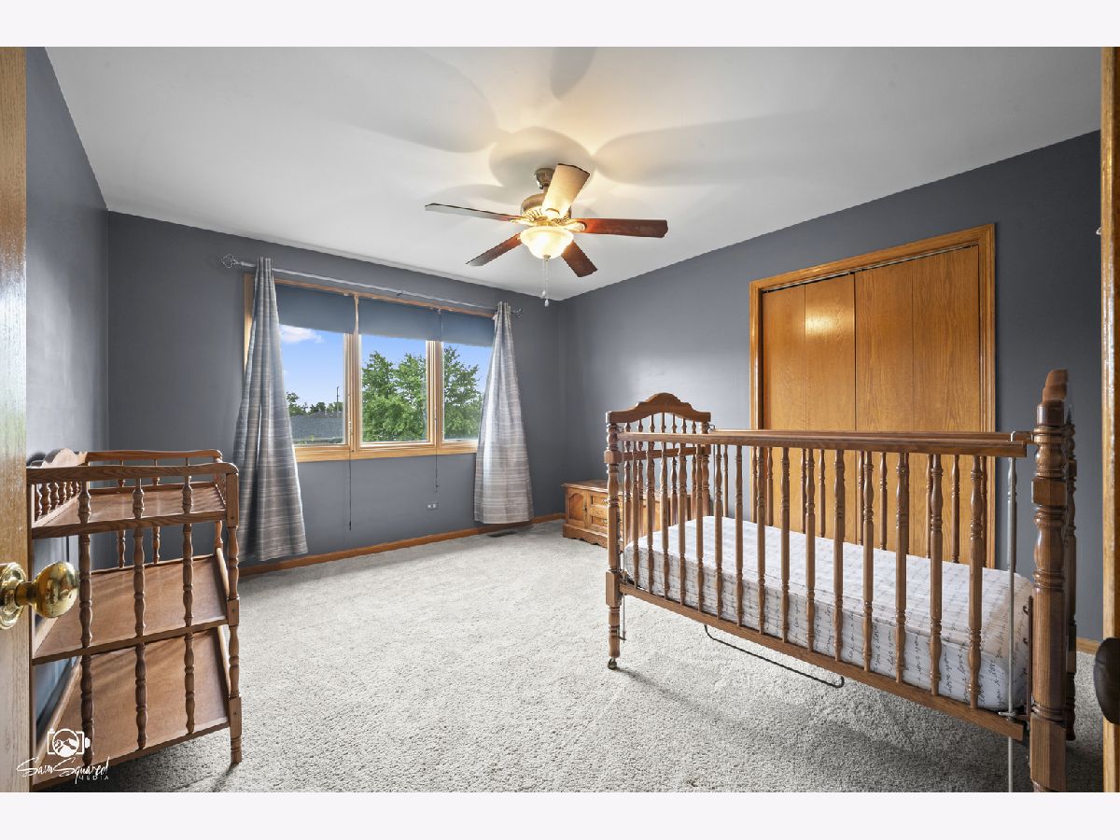
Room Specifics
Total Bedrooms: 4
Bedrooms Above Ground: 4
Bedrooms Below Ground: 0
Dimensions: 18X17
Floor Type: Carpet
Dimensions: 13X14
Floor Type: Carpet
Dimensions: 13X12
Floor Type: —
Dimensions: 13X11
Floor Type: Carpet
Full Bathrooms: 3
Bathroom Amenities: —
Bathroom in Basement: 0
Dimensions: 12X13
Floor Type: Luxury Vinyl
Dimensions: 12X18
Floor Type: Luxury Vinyl
Features: Eating Area-Breakfast Bar, Island
Dimensions: 6X6
Floor Type: —
Dimensions: 13X15
Floor Type: Luxury Vinyl
Dimensions: 13X15
Floor Type: Luxury Vinyl
Rooms: Eating Area
Name: Eating Area
Dimensions: 9X12
Floor Type: Luxury Vinyl
Other Specifics
| 2 | |
| — | |
| Attached, Garage | |
| — | |
| — | |
| — | |
| — | |
| — | |
| 125x81 | |
| — | |
| Full | |
| — | |
| Range, Microwave, Dishwasher, Refrigerator, Washer, Dryer, Stainless Steel Appliance(s) | |
| Not in DB | |
| — | |
| — | |
| — |
Tax History
| Year | Property Taxes |
|---|---|
| 2026 | $11,796 |
Contact Agent
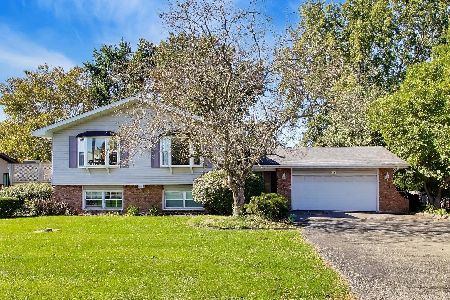
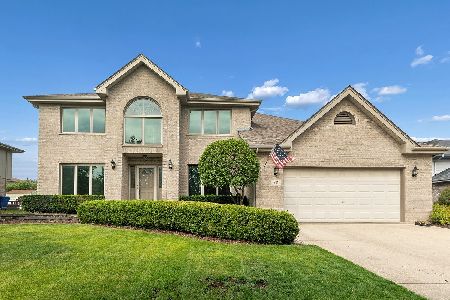
Nearby Similar Homes
Nearby Sold Comparables

Contact Agent
Listing Provided By
CRIS Realty
