

18624 Old Plank Road, Wildwood, Illinois 60030
Subdivision > Wildwood
Sorry, we are updating photos, please update this page in 15 minutes
$210,000
|
Sold
|
|
| Status: | Closed |
| Sqft: | 1,647 |
| Cost/Sqft: | $134 |
| Beds: | 3 |
| Baths: | 2 |
| Year Built: | 2004 |
| Property Taxes: | $6,478 |
| Days On Market: | 5098 |
| Lot Size: | 0,00 |
Description
This charming custom built Cape Cod home is waiting for you! Wonderful open floor plan! Bright & sunny great room has vaulted ceiling. 1st Flr Master Suite with whirlpool tub, double sink & separate shower! Spacious bedrooms with walk in closets. Stylish kitchen with 42" cab. equipped with convenient built in pull outs. Garage with radiant heat flooring & work area! Lg. partially finished basement. Lake Rights!
Property Specifics
| Single Family | |
| — | |
| Cape Cod | |
| 2004 | |
| Full | |
| Vinyl Siding | |
| Asphalt | |
| CUSTOM | |
| No | |
| — |
| Lake | |
| Wildwood | |
| 0 / Not Applicable | |
| None | |
| Public | |
| Public Sewer | |
| Central Air | |
| Natural Gas, Forced Air | |
| 08219600 | |
| 07303200350000 |
Property History
| DATE: | EVENT: | PRICE: | SOURCE: |
|---|---|---|---|
| 10 Jan, 2010 | Sold | $260,000 | MRED MLS |
| 19 Nov, 2009 | Under contract | $279,900 | MRED MLS |
| — | Last price change | $299,900 | MRED MLS |
| 7 Oct, 2009 | Listed for sale | $299,900 | MRED MLS |
| 1 Feb, 2013 | Sold | $210,000 | MRED MLS |
| 6 Dec, 2012 | Under contract | $221,450 | MRED MLS |
| 13 Nov, 2012 | Listed for sale | $221,450 | MRED MLS |
Sorry, we are updating photos, please update this page in 15 minutes
Room Specifics
All Bedroom Info:
Total Bedrooms: 3
Bedrooms Above Ground: 3
Bedrooms Below Ground: 0
Total Bedrooms: 3
Bedrooms Above Ground: 3
Bedrooms Below Ground: 0
Second Bedroom Info:
Dimensions: —
Location: —Dimensions: —
Floor Type: Carpet
Third Bedroom Info:
Dimensions: —
Location: —Dimensions: —
Floor Type: Carpet
Bathroom Info:
Full Bathrooms: 2
Partial Bathrooms: 0Full Bathrooms: 2
Bathroom Amenities: Whirlpool, Separate Shower, Double Sink
Bathroom in Basement: 0
Dining Room Info:
Dimensions: —
Location: —Dimensions: —
Floor Type: Other
Kitchen Info:
Dimensions: —
Location: —Dimensions: —
Floor Type: Other
Features: Eating Area-Breakfast Bar, Pantry-Closet
Laundry Room Info:
Dimensions: —
Location: —Dimensions: —
Floor Type: Vinyl
Family Room Info:
Dimensions: —
Location: —Dimensions: —
Floor Type: Carpet
Additional Rooms Info:
Rooms: Office, Recreation Room
Basement: FullRooms: Office, Recreation Room
Other Specifics
| 2 | |
| Concrete Perimeter | |
| Garage | |
| — | |
| — | |
| — | |
| Deck, Porch | |
| Fenced Yard, Water Rights | |
| 72 X 131 X 20 X 30 X 132 | |
| — | |
| Full | |
| Vaulted/Cathedral Ceilings, Skylight(s), First Floor Bedroom, First Floor Laundry, First Floor Full Bath | |
| Range, Microwave, Dishwasher, Refrigerator, Washer, Dryer | |
| Not in DB | |
| Water Rights, Street Lights, Street Paved | |
| — | |
| — |
Tax History
| Year | Property Taxes |
|---|---|
| 2010 | $6,770 |
| 2013 | $6,478 |
Contact Agent
Nearby Similar Homes
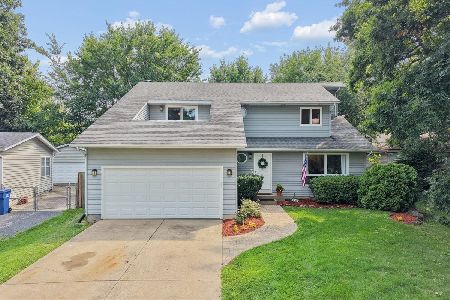
18843 Deerpath Road, Grayslake, Illinois 60030
For Sale
$369,900
3 beds / 2.0 baths / 2,000 ft2
Single Family / Built: 1958
20
Nearby Sold Comparables

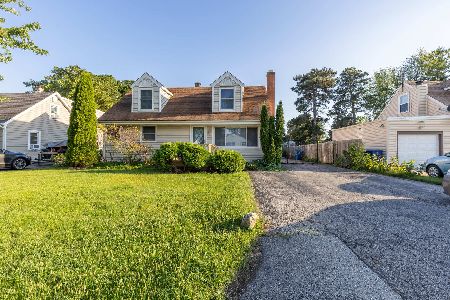
18627 Old Plank Road, Grayslake, Illinois 60030

Sold
$239,900
3 beds / 2.0 baths / 942 ft2
Single Family / Built: 1957
2709
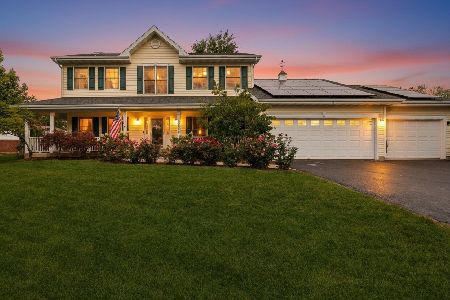
18637 Old Plank Road, Grayslake, Illinois 60030
Sold
$199,900
3 beds / 1.1 baths / 1,300 ft2
Single Family / Built: 1966
3150
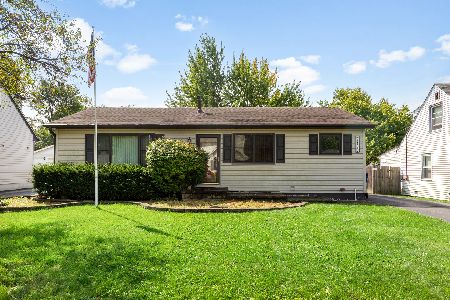
33095 Rolling Hills Road, Wildwood, Illinois 60030
Sold
$199,900
3 beds / 2.0 baths / 1,919 ft2
Single Family / Built: 1966
6552
Contact Agent
Listing Provided By
Century 21 Kreuser & Seiler
