

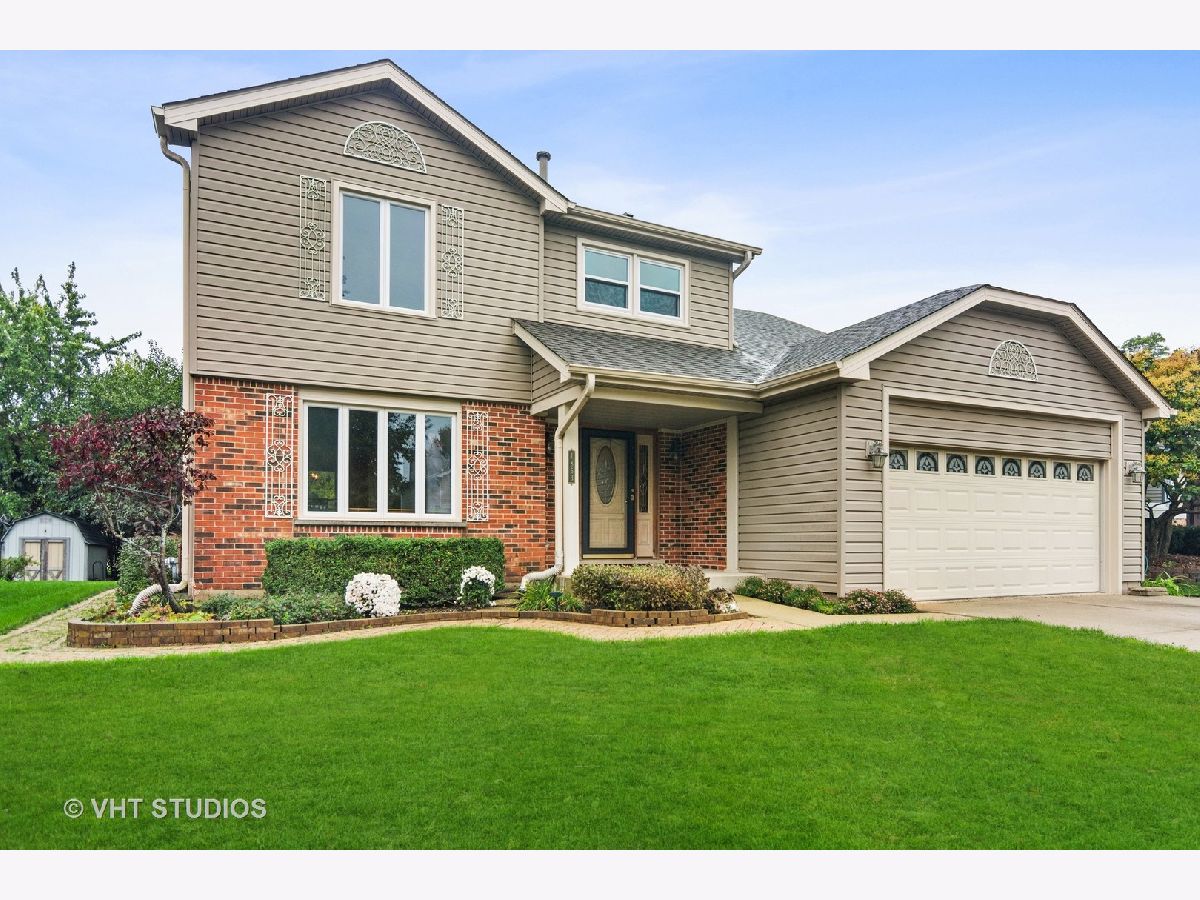
1863 Hawk Lane, Elk Grove Village, Illinois 60007
Subdivision > Windemere

$432,000
|
Sold
|
|
| Status: | Closed |
| Sqft: | 1,947 |
| Cost/Sqft: | $218 |
| Beds: | 4 |
| Baths: | 3 |
| Year Built: | 1986 |
| Property Taxes: | $7,907 |
| Days On Market: | 1838 |
| Lot Size: | 0,17 |
Description
Popular Westport model has been well maintained and waiting for your personal touch. Formal living and dining rooms. Open floor plan between kitchen and family room with adjacent wet bar perfect for entertaining. Replacement patio door leads out to double decker composite deck and private lot offers privacy and tranquility with its waterfall. Second floor features 4 bedrooms; one just perfect as a home office with bookcases and ladder. Hall bathroom updated. Primary bedroom has sliding door out to private deck and private bath plus large walk in closet. Finished basement with storage. Vinyl siding and roof 2018. Replacement windows. HVAC system 2017. District 54 schools and J.B. Conant High School.
Property Specifics
| Single Family | |
| — | |
| Colonial | |
| 1986 | |
| Full | |
| Vinyl Siding, Brick | |
| Asphalt | |
| WESTPORT | |
| No | |
| 0.17 |
| Cook | |
| Windemere | |
| 0 / Not Applicable | |
| None | |
| Lake Michigan | |
| Public Sewer | |
| Central Air | |
| Natural Gas, Forced Air | |
| 11249307 | |
| 07352050330000 |
Nearby Schools
| NAME: | DISTRICT: | DISTANCE: | |
|---|---|---|---|
|
Grade School
Fredrick Nerge Elementary School |
54 | — | |
|
Middle School
Margaret Mead Junior High School |
54 | Not in DB | |
|
High School
J B Conant High School |
211 | Not in DB | |
Property History
| DATE: | EVENT: | PRICE: | SOURCE: |
|---|---|---|---|
| 1 Dec, 2021 | Sold | $432,000 | MRED MLS |
| 1 Nov, 2021 | Under contract | $425,000 | MRED MLS |
| 29 Oct, 2021 | Listed for sale | $425,000 | MRED MLS |
Room Specifics
All Bedroom Info:
Total Bedrooms: 4
Bedrooms Above Ground: 4
Bedrooms Below Ground: 0
Total Bedrooms: 4
Bedrooms Above Ground: 4
Bedrooms Below Ground: 0
Second Bedroom Info:
Dimensions: —
Location: —Dimensions: —
Floor Type: Wood Laminate
Third Bedroom Info:
Dimensions: —
Location: —Dimensions: —
Floor Type: Carpet
Fourth Bedroom Info:
Dimensions: —
Location: —Dimensions: —
Floor Type: Carpet
Bathroom Info:
Full Bathrooms: 3
Partial Bathrooms: 1Full Bathrooms: 3
Bathroom Amenities: Separate Shower
Bathroom in Basement: 0
Dining Room Info:
Dimensions: —
Location: —Dimensions: —
Floor Type: Carpet
Kitchen Info:
Dimensions: —
Location: —Dimensions: —
Floor Type: Ceramic Tile
Features: Eating Area-Table Space, Pantry-Closet
Laundry Room Info:
Dimensions: —
Location: —Dimensions: —
Floor Type: Ceramic Tile
Living Room Info:
Dimensions: —
Location: —Dimensions: —
Floor Type: Carpet
Family Room Info:
Dimensions: —
Location: —Dimensions: —
Floor Type: Wood Laminate
Additional Rooms Info:
Rooms: Recreation Room, Play Room
Basement: FullRooms: Recreation Room, Play Room
Other Specifics
| 2 | |
| Concrete Perimeter | |
| Garage | |
| — | |
| — | |
| — | |
| Balcony, Deck, Storms/Screens | |
| Wooded, Mature Trees | |
| 60X125 | |
| Unfinished | |
| Full | |
| Bar-Wet, Wood Laminate Floors, First Floor Laundry, Built-in Features, Walk-In Closet(s) | |
| Range, Microwave, Dishwasher, Refrigerator | |
| Not in DB | |
| Park, Curbs, Sidewalks, Street Lights, Street Paved | |
| — | |
| — |
Tax History
| Year | Property Taxes |
|---|---|
| 2021 | $7,907 |
Contact Agent
Nearby Similar Homes
962 Kentucky Lane, Elk Grove Village, Illinois 60007
For Sale
$525,000
4 beds / 2.1 baths / 2,224 ft2
Single Family / Built: 1979
24
Nearby Sold Comparables
1862 Hawk Lane, Elk Grove Village, Illinois 60007

Sold
$335,000
3 beds / 2.1 baths / 0 ft2
Single Family / Built: 1985
4862
Contact Agent
Listing Provided By
Baird & Warner
