

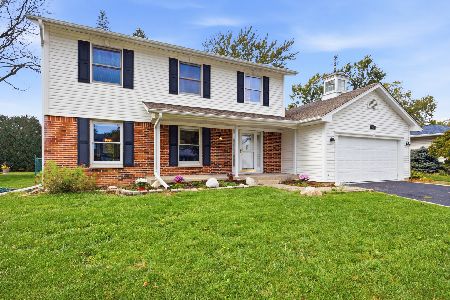
1863 Oriole Drive, Elk Grove Village, Illinois 60007


$366,500
|
Sold
|
|
| Status: | Closed |
| Sqft: | 1,334 |
| Cost/Sqft: | $274 |
| Beds: | 4 |
| Baths: | 2 |
| Year Built: | 1985 |
| Property Taxes: | $6,968 |
| Days On Market: | 1866 |
| Lot Size: | 0,17 |
Description
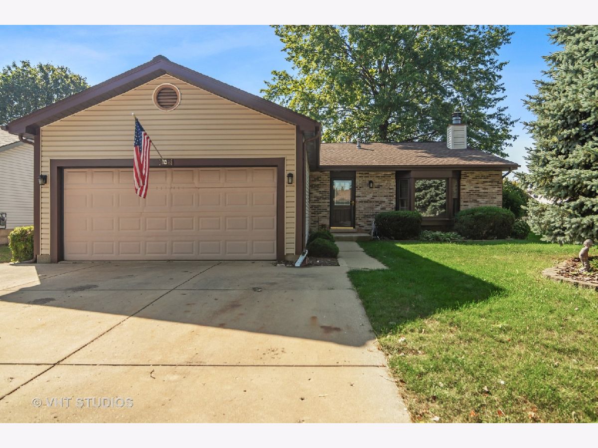
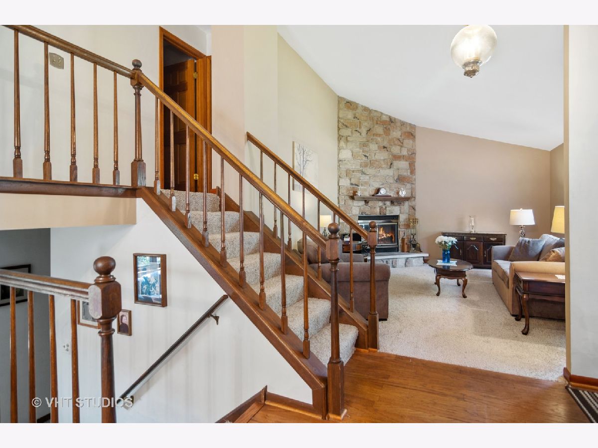
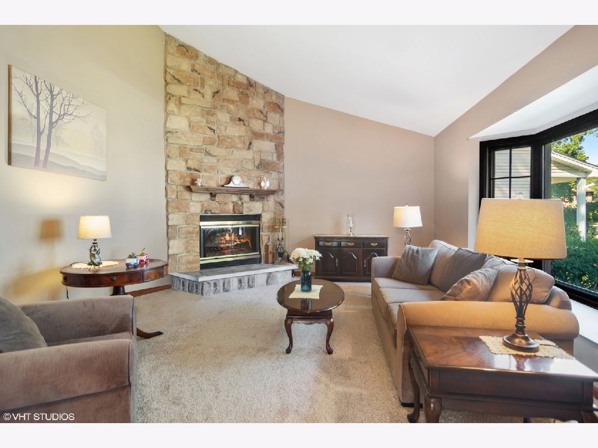
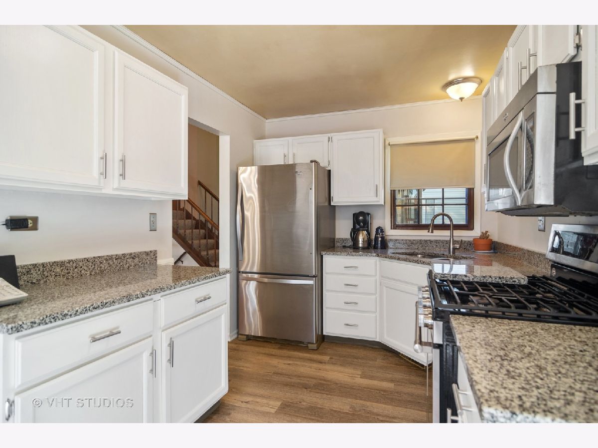
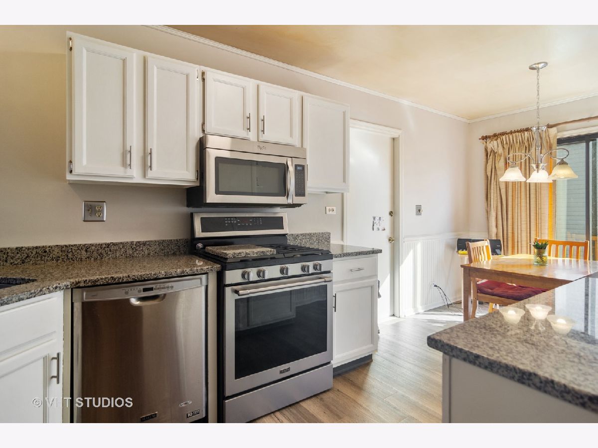
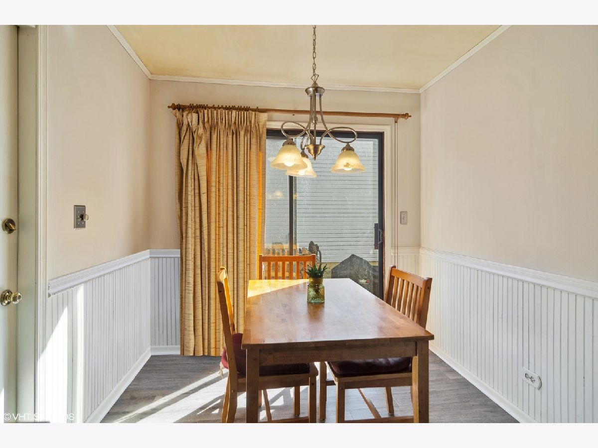
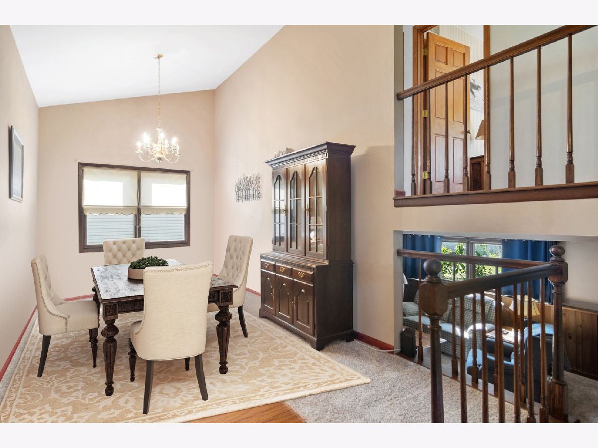
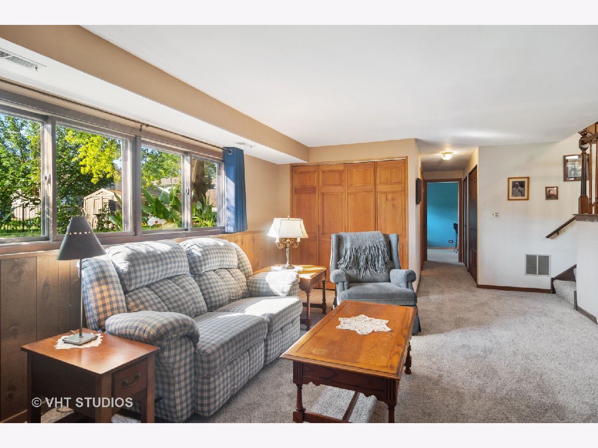
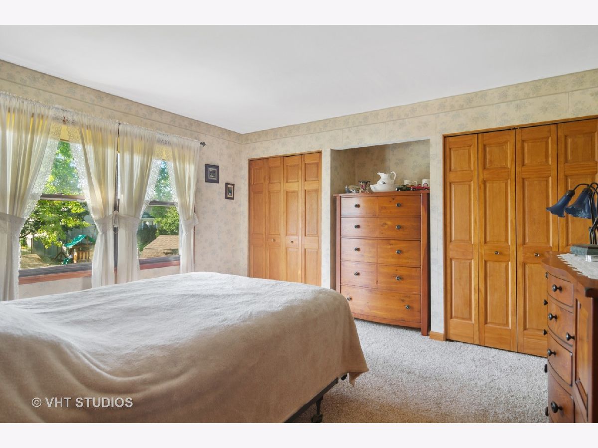
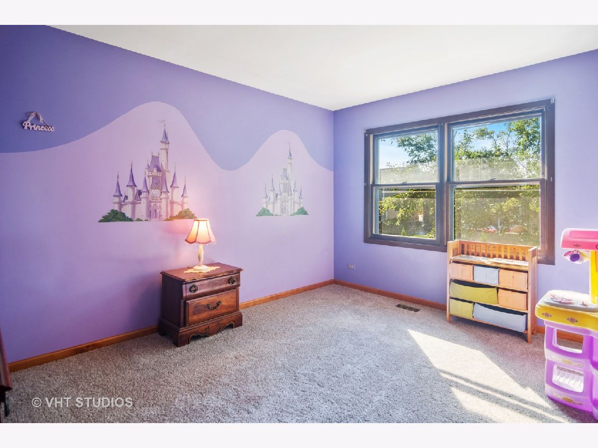
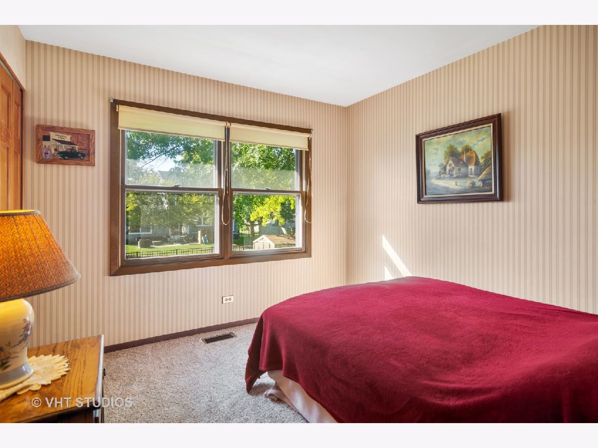
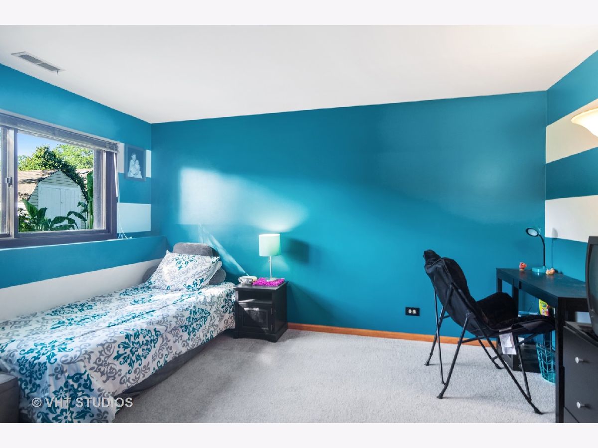
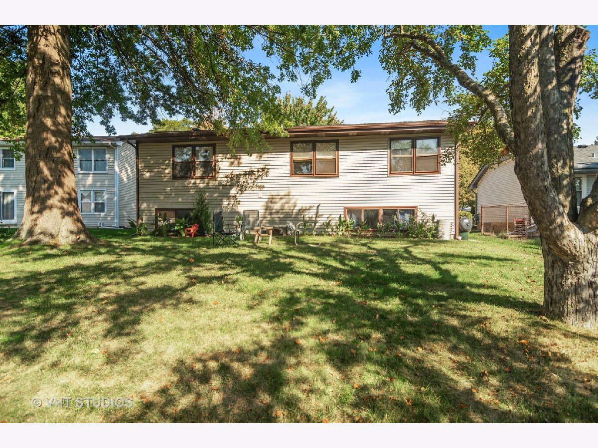
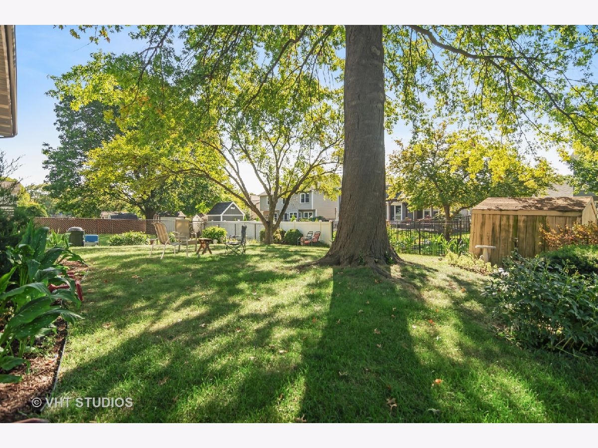
Original owners! Wonderful 4 bedroom, 2 bath home in Windemere subdivision. Recently remodeled kitchen featuring granite counters, white cabinets with updated hardware, SS appliances and new luxury vinyl flooring. Highlights include separate dining room, living room featuring a wood burning fireplace and gorgeous bay window, spacious family room and a serene, park like yard! New roof and fascia (2018), Siding (2015) and brand new windows throughout being installed Oct. 2021. 2 car attached garage with extra wide apron for additional parking. Can't be beat location walking distance to Windemere Park and situated in top rated schools: Nerge Elementary, Mead Jr. High and Conant High School. Easy access to expressways, restaurants and shopping! Home warranty included! Welcome Home!
Property Specifics
| Single Family | |
| — | |
| — | |
| 1985 | |
| Full, English | |
| Vinyl Siding | |
| Asphalt | |
| — | |
| No | |
| 0.17 |
| Cook | |
| Windemere | |
| — / Not Applicable | |
| None | |
| Public | |
| Public Sewer | |
| Central Air | |
| Natural Gas, Forced Air | |
| 11232044 | |
| 07352040370000 |
Nearby Schools
| NAME: | DISTRICT: | DISTANCE: | |
|---|---|---|---|
|
Grade School
Fredrick Nerge Elementary School |
54 | — | |
|
Middle School
Margaret Mead Junior High School |
54 | Not in DB | |
|
High School
J B Conant High School |
211 | Not in DB | |
Property History
| DATE: | EVENT: | PRICE: | SOURCE: |
|---|---|---|---|
| 12 Nov, 2021 | Sold | $366,500 | MRED MLS |
| 2 Oct, 2021 | Under contract | $365,000 | MRED MLS |
| 1 Oct, 2021 | Listed for sale | $365,000 | MRED MLS |
Some photos of this home have been virtually staged.
Room Specifics
Total Bedrooms: 4
Bedrooms Above Ground: 4
Bedrooms Below Ground: 0
Dimensions: —
Floor Type: Carpet
Dimensions: —
Floor Type: Carpet
Dimensions: —
Floor Type: Carpet
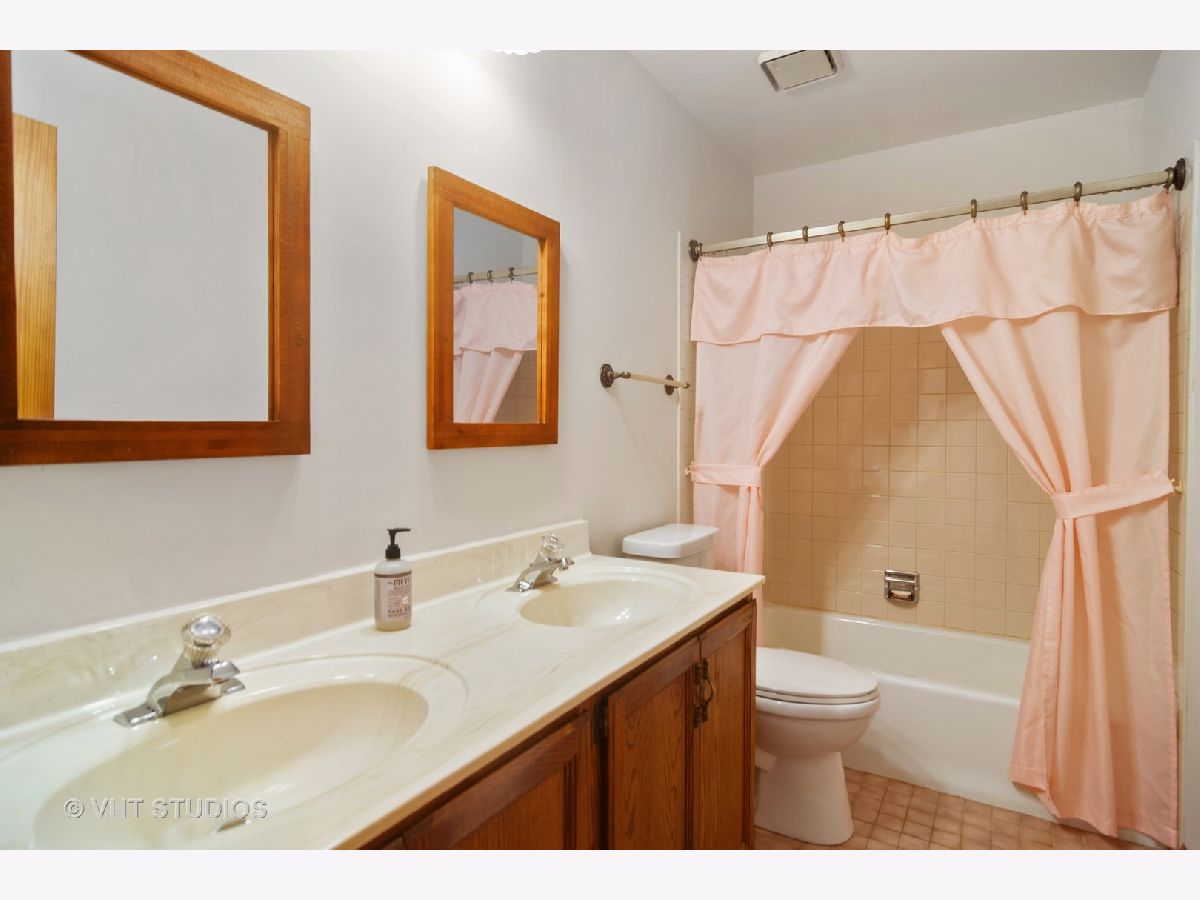
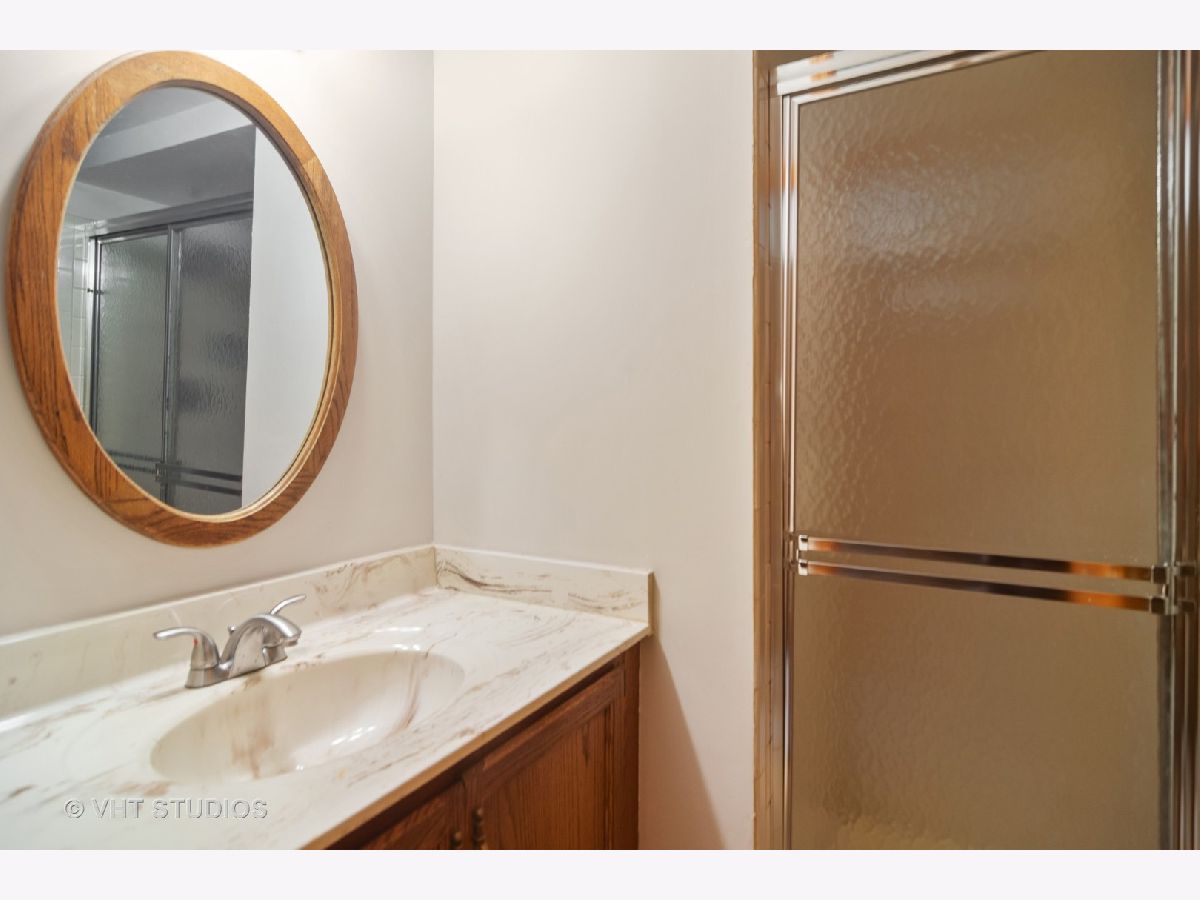
Full Bathrooms: 2
Bathroom Amenities: —
Bathroom in Basement: 1
Dimensions: —
Floor Type: Carpet
Dimensions: —
Floor Type: Vinyl
Features: Eating Area-Table Space, Breakfast Room, Granite Counters, Updated Kitchen
Dimensions: —
Floor Type: Vinyl
Dimensions: —
Floor Type: Carpet
Dimensions: —
Floor Type: Carpet
Rooms: Breakfast Room, Foyer
Other Specifics
| 2 | |
| Concrete Perimeter | |
| Garage | |
| — | |
| — | |
| — | |
| — | |
| — | |
| 125X60 | |
| Unfinished | |
| None | |
| Vaulted/Cathedral Ceilings, Hardwood Floors, In-Law Arrangement, Built-in Features, Open Floorplan, Granite Counters | |
| Range, Microwave, Dishwasher, Refrigerator, Stainless Steel Appliance(s) | |
| Not in DB | |
| Park, Curbs, Sidewalks, Street Paved | |
| — | |
| Wood Burning, Gas Starter |
Tax History
| Year | Property Taxes |
|---|---|
| 2021 | $6,968 |
Contact Agent
Nearby Similar Homes
Nearby Sold Comparables


Contact Agent
Listing Provided By
@properties
