

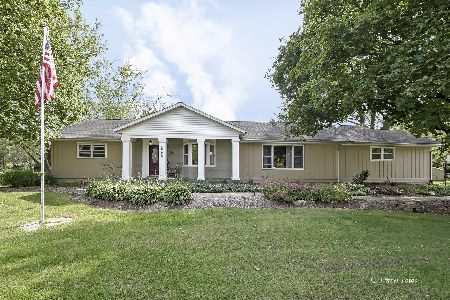
18650 Ridge Lane, Marengo, Illinois 60152
Subdivision > Harmony Hills
Sorry, we are updating photos, please update this page in 15 minutes
$289,500
|
Sold
|
|
| Status: | Closed |
| Sqft: | 0 |
| Cost/Sqft: | — |
| Beds: | 5 |
| Baths: | 3 |
| Year Built: | — |
| Property Taxes: | $7,020 |
| Days On Market: | 4271 |
| Lot Size: | 1,10 |
Description
Like living in a brand new home! Fantastic 5 bedroom home in great location close to expressway. Beautifully renovated top to bottom. Open layout! First floor master bedroom with high end master suite & walk in closet. New hardwood floors. Huge kitchen w stainless steel appliances & granite counters. New deck off the kitchen overlooking huge yard. Huge rooms. First floor laundry. New roof & mechanicals. Welcome Home!
Property Specifics
| Single Family | |
| — | |
| — | |
| — | |
| Full | |
| Vinyl Siding | |
| Asphalt | |
| — | |
| No | |
| 1.1 |
| Mc Henry | |
| Harmony Hills | |
| 100 / Annual | |
| Other | |
| Private Well | |
| Septic-Private | |
| Central Air, Zoned | |
| Natural Gas, Forced Air | |
| 08849148 | |
| 1729327008 |
Nearby Schools
| NAME: | DISTRICT: | DISTANCE: | |
|---|---|---|---|
|
Grade School
Riley Comm Cons School |
18 | — | |
|
Middle School
Riley Comm Cons School |
18 | Not in DB | |
|
High School
Marengo High School |
154 | Not in DB | |
Property History
| DATE: | EVENT: | PRICE: | SOURCE: |
|---|---|---|---|
| 24 Jun, 2013 | Sold | $119,000 | MRED MLS |
| 2 Jun, 2013 | Under contract | $124,900 | MRED MLS |
| — | Last price change | $154,900 | MRED MLS |
| 23 Jan, 2013 | Listed for sale | $224,900 | MRED MLS |
| 13 May, 2015 | Sold | $289,500 | MRED MLS |
| 4 Apr, 2015 | Under contract | $299,000 | MRED MLS |
| — | Last price change | $325,000 | MRED MLS |
| 1 Mar, 2015 | Listed for sale | $325,000 | MRED MLS |
Sorry, we are updating photos, please update this page in 15 minutes
Room Specifics
All Bedroom Info:
Total Bedrooms: 5
Bedrooms Above Ground: 5
Bedrooms Below Ground: 0
Total Bedrooms: 5
Bedrooms Above Ground: 5
Bedrooms Below Ground: 0
Second Bedroom Info:
Dimensions: —
Location: —Dimensions: —
Floor Type: Carpet
Third Bedroom Info:
Dimensions: —
Location: —Dimensions: —
Floor Type: Carpet
Fourth Bedroom Info:
Dimensions: —
Location: —Dimensions: —
Floor Type: Carpet
Bathroom Info:
Full Bathrooms: 3
Partial Bathrooms: 0Full Bathrooms: 3
Bathroom Amenities: Whirlpool, Separate Shower
Bathroom in Basement: 0
Dining Room Info:
Dimensions: —
Location: —Dimensions: —
Floor Type: Hardwood
Kitchen Info:
Dimensions: —
Location: —Dimensions: —
Floor Type: Hardwood
Features: Island
Laundry Room Info:
Dimensions: —
Location: —Dimensions: —
Floor Type: Ceramic Tile
Living Room Info:
Dimensions: —
Location: —Dimensions: —
Floor Type: Hardwood
Family Room Info:
Dimensions: —
Location: —Dimensions: —
Floor Type: Hardwood
Additional Rooms Info:
Rooms: Bedroom 5, Deck, Tandem Room
Basement: FullRooms: Bedroom 5, Deck, Tandem Room
Other Specifics
| 2.1 | |
| — | |
| Garage | |
| — | |
| — | |
| — | |
| Deck | |
| — | |
| 137 X 332 X 161 X 310 | |
| Unfinished | |
| Full | |
| Hardwood Floors, First Floor Bedroom, First Floor Laundry, First Floor Full Bath | |
| Range, Microwave, Dishwasher, Refrigerator, Washer, Dryer, Stainless Steel Appliance(s) | |
| Not in DB | |
| — | |
| — | |
| — |
Tax History
| Year | Property Taxes |
|---|---|
| 2013 | $6,462 |
| 2015 | $7,020 |
Contact Agent
Nearby Similar Homes
Nearby Sold Comparables



18745 Ridge Lane, Marengo, Illinois 60152
Sold
$289,900
3 beds / 2.0 baths / 2,000 ft2
Single Family / Built: 1980
2237
Contact Agent
Listing Provided By
Century 21 Roberts & Andrews
