

1867 Wren Road, Yorkville, Illinois 60560


$211,000
|
Sold
|
|
| Status: | Closed |
| Sqft: | 1,757 |
| Cost/Sqft: | $121 |
| Beds: | 3 |
| Baths: | 3 |
| Year Built: | 2020 |
| Property Taxes: | $0 |
| Days On Market: | 2323 |
| Lot Size: | 0,00 |
Description
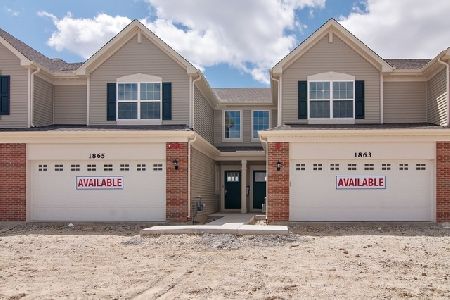
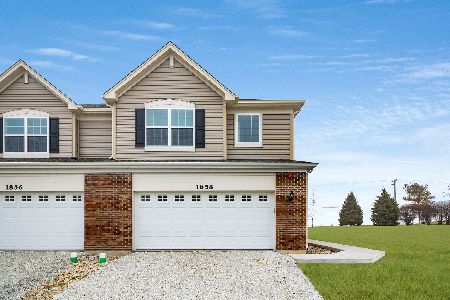
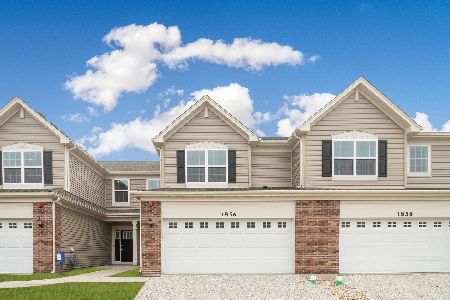
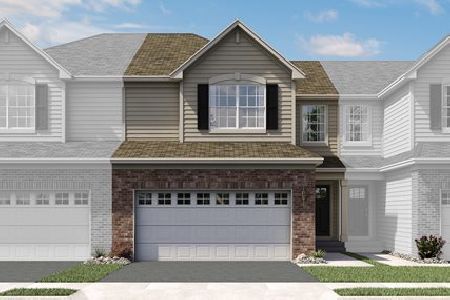
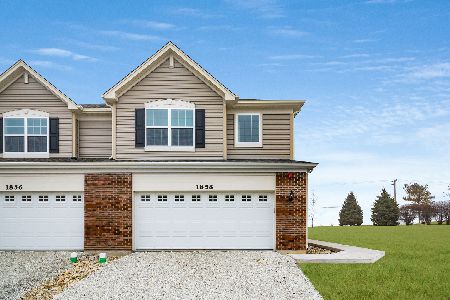
Welcome to the premier Raintree Village Townhome Clubhouse Community! Parks, playgrounds, on-site Yorkville Middle School! Beautiful clubhouse, pools with so many amenities! Stunning Glenshire II end-unit model MOVE-IN READY NOW!! Lot #2891. 10 year structural warranty and top of the line features. Wi-Fi Certified with superior smart home automation technology includes remote access to thermostat, wireless touch entry, and video doorbell. 1757 sq. ft., 3 bedrooms, 2.1 baths, Loft, 2-car garage, 9' 1st floor ceilings. Exquisite open floor plan designed with your detail in mind. Luxurious and durable plank vinyl flooring. As you step into this dream home, you will be greeted by a spacious foyer opening to a relaxing great room, elegant kitchen with gorgeous 42" cabinetry, magnificent island with breakfast bar, quartz counters, SS appliances and pantry. A formal living room/study is added for your own flexibility and powder room. The 2nd level features a luxurious owners suite with private designer shower bath, dual sink vanity and walk-in closet, large loft area, 2 additional bedrooms and laundry room. Upgraded lighting fixtures. Includes patio, fully sodded with landscape package and so much more! Exterior/interior photos of similar model built. Interior displays upgraded Designer Select package, (not included in this listing). Exterior color package can vary per 4-pack townhome building.
Property Specifics
| Condos/Townhomes | |
| 2 | |
| — | |
| 2020 | |
| — | |
| Vinyl Siding, Brick | |
| — | |
| THE GLENSHIRE II | |
| No | |
| — |
| Kendall | |
| Raintree Village | |
| 186 / Monthly | |
| — | |
| — | |
| — | |
| — | |
| — | |
| 10749048 | |
| 0503382003 |
Nearby Schools
| NAME: | DISTRICT: | DISTANCE: | |
|---|---|---|---|
|
Grade School
Circle Center Grade School |
115 | — | |
|
Middle School
Yorkville Intermediate School |
115 | Not in DB | |
|
High School
Yorkville High School |
115 | Not in DB | |
Property History
| DATE: | EVENT: | PRICE: | SOURCE: |
|---|---|---|---|
| 28 Aug, 2020 | Sold | $211,000 | MRED MLS |
| 30 Jul, 2020 | Under contract | $213,130 | MRED MLS |
| — | Last price change | $216,130 | MRED MLS |
| 16 Jun, 2020 | Listed for sale | $215,130 | MRED MLS |
| 31 Jan, 2025 | Sold | $302,000 | MRED MLS |
| 7 Dec, 2024 | Under contract | $299,900 | MRED MLS |
| — | Last price change | $305,000 | MRED MLS |
| 19 Nov, 2024 | Listed for sale | $305,000 | MRED MLS |
| — | Last price change | $350,000 | MRED MLS |
| 4 Sep, 2026 | Listed for sale | $350,000 | MRED MLS |


Room Specifics
Total Bedrooms: 3
Bedrooms Above Ground: 3
Bedrooms Below Ground: 0
Full Bathrooms: 3
Bathroom Amenities: Separate Shower, Double Sink, No Tub
Bathroom in Basement: 0
Rooms: —
Other Specifics
| 2 | |
| — | |
| Garage | |
| — | |
| — | |
| — | |
| — | |
| — | |
| 25 X 75 | |
| — | |
| — | |
| — | |
| — | |
| Not in DB | |
| — | |
| — | |
| — |
Tax History
| Year | Property Taxes |
|---|---|
| 2025 | $8,613 |
| — | $8,541 |
Contact Agent
Nearby Similar Homes
Nearby Sold Comparables
Contact Agent
Listing Provided By
RE/MAX Ultimate Professionals
