

18679 Maple Avenue, Grayslake, Illinois 60030
Subdivision > Arbor Vista
Sorry, we are updating photos, please update this page in 15 minutes
$345,000
|
Sold
|
|
| Status: | Closed |
| Sqft: | 3,951 |
| Cost/Sqft: | $95 |
| Beds: | 5 |
| Baths: | 4 |
| Year Built: | 1976 |
| Property Taxes: | $10,416 |
| Days On Market: | 5494 |
| Lot Size: | 1,06 |
Description
Nestled on 1+ acres, this 3500 sq. ft. home is in move-in condition. Enter this sprawling ranch to Brazilian teak hardwd flrs & flr to vaulted ceiling stone fireplace. Overlook the in-ground pool & secluded, private lot from the main flr balcony. All baths are remodeled including sauna. Walkout family rm & master bedrm to the landscaped pool area. Kitchen w/ separate eating area. Oversized 3-car garage. Fast close!
Property Specifics
| Single Family | |
| — | |
| Ranch | |
| 1976 | |
| Full, Walkout | |
| Brick, Frame | |
| Asphalt | |
| — | |
| No | |
| 1.06 |
| Lake | |
| Arbor Vista | |
| 50 / Annual | |
| Other | |
| Lake Michigan | |
| Public Sewer | |
| Central Air | |
| Natural Gas, Forced Air, Sep Heating Systems - 2+, Zoned | |
| 07927893 | |
| 07313050050000 |
Nearby Schools
| NAME: | DISTRICT: | DISTANCE: | |
|---|---|---|---|
|
Grade School
Woodland Elementary School |
50 | — | |
|
Middle School
Woodland Middle School |
50 | Not in DB | |
|
High School
Warren Township High School |
121 | Not in DB | |
Property History
| DATE: | EVENT: | PRICE: | SOURCE: |
|---|---|---|---|
| 18 Jun, 2012 | Sold | $345,000 | MRED MLS |
| 20 Apr, 2012 | Under contract | $375,000 | MRED MLS |
| 19 Oct, 2011 | Listed for sale | $375,000 | MRED MLS |
Sorry, we are updating photos, please update this page in 15 minutes
Room Specifics
All Bedroom Info:
Total Bedrooms: 5
Bedrooms Above Ground: 5
Bedrooms Below Ground: 0
Total Bedrooms: 5
Bedrooms Above Ground: 5
Bedrooms Below Ground: 0
Second Bedroom Info:
Dimensions: —
Location: —Dimensions: —
Floor Type: Carpet
Third Bedroom Info:
Dimensions: —
Location: —Dimensions: —
Floor Type: Carpet
Fourth Bedroom Info:
Dimensions: —
Location: —Dimensions: —
Floor Type: Carpet
Bathroom Info:
Full Bathrooms: 4
Partial Bathrooms: 1Full Bathrooms: 4
Bathroom Amenities: Whirlpool, Double Sink
Bathroom in Basement: 1
Dining Room Info:
Dimensions: —
Location: —Dimensions: —
Floor Type: Hardwood
Kitchen Info:
Dimensions: —
Location: —Dimensions: —
Floor Type: Hardwood
Features: Eating Area-Table Space, Island, Pantry-Closet
Living Room Info:
Dimensions: —
Location: —Dimensions: —
Floor Type: Hardwood
Family Room Info:
Dimensions: —
Location: —Dimensions: —
Floor Type: Carpet
Additional Rooms Info:
Rooms: Bedroom 5, Den
Basement: Full, WalkoutRooms: Bedroom 5, Den
Other Specifics
| 3 | |
| Concrete Perimeter | |
| Garage | |
| — | |
| — | |
| — | |
| Balcony, Patio, In Ground Pool | |
| Fenced Yard | |
| 175X245X169X281 | |
| — | |
| Full | |
| Vaulted/Cathedral Ceilings | |
| Range, Dishwasher, Refrigerator, Washer, Dryer | |
| Not in DB | |
| Horse-Riding Area, Horse-Riding Trails, Street Paved | |
| — | |
| Wood Burning, Wood Burning Stove, Attached Fireplace Doors/Screen, Gas Log |
Tax History
| Year | Property Taxes |
|---|---|
| 2012 | $10,416 |
Contact Agent
Nearby Similar Homes
634 Indian Path Road, Grayslake, Illinois 60030
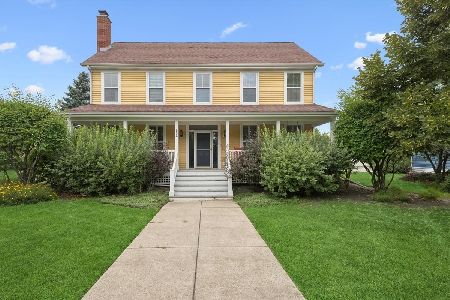
For Sale
$574,900
3 beds / 2.1 baths / 2,259 ft2
Single Family / Built: 1998
102
658 Indian Path Road, Grayslake, Illinois 60030
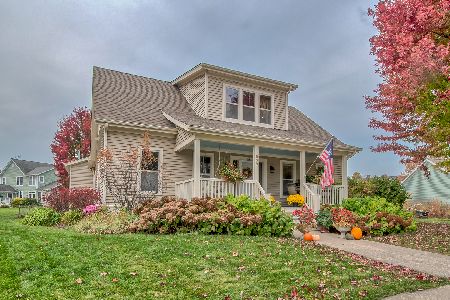
For Sale
$544,900
4 beds / 2.1 baths / 2,019 ft2
Single Family / Built: 1997
6
Nearby Sold Comparables
32380 Oak Avenue, Grayslake, Illinois 60030

Sold
$244,500
4 beds / 2.1 baths / 3,190 ft2
Single Family / Built: 1983
4835

Contact Agent
Listing Provided By
Century 21 Kreuser & Seiler
