

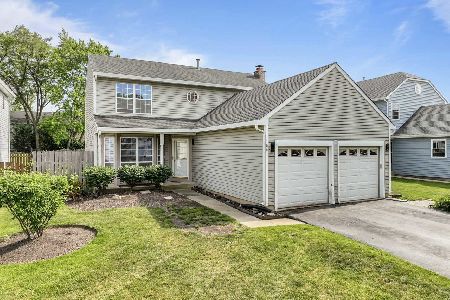
1869 Grosse Pointe Circle, Hanover Park, Illinois 60133
Subdivision > Farmington Glen
Sorry, we are updating photos, please update this page in 15 minutes
$237,000
|
Sold
|
|
| Status: | Closed |
| Sqft: | 0 |
| Cost/Sqft: | — |
| Beds: | 2 |
| Baths: | 4 |
| Year Built: | 1990 |
| Property Taxes: | $6,769 |
| Days On Market: | 2922 |
| Lot Size: | 0,12 |
Description
Beautiful 3Br, 3.1Ba home walking distance to Harbor Park. Features include vaulted ceilings, newer Anderson windows, beautiful hardwood floors, new eat in kitchen with greenhouse window, quartz counters, glass backsplash and new appliances. Open living and dining room walks out to patio. Remodeled oasis master bath with natural stone shower. 1st floor laundry room. Finished basement with recreation room, bedroom and large bathroom with tub, separate shower and double vanity. Also a half bath, office, summer kitchen with eating area and storage in the basement. Newer furnace and roof. Intercom system, sump pump and ejector pit. Heated 2 car garage and large fenced Yard. Move In Ready
Property Specifics
| Single Family | |
| — | |
| — | |
| 1990 | |
| Full | |
| Vinyl Siding | |
| Asphalt | |
| — | |
| No | |
| 0.12 |
| Du Page | |
| Farmington Glen | |
| 0 / Not Applicable | |
| None | |
| Lake Michigan | |
| Public Sewer | |
| Central Air | |
| Natural Gas, Forced Air | |
| 10123383 | |
| 0113406035 |
Nearby Schools
| NAME: | DISTRICT: | DISTANCE: | |
|---|---|---|---|
|
Grade School
Elsie Johnson Elementary School |
93 | — | |
|
Middle School
Stratford Middle School |
93 | Not in DB | |
|
High School
Glenbard North High School |
87 | Not in DB | |
Property History
| DATE: | EVENT: | PRICE: | SOURCE: |
|---|---|---|---|
| 13 Dec, 2018 | Sold | $237,000 | MRED MLS |
| 31 Oct, 2018 | Under contract | $239,900 | MRED MLS |
| 26 Oct, 2018 | Listed for sale | $239,900 | MRED MLS |
Sorry, we are updating photos, please update this page in 15 minutes
Room Specifics
All Bedroom Info:
Total Bedrooms: 3
Bedrooms Above Ground: 2
Bedrooms Below Ground: 1
Total Bedrooms: 3
Bedrooms Above Ground: 2
Bedrooms Below Ground: 1
Second Bedroom Info:
Dimensions: —
Location: —Dimensions: —
Floor Type: Carpet
Third Bedroom Info:
Dimensions: —
Location: —Dimensions: —
Floor Type: Carpet
Bathroom Info:
Full Bathrooms: 4
Partial Bathrooms: 1Full Bathrooms: 4
Bathroom Amenities: Whirlpool, Separate Shower, Double Sink
Bathroom in Basement: 1
Dining Room Info:
Dimensions: —
Location: —Dimensions: —
Floor Type: Hardwood
Kitchen Info:
Dimensions: —
Location: —Dimensions: —
Floor Type: Hardwood
Features: Eating Area-Table Space
Living Room Info:
Dimensions: —
Location: —Dimensions: —
Floor Type: Hardwood
Family Room Info:
Dimensions: —
Location: —Dimensions: —
Floor Type: Carpet
Additional Rooms Info:
Rooms: Eating Area, Kitchen, Office
Basement: FullRooms: Eating Area, Kitchen, Office
Other Specifics
| 2 | |
| — | |
| Garage | |
| — | |
| — | |
| — | |
| Patio, Storms/Screens | |
| Fenced Yard | |
| 50X106 | |
| — | |
| Full | |
| Vaulted/Cathedral Ceilings, Hardwood Floors, First Floor Bedroom, In-Law Arrangement, First Floor Laundry, First Floor Full Bath | |
| Range, Microwave, Dishwasher, Refrigerator, Washer, Dryer, Disposal | |
| Not in DB | |
| Sidewalks, Street Lights, Street Paved | |
| — | |
| — |
Tax History
| Year | Property Taxes |
|---|---|
| 2018 | $6,769 |
Contact Agent
Nearby Similar Homes
1841 Grosse Pointe Circle, Hanover Park, Illinois 60133
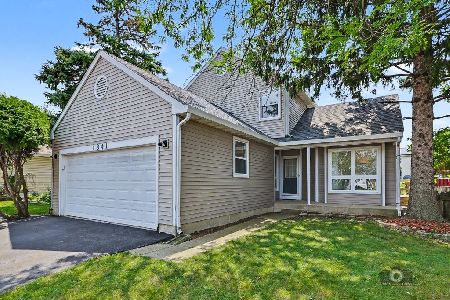
For Sale
$349,900
3 beds / 2.1 baths / 1,687 ft2
Single Family / Built: 1989
51
1780 Nautilus Lane, Hanover Park, Illinois 60133
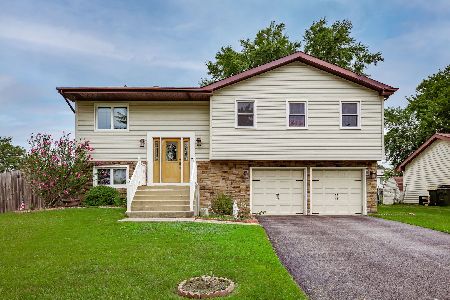
For Sale
$400,000
3 beds / 3.0 baths / 1,600 ft2
Single Family / Built: 1979
39
1955 Zeppelin Drive, Hanover Park, Illinois 60133
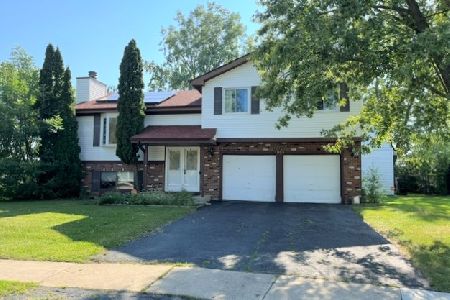
For Sale
$344,900
3 beds / 3.0 baths / 2,000 ft2
Single Family / Built: 1980
53
Nearby Sold Comparables
1877 Grosse Pointe Circle, Hanover Park, Illinois 60133

Sold
$259,900
3 beds / 2.1 baths / 1,569 ft2
Single Family / Built: 1989
2218
1873 Grosse Pointe Circle, Hanover Park, Illinois 60133

Sold
$345,000
3 beds / 2.1 baths / 1,682 ft2
Single Family / Built: 1989
1089
1846 Grosse Pointe Circle, Hanover Park, Illinois 60133

Sold
$238,000
3 beds / 2.1 baths / 1,569 ft2
Single Family / Built: 1989
3731
1870 Grosse Pointe Circle, Hanover Park, Illinois 60133
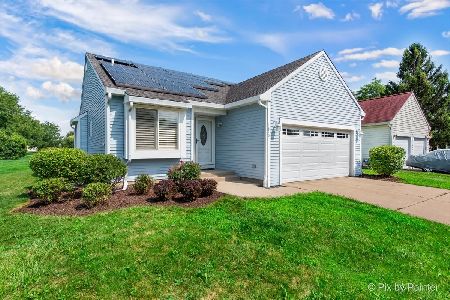
Sold
$375,000
2 beds / 3.0 baths / 1,248 ft2
Single Family / Built: 1989
453
1861 Grosse Pointe Circle, Hanover Park, Illinois 60133
Sold
$340,000
3 beds / 2.1 baths / 1,682 ft2
Single Family / Built: 1989
437
Contact Agent
Listing Provided By
Dream Town Realty
