

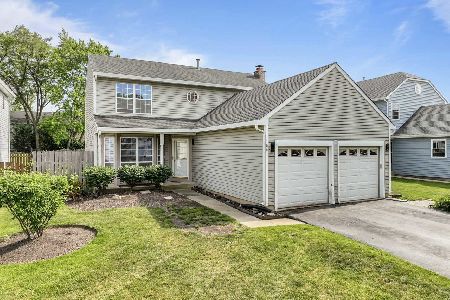
1846 Grosse Pointe Circle, Hanover Park, Illinois 60133
$233,000
|
Sold
|
|
| Status: | Closed |
| Sqft: | 1,569 |
| Cost/Sqft: | $152 |
| Beds: | 3 |
| Baths: | 3 |
| Year Built: | 1989 |
| Property Taxes: | $7,656 |
| Days On Market: | 3731 |
| Lot Size: | 0,12 |
Description
Move right in to this well maintained, freshly (neutrally) painted, clean home with many recent upgrades located in desirable Hanover Park & Glenbard North school districts which includes 3-bedrooms, 2-1/2 baths, living room with cathedral ceiling, separate dining room, large family room, spacious master bedroom with full bath & full unfinished basement has roughed-in plumbing. Backyard enhanced by large open area with walking path nearby. Recent upgrades within the last year include new carpeting, light and bathroom fixtures, 2nd floor bathrooms partially upgraded, furnace, dishwasher, microwave & garage door. Central air conditioner replaced in 2012, sump pump in 2014, hot water heater in 2009. *See floorplan in photos for layout of home and approximate room size. Please note: Subject home is REVERSE layout of floorplan depicted.
Property Specifics
| Single Family | |
| — | |
| — | |
| 1989 | |
| Full | |
| Vinyl Siding | |
| Asphalt | |
| WOODWIND | |
| No | |
| 0.12 |
| Du Page | |
| Farmington Glen | |
| 0 / Not Applicable | |
| None | |
| Lake Michigan | |
| Public Sewer | |
| Central Air | |
| Natural Gas | |
| 09310354 | |
| 0113407027 |
Nearby Schools
| NAME: | DISTRICT: | DISTANCE: | |
|---|---|---|---|
|
Grade School
Elsie Johnson Elementary School |
93 | — | |
|
Middle School
Stratford Middle School |
93 | Not in DB | |
|
High School
Glenbard North High School |
87 | Not in DB | |
Property History
| DATE: | EVENT: | PRICE: | SOURCE: |
|---|---|---|---|
| 15 Nov, 2016 | Sold | $233,000 | MRED MLS |
| 25 Sep, 2016 | Under contract | $238,000 | MRED MLS |
| 8 Aug, 2016 | Listed for sale | $238,000 | MRED MLS |
Room Specifics
Total Bedrooms: 3
Bedrooms Above Ground: 3
Bedrooms Below Ground: 0
Dimensions: —
Floor Type: Carpet
Dimensions: —
Floor Type: Carpet
Full Bathrooms: 3
Bathroom Amenities: —
Bathroom in Basement: 0
Dimensions: —
Floor Type: Wood Laminate
Dimensions: —
Floor Type: Ceramic Tile
Features: Galley
Dimensions: —
Floor Type: Ceramic Tile
Dimensions: —
Floor Type: Wood Laminate
Dimensions: —
Floor Type: Wood Laminate
Rooms: No additional rooms
Other Specifics
| 2 | |
| Concrete Perimeter | |
| Garage | |
| — | |
| — | |
| — | |
| Patio | |
| — | |
| 50' X 101' | |
| — | |
| Full | |
| — | |
| Range, Microwave, Dishwasher | |
| Not in DB | |
| Sidewalks, Street Lights, Street Paved | |
| — | |
| — |
Tax History
| Year | Property Taxes |
|---|---|
| 2016 | $7,656 |
Contact Agent
Nearby Similar Homes
Nearby Sold Comparables



Contact Agent
Listing Provided By
Wesland Partners, Inc.
