

187 Adams Street, Elmhurst, Illinois 60126


$514,900
|
Sold
|
|
| Status: | Closed |
| Sqft: | 3,054 |
| Cost/Sqft: | $169 |
| Beds: | 3 |
| Baths: | 3 |
| Year Built: | 1960 |
| Property Taxes: | $7,844 |
| Days On Market: | 2082 |
| Lot Size: | 0,16 |
Description
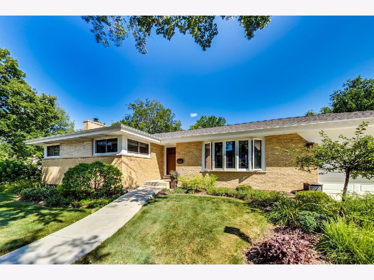
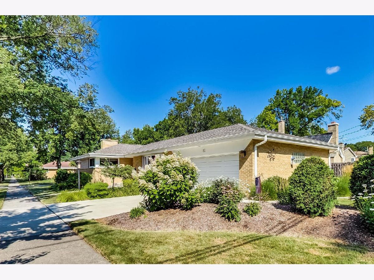
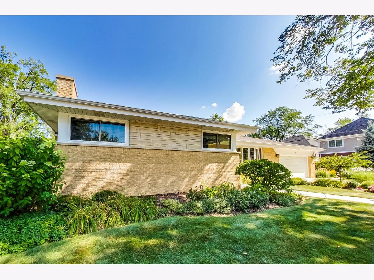
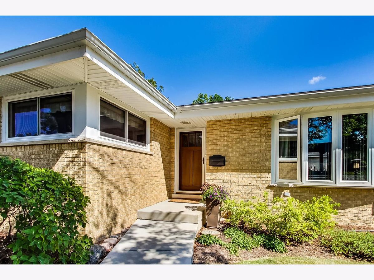
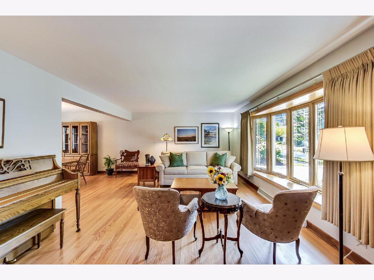
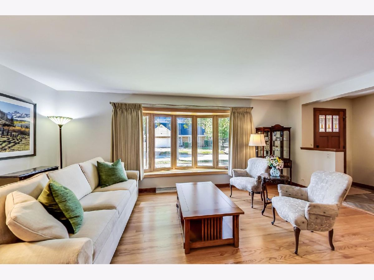
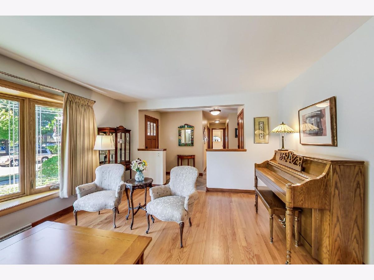
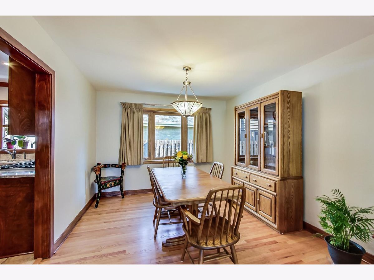
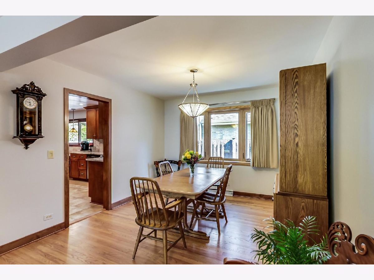
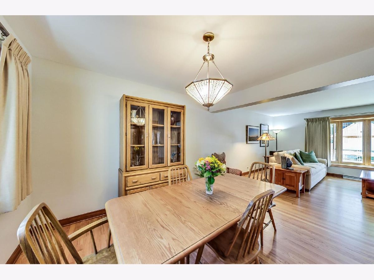
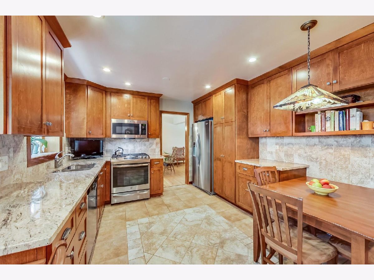
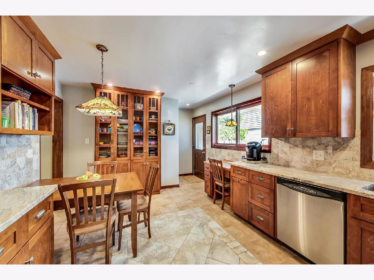
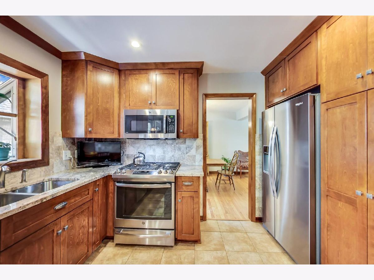
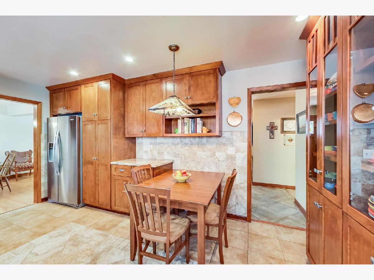
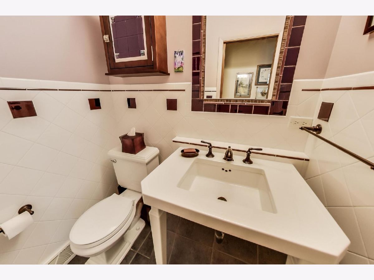
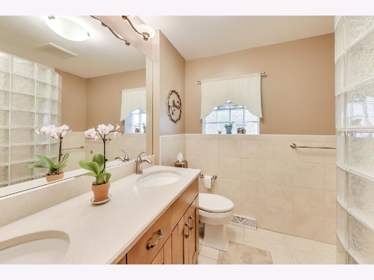
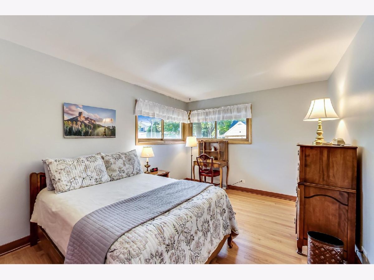
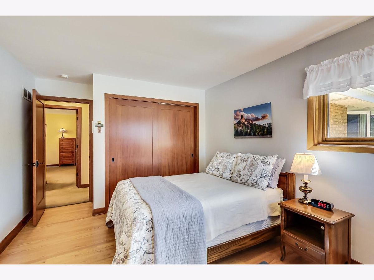
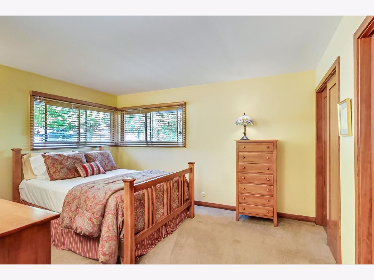
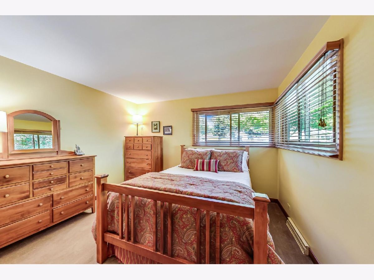
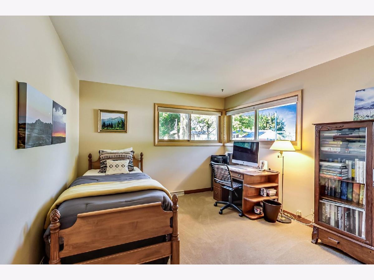
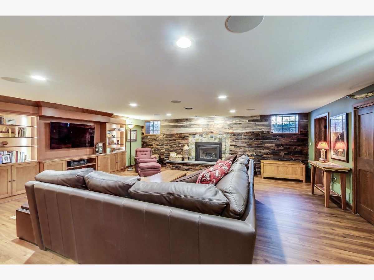
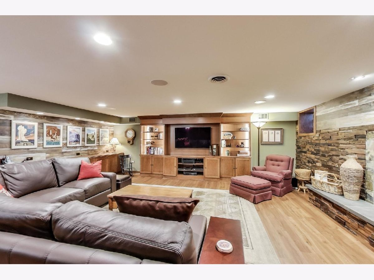
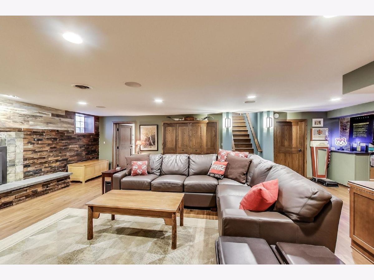
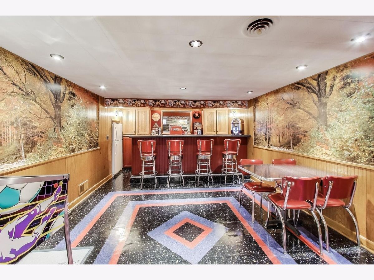
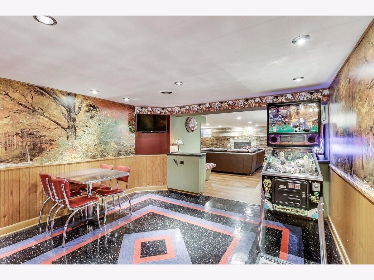
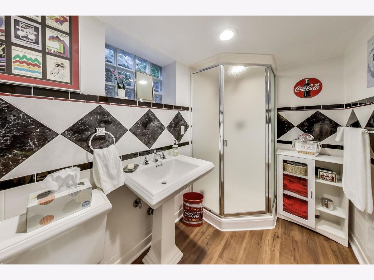
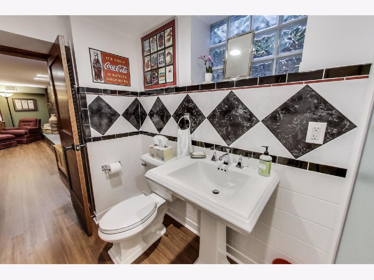
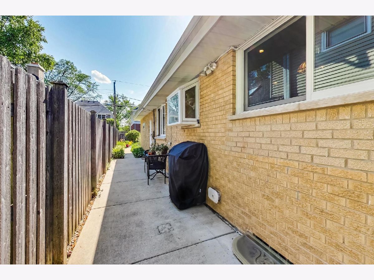
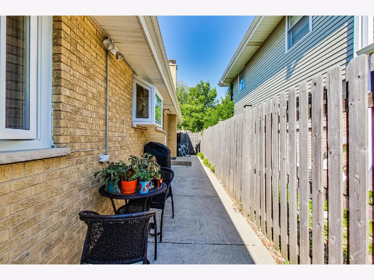
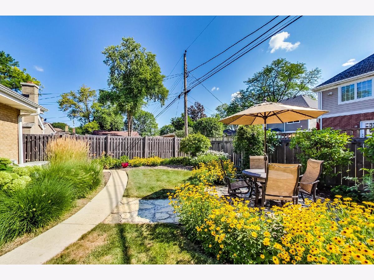
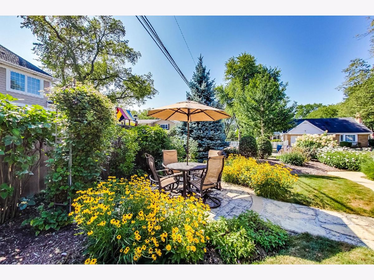
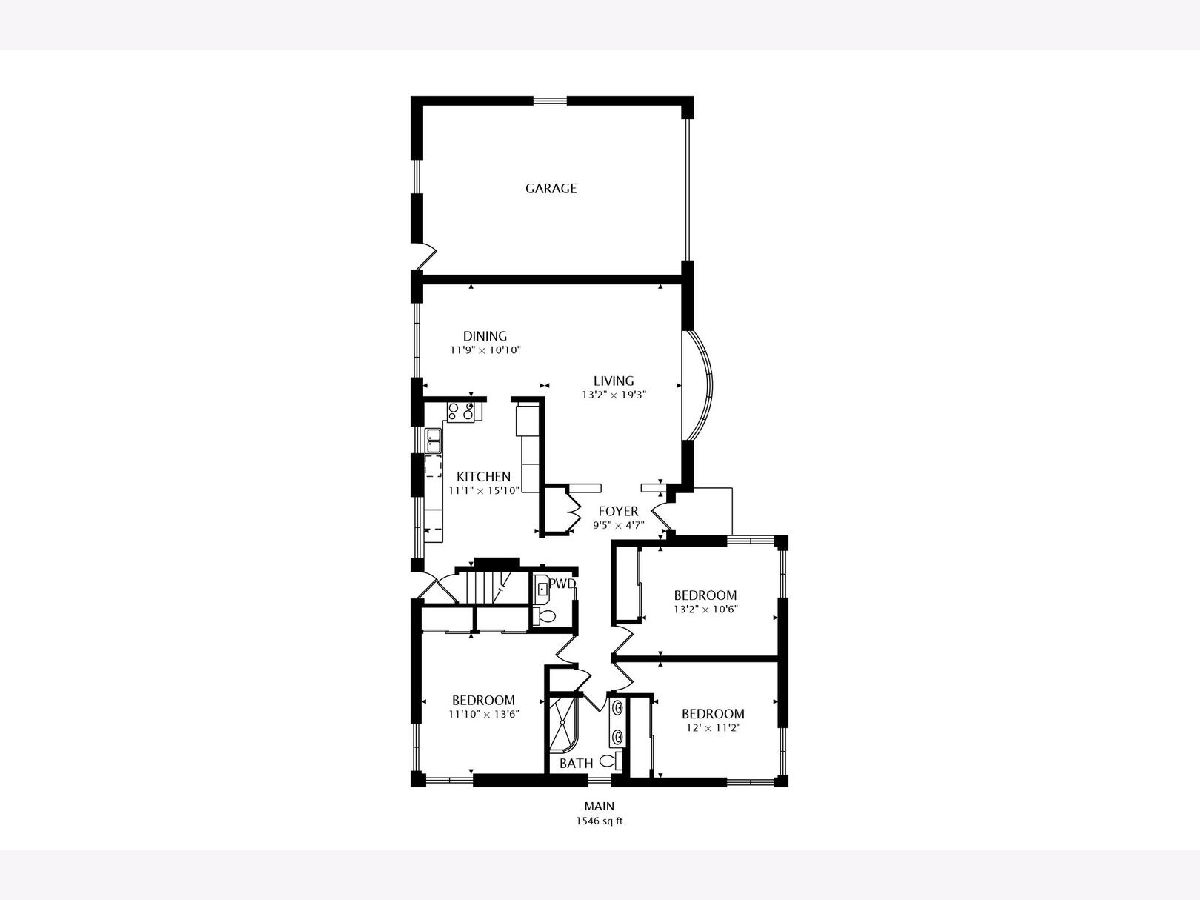
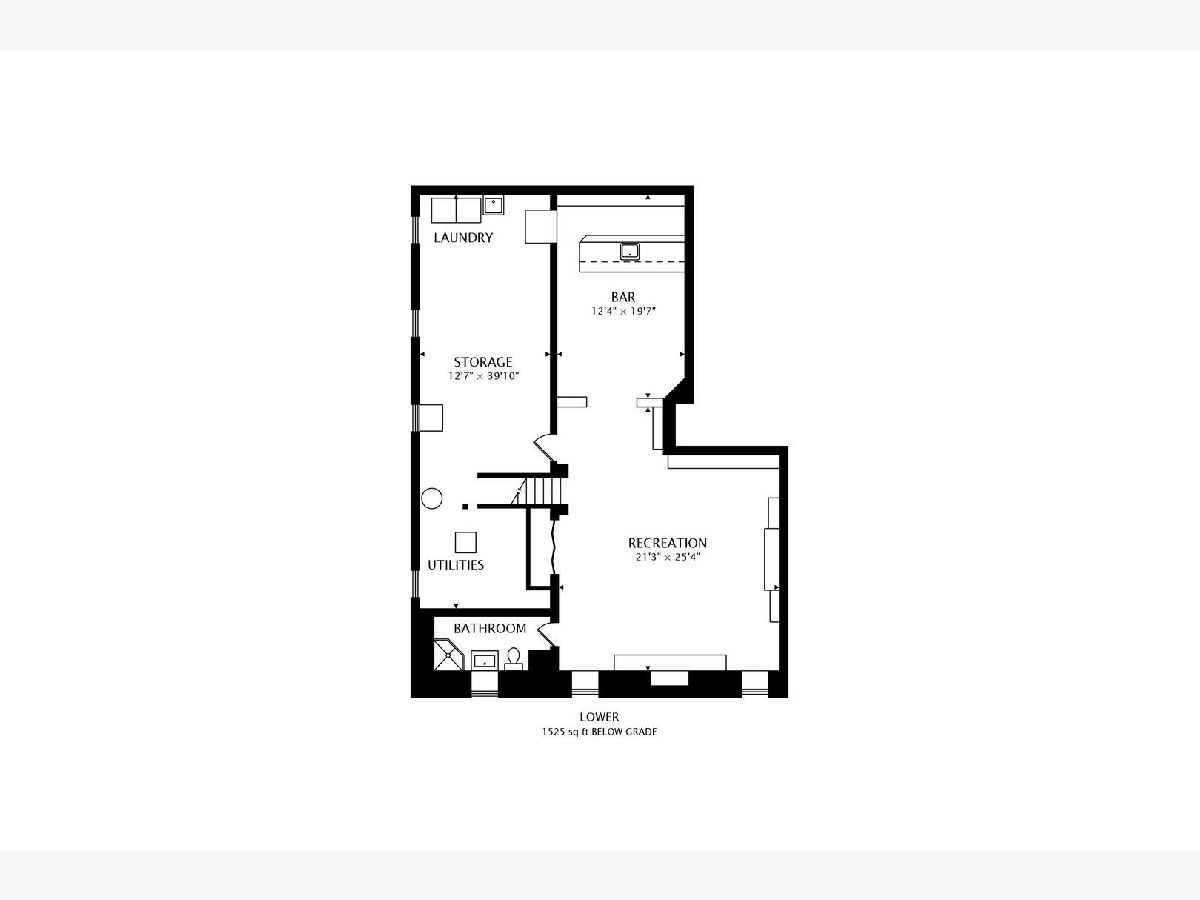
MacDougal ranch w prairie style design throughout. Newly sanded & refinished floors(2020) in the freshly painted living room and dining room. Kitchen w new paint, granite counters, 42" cabinets, stainless steel appliances, greenhouse window, eat-in kitchen, built-in hutch, and desk. Solid wood doors. Beautiful prairie style lighting. Three bedrooms and two and a half baths. Wait until you see the family room! Professionally decorated and designed family room w gas fireplace w remote and soda fountain. Full bathroom in the basement. Laundry room, workbench, and storage. Two car attached garage. Professionally landscaped yard with amazing perennials and patio! Whole house generator. Nothing to do but move in and enjoy this is a great ranch! 3054 SQ FT OF LIVING SPACE! See additional information for the date of the improvements.
Property Specifics
| Single Family | |
| — | |
| Ranch | |
| 1960 | |
| Full | |
| Brick | |
| Asphalt | |
| — | |
| No | |
| 0.16 |
| Du Page | |
| — | |
| — / Not Applicable | |
| None | |
| Lake Michigan | |
| Public Sewer | |
| Central Air | |
| Natural Gas, Forced Air | |
| 10990021 | |
| 0614204010 |
Nearby Schools
| NAME: | DISTRICT: | DISTANCE: | |
|---|---|---|---|
|
Grade School
Jackson Elementary School |
205 | — | |
|
Middle School
Bryan Middle School |
205 | Not in DB | |
|
High School
York Community High School |
205 | Not in DB | |
Property History
| DATE: | EVENT: | PRICE: | SOURCE: |
|---|---|---|---|
| 2 Mar, 2021 | Sold | $514,900 | MRED MLS |
| 8 Feb, 2021 | Under contract | $514,900 | MRED MLS |
| 8 Feb, 2021 | Listed for sale | $514,900 | MRED MLS |
Room Specifics
Total Bedrooms: 3
Bedrooms Above Ground: 3
Bedrooms Below Ground: 0
Dimensions: —
Floor Type: Carpet
Dimensions: —
Floor Type: Hardwood
Full Bathrooms: 3
Bathroom Amenities: —
Bathroom in Basement: 1
Dimensions: —
Floor Type: Hardwood
Dimensions: —
Floor Type: Ceramic Tile
Features: Eating Area-Table Space
Dimensions: —
Floor Type: Hardwood
Dimensions: —
Floor Type: Wood Laminate
Rooms: Foyer, Storage
Other Specifics
| 2 | |
| — | |
| Garage | |
| — | |
| — | |
| — | |
| — | |
| — | |
| 128X55 | |
| Full | |
| None | |
| — | |
| Range, Microwave, Dishwasher, Refrigerator, Washer, Dryer, Disposal, Stainless Steel Appliance(s) | |
| Not in DB | |
| — | |
| — | |
| Electric |
Tax History
| Year | Property Taxes |
|---|---|
| 2021 | $7,844 |
Contact Agent
Nearby Similar Homes
Nearby Sold Comparables

Contact Agent
Listing Provided By
@properties
