

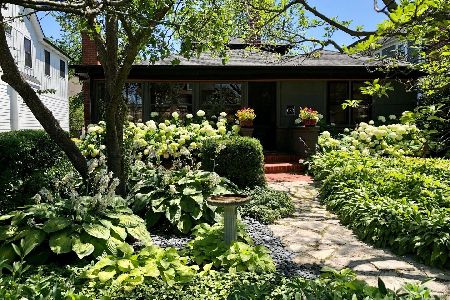
685 Saylor Avenue, Elmhurst, Illinois 60126


$1,249,900
|
For Sale
|
|
| Status: | Contingent |
| Sqft: | 3,102 |
| Cost/Sqft: | $403 |
| Beds: | 4 |
| Baths: | 4 |
| Year Built: | 1954 |
| Property Taxes: | $16,043 |
| Days On Market: | 66 |
| Lot Size: | 0,16 |
Description
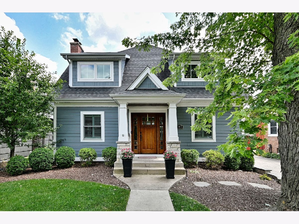
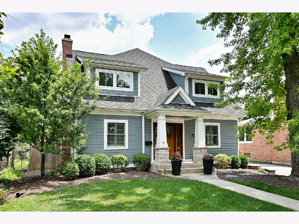
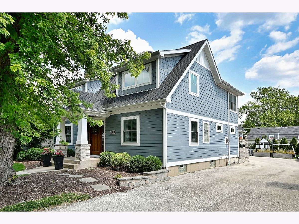
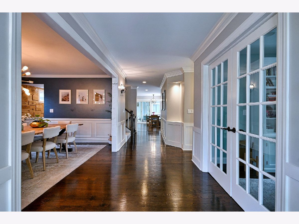
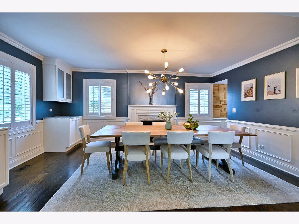
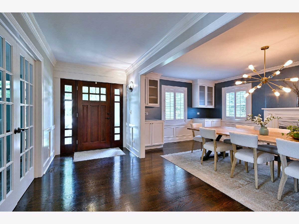
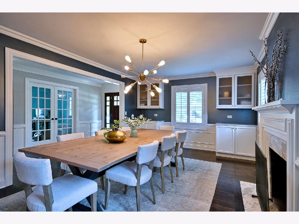
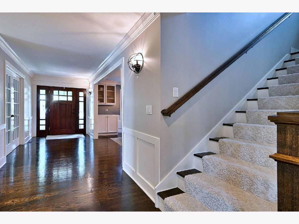
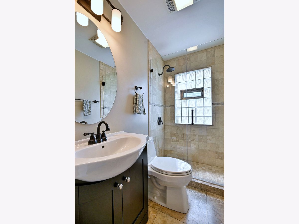
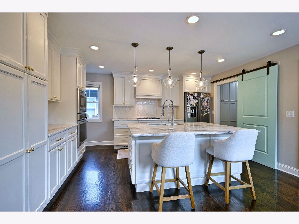
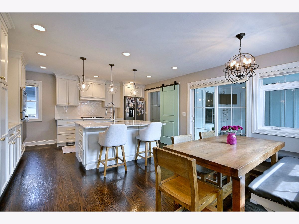
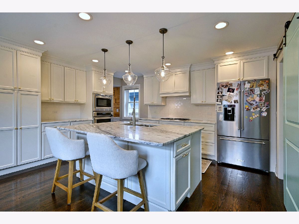
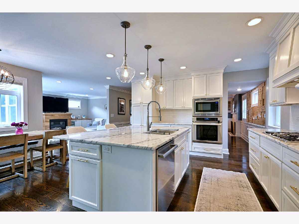
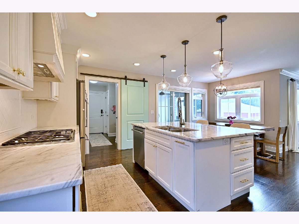
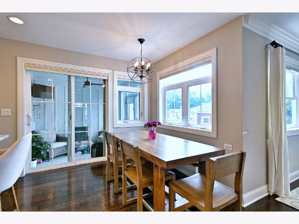
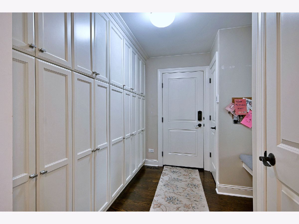
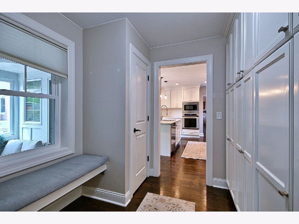
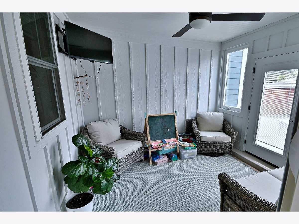
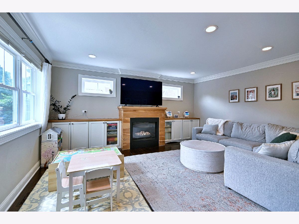
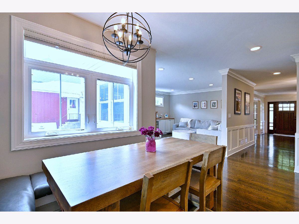
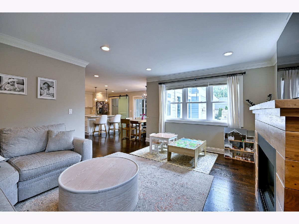
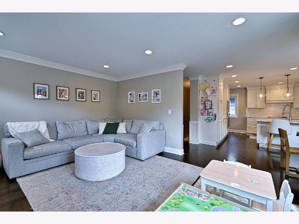
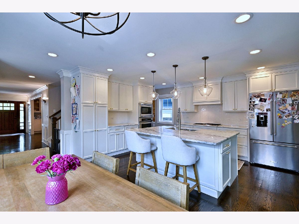
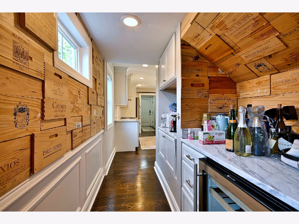
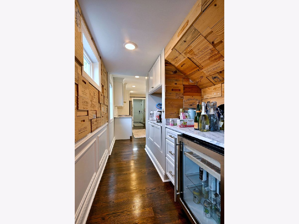
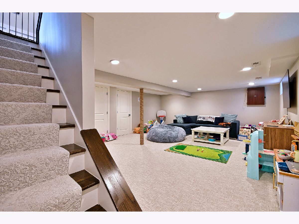
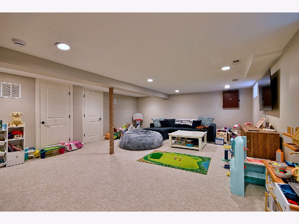
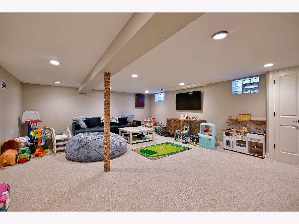
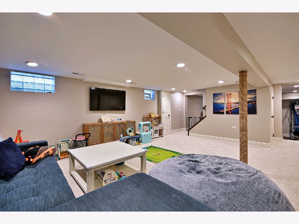
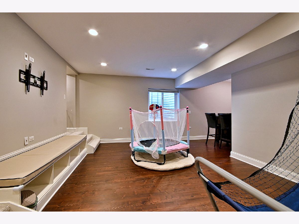
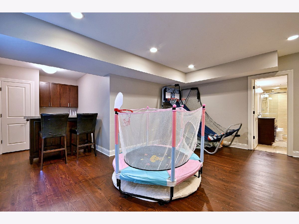
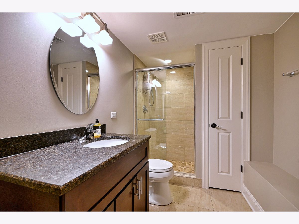
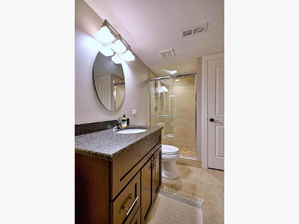
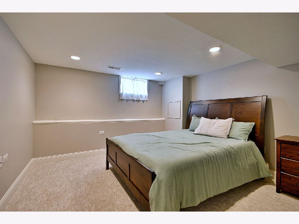
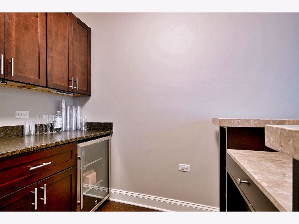
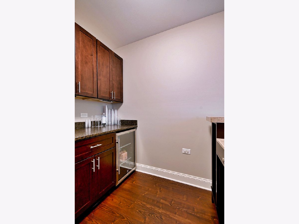
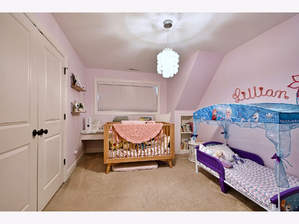
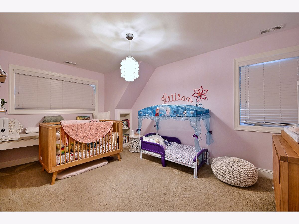
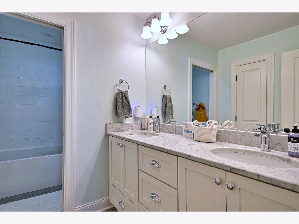
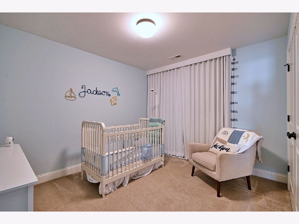
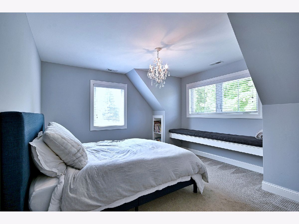
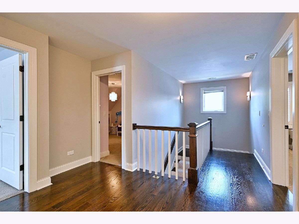
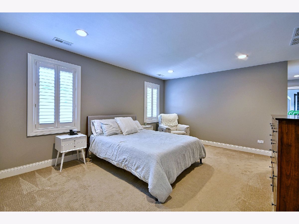
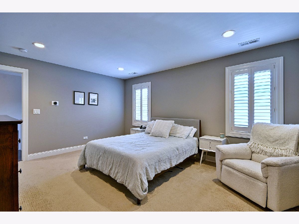
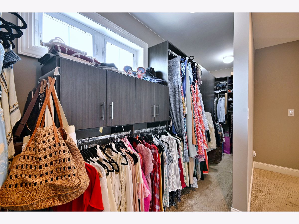
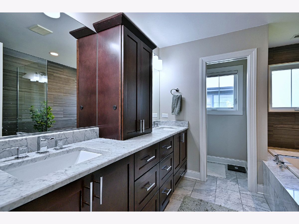
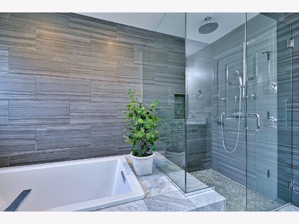
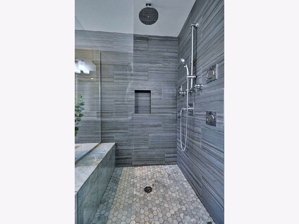
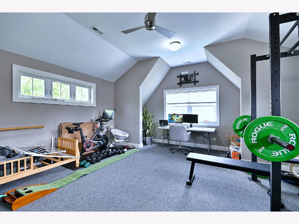
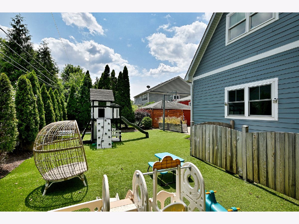
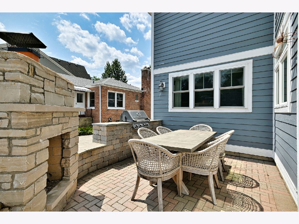
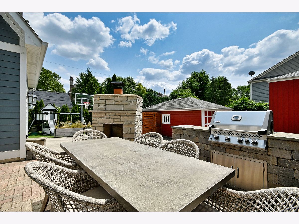
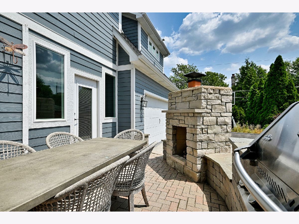
With 3,100 square feet above grade, this beautifully designed home offers the space, style, and flexibility today's buyers are looking for. The inviting floor plan is equally suited for everyday living and entertaining, featuring a private first-floor office, gracious dining room, and a beautifully appointed kitchen that opens seamlessly to the family room. Upstairs, you'll find four spacious bedrooms and two full baths, including a luxurious primary suite with a versatile bonus room ideal for a home office, fitness space, or private retreat. The finished lower level expands the home to more than 4,500 square feet of living space, complete with a fifth bedroom, full bath, recreation room, and bar area. Filled with natural light and generous room sizes, every space is warm, welcoming, and thoughtfully designed. Outside, the maintenance-free backyard features premium turf, a spacious patio, outdoor fireplace, and TV; perfect for relaxing or entertaining. Lincoln School and walk to the Prairie Path and the shops and restaurants of Spring Road.
Property Specifics
| Single Family | |
| — | |
| Traditional | |
| 1954 | |
| 2014 | |
| Finished, Full | |
| Other | |
| Asphalt | |
| — | |
| No | |
| 0.16 |
| — | |
| — | |
| — / Not Applicable | |
| None | |
| Lake Michigan | |
| Public Sewer | |
| Central Air, Zoned | |
| Natural Gas, Forced Air | |
| 12722048 | |
| 0611419004 |
Nearby Schools
| NAME: | DISTRICT: | DISTANCE: | |
|---|---|---|---|
|
Grade School
Lincoln Elementary School |
205 | — | |
|
Middle School
Bryan Middle School |
205 | Not in DB | |
|
High School
York Community High School |
205 | Not in DB | |
Property History
| DATE: | EVENT: | PRICE: | SOURCE: |
|---|---|---|---|
| 9 Jul, 2008 | Sold | $346,000 | MRED MLS |
| 9 Nov, 2007 | Under contract | $398,000 | MRED MLS |
| 18 Jul, 2007 | Listed for sale | $398,000 | MRED MLS |
| 3 Jan, 2022 | Sold | $950,000 | MRED MLS |
| 26 Oct, 2021 | Under contract | $969,900 | MRED MLS |
| 24 Sep, 2021 | Listed for sale | $969,900 | MRED MLS |
| 14 Sep, 2026 | Under contract | $1,249,900 | MRED MLS |
| — | Last price change | $1,279,900 | MRED MLS |
| 10 Sep, 2026 | Listed for sale | $1,279,900 | MRED MLS |
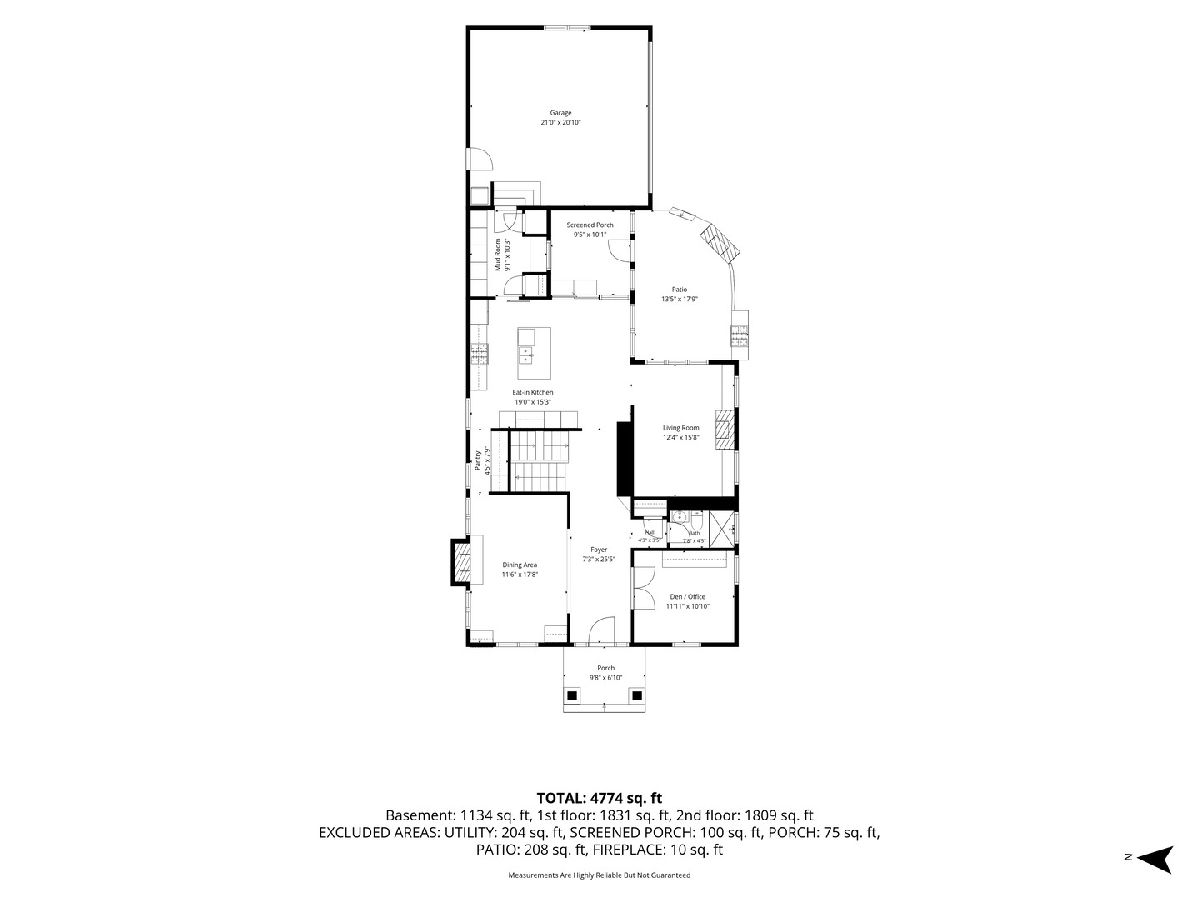
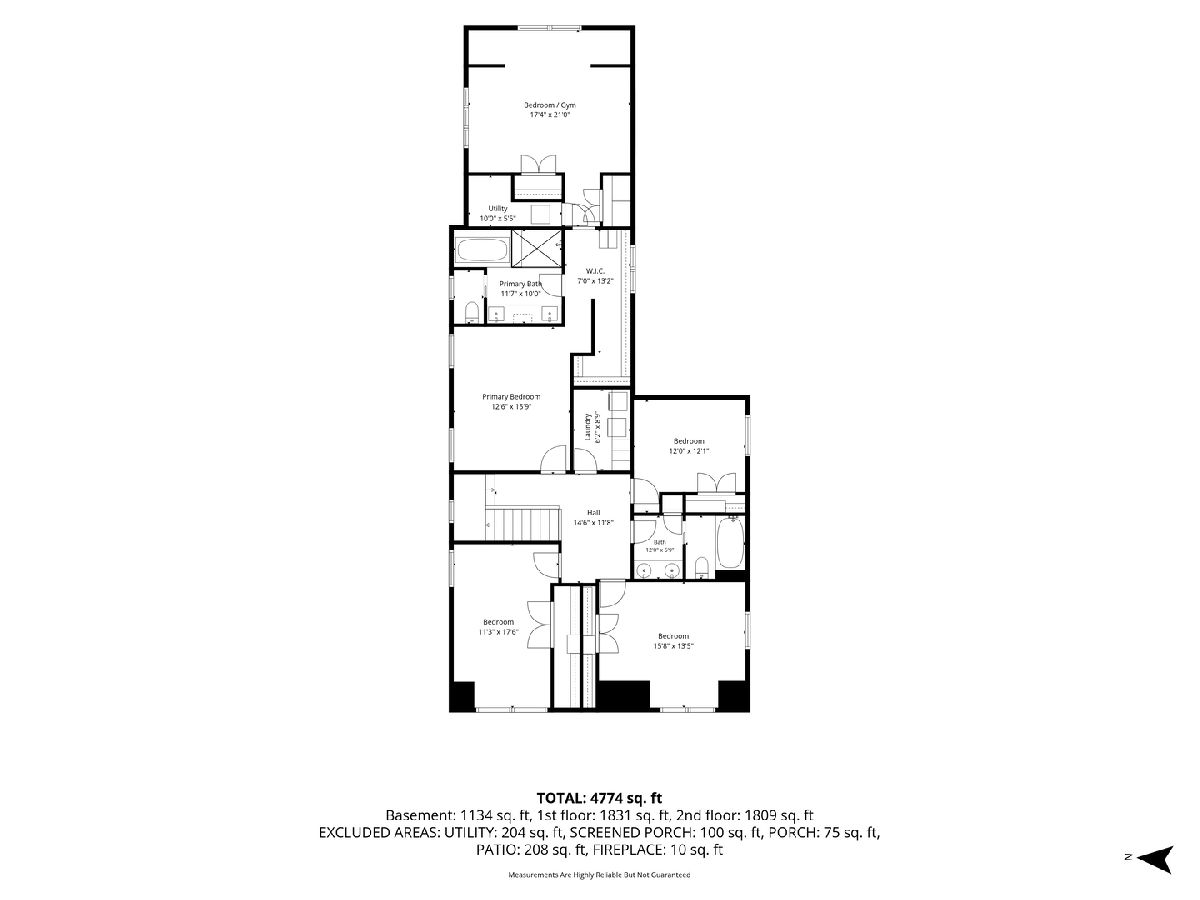
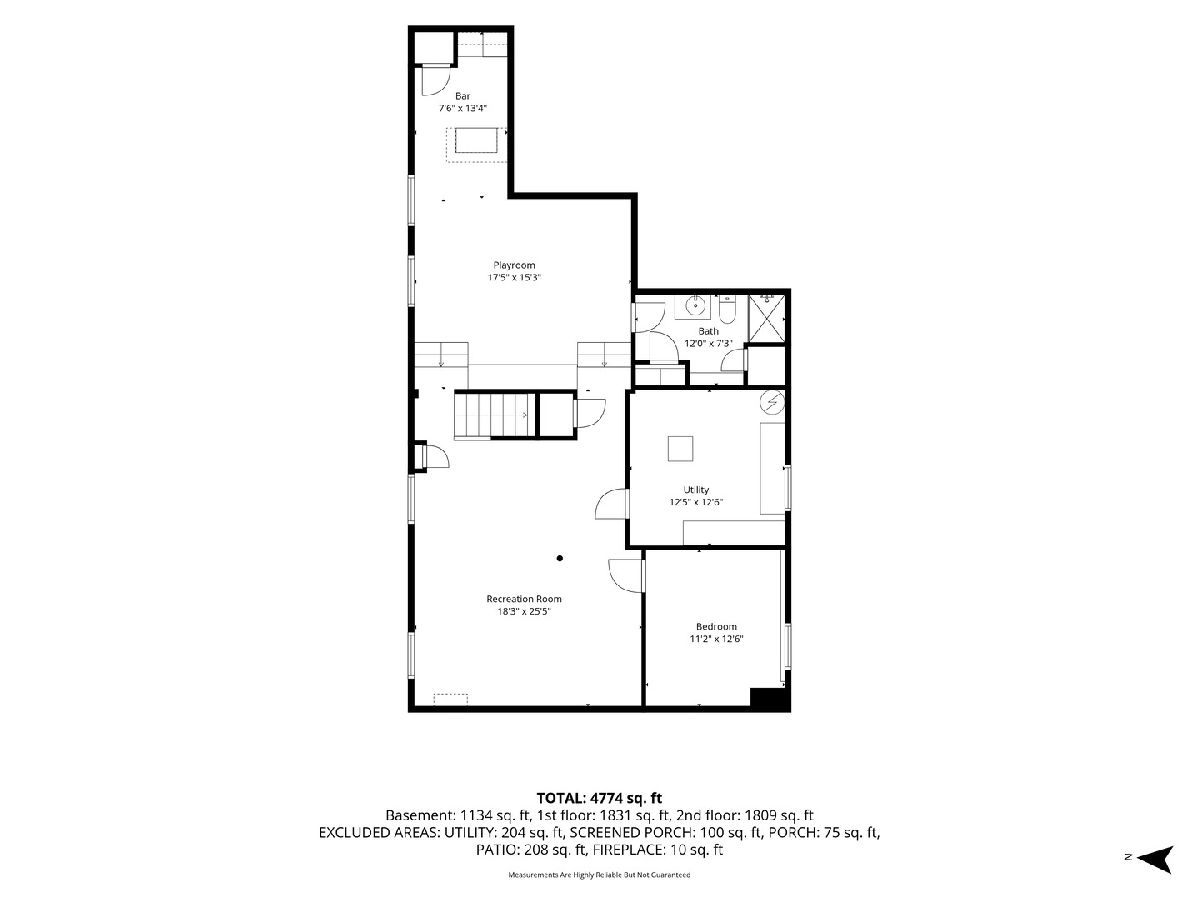
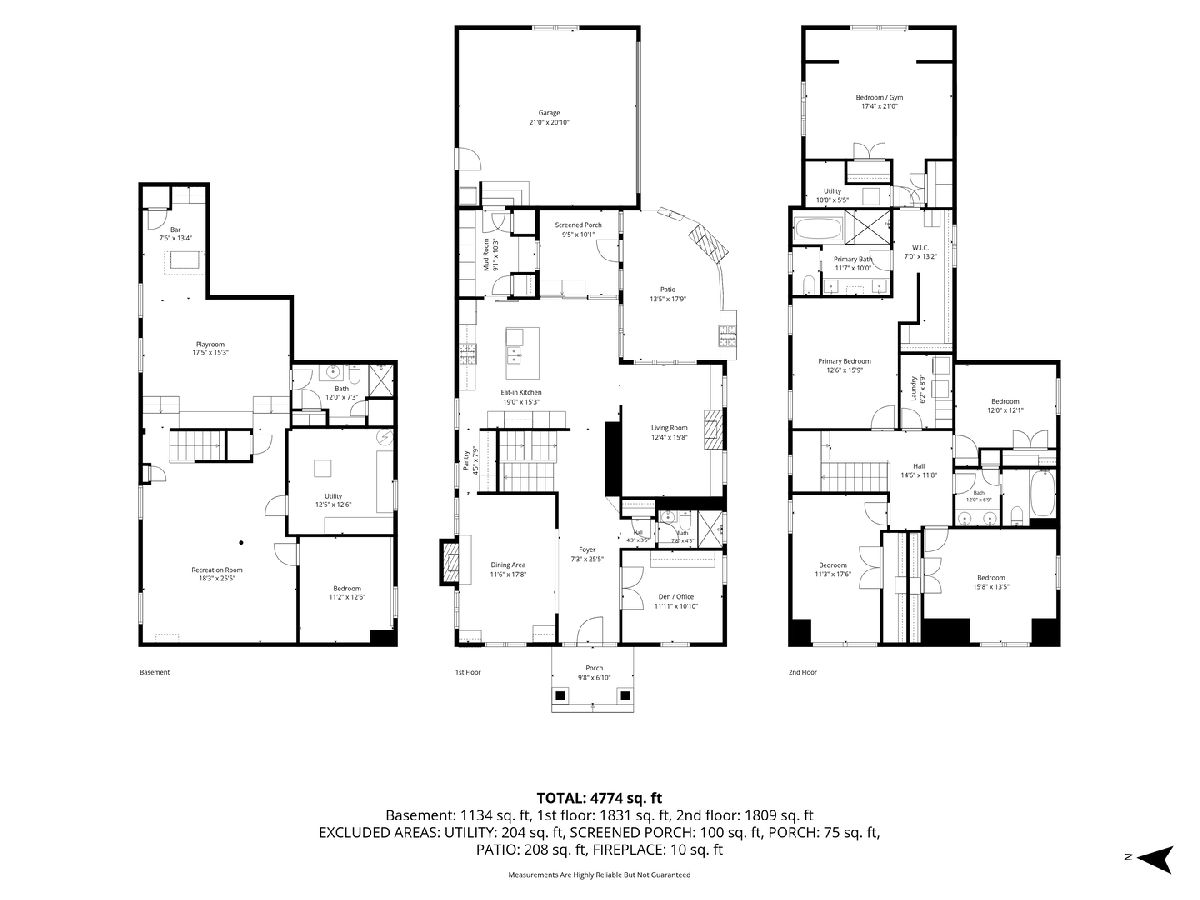
Room Specifics
Total Bedrooms: 5
Bedrooms Above Ground: 4
Bedrooms Below Ground: 1
Dimensions: 16X13
Floor Type: Carpet
Dimensions: 16X13
Floor Type: Carpet
Dimensions: 15X10
Floor Type: Carpet
Dimensions: 11X11
Floor Type: Carpet
Full Bathrooms: 4
Bathroom Amenities: —
Bathroom in Basement: 1
Dimensions: 17X12
Floor Type: Hardwood
Dimensions: 15X9
Floor Type: Hardwood
Features: Eating Area-Table Space, Island, Pantry-Butler, Breakfast Room
Dimensions: 9X6
Floor Type: —
Dimensions: 16X12
Floor Type: Hardwood
Rooms: Breakfast Room, Office, Mud Room, Exercise Room, Bedroom 5, Recreation Room, Game Room
Name: Breakfast Room
Dimensions: 15X9
Floor Type: Hardwood
Name: Office
Dimensions: 12X11
Floor Type: Hardwood
Name: Mud Room
Dimensions: 10X9
Floor Type: —
Name: Exercise Room
Dimensions: 17X16
Floor Type: Carpet
Name: Bedroom 5
Dimensions: 12X11
Floor Type: Carpet
Name: Recreation Room
Dimensions: 20X18
Floor Type: Carpet
Name: Game Room
Dimensions: 17X15
Floor Type: —
Other Specifics
| 2 | |
| — | |
| Garage Door Opener, Garage Owned, Attached, Garage | |
| — | |
| — | |
| Patio | |
| Outdoor Grill, Fire Pit | |
| — | |
| 50 X 140 | |
| — | |
| Full | |
| — | |
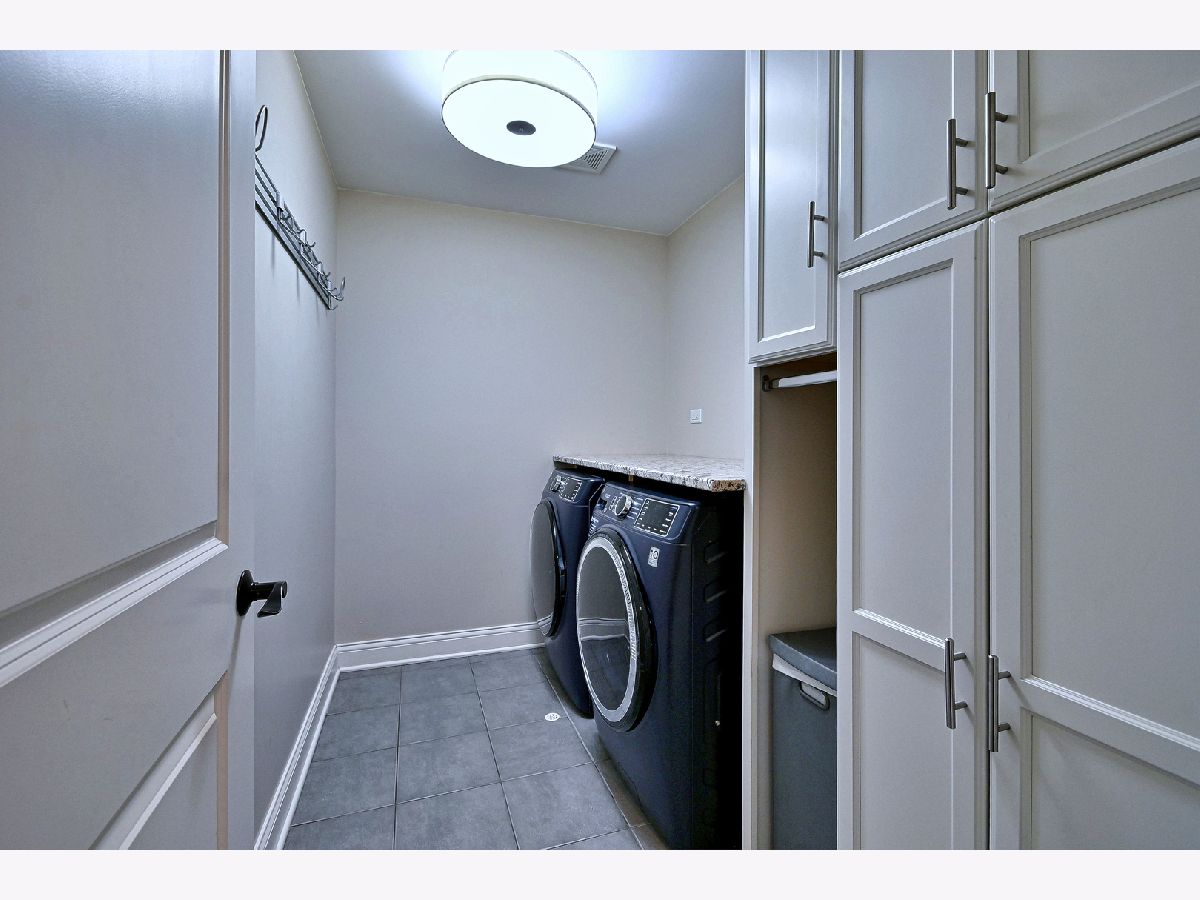
| Microwave, Dishwasher, Refrigerator, Bar Fridge, Washer, Dryer, Stainless Steel Appliance(s), Cooktop, Oven, Range Hood | |
| Not in DB | |
| — | |
| — | |
| — |
Tax History
| Year | Property Taxes |
|---|---|
| 2008 | $4,901 |
| 2022 | $12,256 |
| 2026 | $16,043 |
Contact Agent
Nearby Similar Homes


Nearby Sold Comparables


Contact Agent
Listing Provided By
Keller Williams Premiere Properties
