

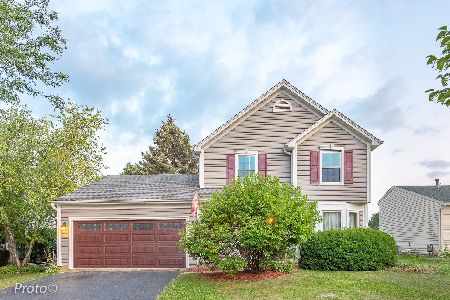
1870 Longboat Drive, Elk Grove Village, Illinois 60007
$350,000
|
Sold
|
|
| Status: | Closed |
| Sqft: | 1,821 |
| Cost/Sqft: | $198 |
| Beds: | 3 |
| Baths: | 3 |
| Year Built: | 1985 |
| Property Taxes: | $7,803 |
| Days On Market: | 3863 |
| Lot Size: | 0,17 |
Description
The price you've been looking for. Sharp Suffield model for desired Windemere.. Immaculate home with all hardwood flooring on the main level. Light, Bright, in tranquil colors. Fully applianced. Updated kitchen w/granite counters and view of the patio and above ground pool in your fenced yard. Cozy gas fireplace with remote in large family room. Updated fixtures. Ceiling fans. Updated Main bathroom and 1/2 bathroom. Master bedroom w/full bathroom (shower) and WIC. Full finished basement, which consists of large rec. room and 4th, large bedroom. Laundry is in the basement. Concrete Patio and Shed. Complete tear off roof 4 years new. Water heater approx 7 yrs. High efficiency furnance and A/C 9 yrs. Most windows replaced. Many updates. The schools you are asking for - Mead JR High & Conant HS. Don't miss this one.
Property Specifics
| Single Family | |
| — | |
| — | |
| 1985 | |
| Full | |
| Vinyl Siding | |
| Asphalt | |
| SUFFIELD | |
| No | |
| 0.17 |
| Cook | |
| Windemere | |
| 0 / Not Applicable | |
| None | |
| Public | |
| Public Sewer | |
| Central Air | |
| Natural Gas, Forced Air | |
| 09193131 | |
| 07352020040000 |
Nearby Schools
| NAME: | DISTRICT: | DISTANCE: | |
|---|---|---|---|
|
Grade School
Fredrick Nerge Elementary School |
54 | — | |
|
Middle School
Margaret Mead Junior High School |
54 | Not in DB | |
|
High School
J B Conant High School |
211 | Not in DB | |
Property History
| DATE: | EVENT: | PRICE: | SOURCE: |
|---|---|---|---|
| 31 May, 2016 | Sold | $350,000 | MRED MLS |
| 21 Apr, 2016 | Under contract | $359,900 | MRED MLS |
| 13 Apr, 2016 | Listed for sale | $359,900 | MRED MLS |
Room Specifics
Total Bedrooms: 4
Bedrooms Above Ground: 3
Bedrooms Below Ground: 1
Dimensions: —
Floor Type: Carpet
Dimensions: —
Floor Type: Carpet
Dimensions: —
Floor Type: Carpet
Full Bathrooms: 3
Bathroom Amenities: —
Bathroom in Basement: 0
Dimensions: —
Floor Type: Hardwood
Dimensions: —
Floor Type: Hardwood
Features: Eating Area-Table Space, Pantry-Closet
Dimensions: —
Floor Type: Hardwood
Dimensions: —
Floor Type: Hardwood
Rooms: Recreation Room
Other Specifics
| 2 | |
| Concrete Perimeter | |
| Garage | |
| — | |
| — | |
| — | |
| Patio, Above Ground Pool, Storms/Screens | |
| Fenced Yard | |
| 59X123X60X123 | |
| — | |
| Full | |
| Hardwood Floors | |
| Range, Microwave, Dishwasher, Refrigerator, Washer, Dryer, Disposal, Stainless Steel Appliance(s) | |
| Not in DB | |
| Sidewalks, Street Lights, Street Paved | |
| — | |
| Gas Log |
Tax History
| Year | Property Taxes |
|---|---|
| 2016 | $7,803 |
Contact Agent
Nearby Similar Homes

Nearby Sold Comparables




Contact Agent
Listing Provided By
N. W. Village Realty, Inc.
