

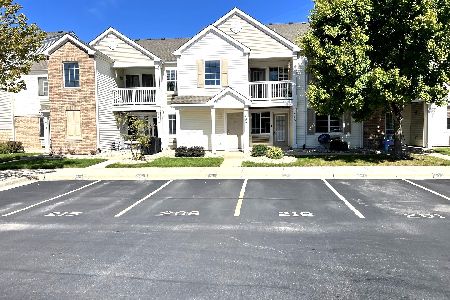
1871 Chase Lane, Aurora, Illinois 60502
Subdivision > Stonegate West
Sorry, we are updating photos, please update this page in 15 minutes
$150,000
|
Sold
|
|
| Status: | Closed |
| Sqft: | 1,655 |
| Cost/Sqft: | $102 |
| Beds: | 2 |
| Baths: | 2 |
| Year Built: | 2006 |
| Property Taxes: | $5,910 |
| Days On Market: | 5947 |
| Lot Size: | 0,00 |
Description
SUPERBLY UPGRADED BRADBURY RANCH MODEL, OPEN AIRY & SUNNY & GREAT FOR ENTERTAINING W/ LRG GREAT RM, OPEN KITCH & DINING RM, BRAZILIAN CHERRY HRDWD FLOORING, SOARING 12' FOYER ENTRY & BREAKFAST RM & 9' CEIL THRU-OUT, LUXURY MASTER SUITE W/WALK-IN CLOSET, ATTACHED 2-CAR GAR, CONCRETE PATIO OVERLKS GREEN SPACE, PVT PREM CRNR LOT, ALL APPLIANCES INCLUDED. CLUBHOUSE W/POOL & FITNESS CTR. IN MAINTENANCE FREE STONEGATE WEST
Property Specifics
| Condos/Townhomes | |
| — | |
| — | |
| 2006 | |
| None | |
| Aluminum/Vinyl/Steel Siding, Stone | |
| Asphalt | |
| BRADBURY | |
| No | |
| — |
| Kane | |
| Stonegate West | |
| 180 / — | |
| Insurance, Clubhouse, Exercise Facilities, Pool, Exterior Maintenance, Lawn Care, Snow Removal | |
| Public | |
| Public Sewer, Sewer-Storm | |
| Central Air | |
| Natural Gas, Forced Air | |
| 07587031 | |
| 1513230012 |
Nearby Schools
| NAME: | DISTRICT: | DISTANCE: | |
|---|---|---|---|
|
Grade School
Mabel Odonnell Elementary School |
131 | — | |
|
Middle School
C F Simmons Middle School |
131 | Not in DB | |
|
High School
East High School |
131 | Not in DB | |
Property History
| DATE: | EVENT: | PRICE: | SOURCE: |
|---|---|---|---|
| 5 Jul, 2011 | Sold | $150,000 | MRED MLS |
| 30 May, 2011 | Under contract | $168,900 | MRED MLS |
| — | Last price change | $204,900 | MRED MLS |
| 20 Jul, 2010 | Listed for sale | $215,900 | MRED MLS |
Sorry, we are updating photos, please update this page in 15 minutes
Room Specifics
All Bedroom Info:
Total Bedrooms: 2
Bedrooms Above Ground: 2
Bedrooms Below Ground: 0
Total Bedrooms: 2
Bedrooms Above Ground: 2
Bedrooms Below Ground: 0
Second Bedroom Info:
Dimensions: —
Location: —Dimensions: —
Floor Type: Carpet
Bathroom Info:
Full Bathrooms: 2
Partial Bathrooms: —Full Bathrooms: 2
Bathroom Amenities: —
Bathroom in Basement: 0
Dining Room Info:
Dimensions: —
Location: —Dimensions: —
Floor Type: Hardwood
Kitchen Info:
Dimensions: —
Location: —Dimensions: —
Floor Type: Vinyl
Features: Eating Area-Breakfast Bar, Pantry-Closet
Living Room Info:
Dimensions: —
Location: —Dimensions: —
Floor Type: Hardwood
Additional Rooms Info:
Rooms: Breakfast Room, Foyer, Gallery, Great Room, Utility Room-1st Floor
Basement: NoneRooms: Breakfast Room, Foyer, Gallery, Great Room, Utility Room-1st Floor
Other Specifics
| 2 | |
| Concrete Perimeter | |
| Garage | |
| — | |
| — | |
| — | |
| Patio | |
| Corner Lot, Landscaped | |
| COMMON | |
| — | |
| Full | |
| Vaulted/Cathedral Ceilings, Hardwood Floors, First Floor Bedroom, Laundry Hook-Up in Unit, Storage | |
| Range, Microwave, Dishwasher, Refrigerator, Washer, Dryer, Disposal | |
| Not in DB | |
| — | |
| Exercise Room, Park, Party Room, Sundeck, Pool | |
| — |
Tax History
| Year | Property Taxes |
|---|---|
| 2011 | $5,910 |
Contact Agent
Nearby Similar Homes
1443 Mcclure Road, Aurora, Illinois 60505
For Sale
$190,000
1 beds / 1.0 baths / 796 ft2
Condos/Townhomes / Built: 2004
30
Nearby Sold Comparables
1919 Chase Lane, Aurora, Illinois 60502

Sold
$211,900
2 beds / 2.0 baths / 1,636 ft2
Condos/Townhomes / Built: 2006
6167
1927 Chase Lane, Aurora, Illinois 60502
Sold
$169,900
2 beds / 2.0 baths / 2,000 ft2
Condos/Townhomes / Built: 2006
5922
1862 Havenshire Road, Aurora, Illinois 60502
Sold
$125,000
2 beds / 2.0 baths / 1,256 ft2
Condos/Townhomes / Built: 2006
5765
1882 Havenshire Road, Aurora, Illinois 60502
Sold
$129,900
2 beds / 2.0 baths / 1,256 ft2
Condos/Townhomes / Built: 2006
5204
1934 Havenshire Road, Aurora, Illinois 60502
Sold
$129,900
2 beds / 2.0 baths / 1,257 ft2
Condos/Townhomes / Built: 2006
5591
Contact Agent
Listing Provided By
Imagine Realty
