

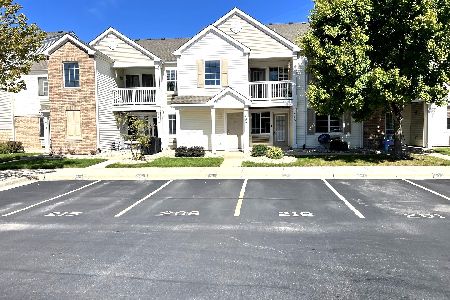
1927 Chase Lane, Aurora, Illinois 60502
Subdivision > Stonegate West
Sorry, we are updating photos, please update this page in 15 minutes
$157,000
|
Sold
|
|
| Status: | Closed |
| Sqft: | 2,000 |
| Cost/Sqft: | $85 |
| Beds: | 2 |
| Baths: | 2 |
| Year Built: | 2006 |
| Property Taxes: | $6,193 |
| Days On Market: | 5922 |
| Lot Size: | 0,00 |
Description
LOCATION, CONDITION, AMENITIES...This one has it all! Pristine 2nd floor ranch in PERFECT, MOVE-IN CONDITION in Stonegate West includes CLUBHOUSE, POOL, FITNESS & SOCIAL activities~FRESHLY PAINTED in warm neutrals~Open floorplan w/VAULTED CEILINGS~Kitchen w/CHERRY stained cabs, GRANITE, BREAKFAST BAR, incls all appliances~2 BRs/2 full baths PLUS Loft & Den offers FLEXIBLE SPACE~Minutes from I-88, Metra, shopping~WOW!
Property Specifics
| Condos/Townhomes | |
| 1 | |
| — | |
| 2006 | |
| None | |
| Aluminum/Vinyl/Steel Siding, Stone | |
| Asphalt | |
| CORTLAND | |
| No | |
| — |
| Kane | |
| Stonegate West | |
| 175 / Monthly | |
| Insurance, Clubhouse, Exercise Facilities, Pool, Lawn Care, Snow Removal | |
| Public | |
| Public Sewer | |
| Central Air | |
| Natural Gas | |
| 07608716 | |
| 1513126000 |
Nearby Schools
| NAME: | DISTRICT: | DISTANCE: | |
|---|---|---|---|
|
Grade School
Mabel Odonnell Elementary School |
131 | — | |
|
Middle School
C F Simmons Middle School |
131 | Not in DB | |
|
High School
East High School |
131 | Not in DB | |
Property History
| DATE: | EVENT: | PRICE: | SOURCE: |
|---|---|---|---|
| 28 Dec, 2011 | Sold | $157,000 | MRED MLS |
| 1 Dec, 2011 | Under contract | $169,900 | MRED MLS |
| — | Last price change | $179,900 | MRED MLS |
| 14 Aug, 2010 | Listed for sale | $199,900 | MRED MLS |
| 24 Jul, 2023 | Sold | $303,000 | MRED MLS |
| 16 Jun, 2023 | Under contract | $299,000 | MRED MLS |
| 12 Jun, 2023 | Listed for sale | $299,000 | MRED MLS |
Sorry, we are updating photos, please update this page in 15 minutes
Room Specifics
All Bedroom Info:
Total Bedrooms: 2
Bedrooms Above Ground: 2
Bedrooms Below Ground: 0
Total Bedrooms: 2
Bedrooms Above Ground: 2
Bedrooms Below Ground: 0
Second Bedroom Info:
Dimensions: —
Location: —Dimensions: —
Floor Type: Carpet
Bathroom Info:
Full Bathrooms: 2
Partial Bathrooms: 0Full Bathrooms: 2
Bathroom Amenities: —
Bathroom in Basement: —
Dining Room Info:
Dimensions: —
Location: —Dimensions: —
Floor Type: Vinyl
Kitchen Info:
Dimensions: —
Location: —Dimensions: —
Floor Type: Vinyl
Features: Eating Area-Breakfast Bar, Island, Pantry-Closet
Laundry Room Info:
Dimensions: —
Location: —Dimensions: —
Floor Type: Vinyl
Living Room Info:
Dimensions: —
Location: —Dimensions: —
Floor Type: Carpet
Additional Rooms Info:
Rooms: Balcony/Porch/Lanai, Den, Loft, Walk In Closet
Basement: NoneRooms: Balcony/Porch/Lanai, Den, Loft, Walk In Closet
Other Specifics
| 2 | |
| Concrete Perimeter | |
| Garage | |
| — | |
| — | |
| — | |
| Balcony, Storms/Screens | |
| Common Grounds, Landscaped | |
| COMMON | |
| — | |
| Full | |
| Vaulted/Cathedral Ceilings, Laundry Hook-Up in Unit | |
| Range, Microwave, Dishwasher, Washer, Dryer, Disposal | |
| Not in DB | |
| — | |
| Exercise Room, Storage, Party Room, Pool | |
| — |
Tax History
| Year | Property Taxes |
|---|---|
| 2011 | $6,193 |
| 2023 | $6,440 |
Contact Agent
Nearby Similar Homes
1443 Mcclure Road, Aurora, Illinois 60505
For Sale
$190,000
1 beds / 1.0 baths / 796 ft2
Condos/Townhomes / Built: 2004
30
Nearby Sold Comparables
1919 Chase Lane, Aurora, Illinois 60502

Sold
$211,900
2 beds / 2.0 baths / 1,636 ft2
Condos/Townhomes / Built: 2006
6167
1871 Chase Lane, Aurora, Illinois 60502
Sold
$168,900
2 beds / 2.0 baths / 1,655 ft2
Condos/Townhomes / Built: 2006
5947
1862 Havenshire Road, Aurora, Illinois 60502
Sold
$125,000
2 beds / 2.0 baths / 1,256 ft2
Condos/Townhomes / Built: 2006
5765
1882 Havenshire Road, Aurora, Illinois 60502
Sold
$129,900
2 beds / 2.0 baths / 1,256 ft2
Condos/Townhomes / Built: 2006
5204
1934 Havenshire Road, Aurora, Illinois 60502
Sold
$129,900
2 beds / 2.0 baths / 1,257 ft2
Condos/Townhomes / Built: 2006
5591
Contact Agent
Listing Provided By
Baird & Warner
