

1871 Nottingham Drive, Aurora, Illinois 60505
Subdivision > Sherwood Glen


$207,000
|
Sold
|
|
| Status: | Closed |
| Sqft: | 2,050 |
| Cost/Sqft: | $97 |
| Beds: | 3 |
| Baths: | 3 |
| Year Built: | 2010 |
| Property Taxes: | $8,342 |
| Days On Market: | 2327 |
| Lot Size: | 0,19 |
Description
This 2 Story home features 3Bed/2.1bath. Walk into a large living room with vaulted ceilings. Nice kitchen with granite counter tops, custom cabinets and breakfast area. Master Bedroom with walk in closet and en suite with Jacuzzi tub. Nice fenced in backyard with dog kennel. This home has a long driveway to accommodate multiple cars plus 2 car garage. Great neighborhood that is close to parks, shopping and I-88 expressway.
Property Specifics
| Single Family | |
| — | |
| — | |
| 2010 | |
| Partial | |
| Vinyl Siding | |
| — | |
| — | |
| No | |
| 0.19 |
| Kane | |
| Sherwood Glen | |
| — / Not Applicable | |
| None | |
| Public | |
| Public Sewer | |
| Central Air | |
| Natural Gas, Forced Air | |
| 10750908 | |
| 1510228009 |
Nearby Schools
| NAME: | DISTRICT: | DISTANCE: | |
|---|---|---|---|
|
Grade School
Schneider Elementary School |
129 | — | |
|
Middle School
Herget Middle School |
129 | Not in DB | |
|
High School
West Aurora High School |
129 | Not in DB | |
Property History
| DATE: | EVENT: | PRICE: | SOURCE: |
|---|---|---|---|
| 12 Jul, 2018 | Under contract | $0 | MRED MLS |
| 4 Jun, 2018 | Listed for sale | $0 | MRED MLS |
| 6 Aug, 2019 | Listed for sale | $0 | MRED MLS |
| 1 Oct, 2020 | Sold | $207,000 | MRED MLS |
| 30 Jul, 2020 | Under contract | $199,000 | MRED MLS |
| — | Last price change | $214,000 | MRED MLS |
| 17 Jun, 2020 | Listed for sale | $219,000 | MRED MLS |


Room Specifics
All Bedroom Info:
Total Bedrooms: 3
Bedrooms Above Ground: 3
Bedrooms Below Ground: 0
Total Bedrooms: 3
Bedrooms Above Ground: 3
Bedrooms Below Ground: 0
Second Bedroom Info:
Dimensions: —
Location: —Dimensions: —
Floor Type: Carpet
Third Bedroom Info:
Dimensions: —
Location: —Dimensions: —
Floor Type: Carpet
Bathroom Info:
Full Bathrooms: 3
Partial Bathrooms: 1Full Bathrooms: 3
Bathroom Amenities: Separate Shower, Double Sink, Soaking Tub
Bathroom in Basement: 0
Dining Room Info:
Dimensions: —
Location: —Dimensions: —
Floor Type: Wood Laminate
Kitchen Info:
Dimensions: —
Location: —Dimensions: —
Floor Type: Ceramic Tile
Living Room Info:
Dimensions: —
Location: —Dimensions: —
Floor Type: Wood Laminate
Additional Rooms Info:
Rooms: Breakfast Room
Basement: PartialRooms: Breakfast Room
Other Specifics
| 2 | |
| Concrete Perimeter | |
| Garage | |
| — | |
| — | |
| — | |
| — | |
| — | |
| 65X125 | |
| — | |
| Full | |
| Vaulted/Cathedral Ceilings, Wood Laminate Floors | |
| Range, Dishwasher, Refrigerator, Dryer | |
| Not in DB | |
| — | |
| — | |
| — |
Tax History
| Year | Property Taxes |
|---|---|
| 2020 | $8,342 |
Contact Agent
Nearby Similar Homes
594 Camellia Avenue, Aurora, Illinois 60505
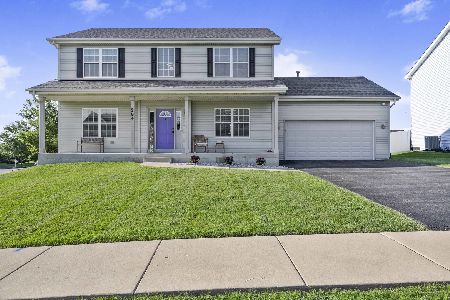
For Sale
$465,000
5 beds / 2.1 baths / 2,200 ft2
Single Family / Built: 2015
75
Nearby Sold Comparables
420 Robinhood Drive, Aurora, Illinois 60505
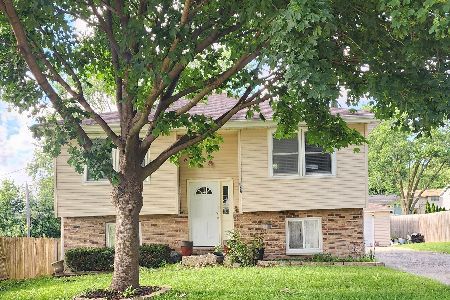
Sold
$295,000
4 beds / 1.1 baths / 1,548 ft2
Single Family / Built: 1983
106
421 Sherwood Drive, Aurora, Illinois 60504
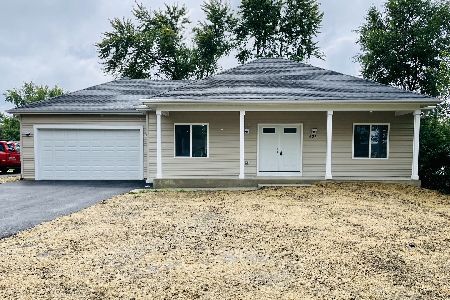
Sold
$364,900
3 beds / 2.0 baths / 1,680 ft2
Single Family / Built: 2023
1146
1860 Nottingham Drive, Aurora, Illinois 60505

Sold
$200,000
3 beds / 1.1 baths / 1,408 ft2
Single Family / Built: 1973
2009
1860 Nottingham Drive, Aurora, Illinois 60505

Sold
$179,900
3 beds / 1.1 baths / 1,408 ft2
Single Family / Built: 1973
2783
Contact Agent
Listing Provided By
Keller Williams Premiere Properties
