

18710 Wren Circle, Mokena, Illinois 60448
$213,900
|
Sold
|
|
| Status: | Closed |
| Sqft: | 1,746 |
| Cost/Sqft: | $129 |
| Beds: | 2 |
| Baths: | 2 |
| Year Built: | 2004 |
| Property Taxes: | $5,097 |
| Days On Market: | 2930 |
| Lot Size: | 0,00 |
Description
Come tour this nearly new 2 bed 2 bath ranch style townhome now available! Vaulted Ceilings in the carpeted living room with a gas burning fireplace, separate adjacent dining room with sliding door leading to a private patio. The eat-in kitchen features a breakfast counter and beautiful oak cabinetry. Unit also has a separate laundry room on the main level and a full unfinished basement. The master bedroom suite features a walk-in closet and private bath. Two car attached garage accessible from the interior. Home is located near walking paths and the park, short commute to shopping, restaurants, I-80 and Metra. PROPERTY IS BEING SOLD AS IS WHERE IS. SELLER HAS NO DISCLOSURES BUYER IS RESPONSIBLE FOR VILLAGE REQUIRED REPAIR ESCROW IF ANY. SELLER WILL NOT ACTIVATE UTILITIES FOR ANY INSPECTIONS. BUYER SHOULD VERIFY ALL HOA REQUIREMENTS. All contracts and offers are subject to final review and approval of seller, all offers or contracts are not binding unless the entire agreement.
Property Specifics
| Condos/Townhomes | |
| 1 | |
| — | |
| 2004 | |
| Full | |
| Brick | |
| — | |
| — | |
| No | |
| — |
| Will | |
| — | |
| 180 / Monthly | |
| Insurance, Exterior Maintenance, Lawn Care, Snow Removal | |
| Public | |
| Public Sewer | |
| Central Air | |
| Forced Air | |
| 10119045 | |
| 1909053040120000 |
Property History
| DATE: | EVENT: | PRICE: | SOURCE: |
|---|---|---|---|
| 28 Dec, 2018 | Sold | $213,900 | MRED MLS |
| 5 Dec, 2018 | Under contract | $225,000 | MRED MLS |
| — | Last price change | $243,000 | MRED MLS |
| 19 Oct, 2018 | Listed for sale | $243,000 | MRED MLS |
Room Specifics
Total Bedrooms: 2
Bedrooms Above Ground: 2
Bedrooms Below Ground: 0
Dimensions: —
Floor Type: Carpet
Full Bathrooms: 2
Bathroom Amenities: —
Bathroom in Basement: 0
Dimensions: —
Floor Type: Ceramic Tile
Dimensions: —
Floor Type: Ceramic Tile
Features: Eating Area-Breakfast Bar
Dimensions: —
Floor Type: Ceramic Tile
Dimensions: —
Floor Type: Carpet
Rooms: No additional rooms
Other Specifics
| 2 | |
| — | |
| Garage | |
| — | |
| — | |
| — | |
| — | |
| Corner Lot | |
| 35X72 | |
| — | |
| Full | |
| Vaulted/Cathedral Ceilings, First Floor Laundry | |
| Microwave, Dishwasher | |
| Not in DB | |
| — | |
| — | |
| Gas Starter |
Tax History
| Year | Property Taxes |
|---|---|
| 2018 | $5,097 |
Contact Agent
Nearby Similar Homes
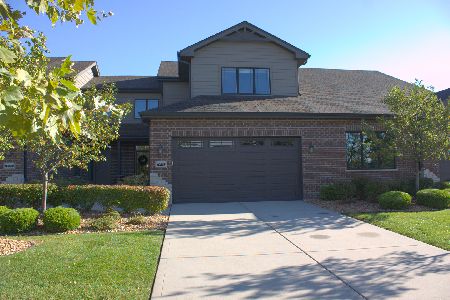
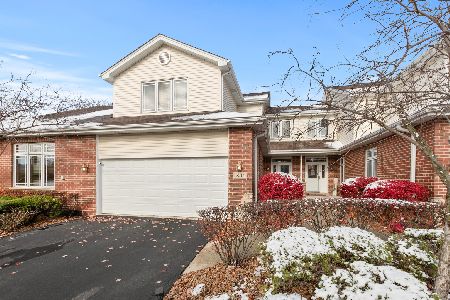
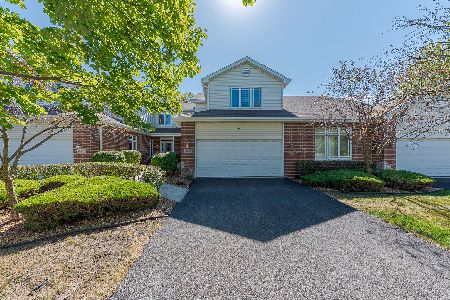
Nearby Sold Comparables


Contact Agent
Listing Provided By
Trademarks & Associates
