

1875 James Court, Lake Forest, Illinois 60045
Subdivision > Everett Farms
Sorry, we are updating photos, please update this page in 15 minutes
$1,350,000
|
Sold
|
|
| Status: | Closed |
| Sqft: | 4,034 |
| Cost/Sqft: | $341 |
| Beds: | 3 |
| Baths: | 5 |
| Year Built: | 2001 |
| Property Taxes: | $21,273 |
| Days On Market: | 5331 |
| Lot Size: | 0,57 |
Description
This custom brick and stone country French home backs to 35 acres of Open Lands in Lake Forest. Features include a 1st floor master suite, incredible chef's kitchen, fine millwork, cherry floors, tall windows, mahogany paneled library, two levels of laundry, and a 4th bedroom and bath in the lower level. The spacious floor plan provides graciously sized rooms and classic architectural detailing throughout.
Property Specifics
| Single Family | |
| — | |
| Traditional | |
| 2001 | |
| Full | |
| Brick, Stone | |
| Shake | |
| CUSTOM | |
| No | |
| 0.57 |
| Lake | |
| Everett Farms | |
| 650 / Annual | |
| Other | |
| Lake Michigan | |
| Public Sewer | |
| Central Air | |
| Forced Air | |
| 08029859 | |
| 16182030290000 |
Nearby Schools
| NAME: | DISTRICT: | DISTANCE: | |
|---|---|---|---|
|
Grade School
Everett Elementary School |
67 | — | |
|
Middle School
Deer Path Middle School |
67 | Not in DB | |
|
High School
Lake Forest High School |
115 | Not in DB | |
Property History
| DATE: | EVENT: | PRICE: | SOURCE: |
|---|---|---|---|
| 7 Sep, 2012 | Sold | $1,350,000 | MRED MLS |
| 25 Jul, 2012 | Under contract | $1,375,000 | MRED MLS |
| — | Last price change | $1,439,000 | MRED MLS |
| 29 Mar, 2012 | Listed for sale | $1,439,000 | MRED MLS |
Sorry, we are updating photos, please update this page in 15 minutes
Room Specifics
All Bedroom Info:
Total Bedrooms: 4
Bedrooms Above Ground: 3
Bedrooms Below Ground: 1
Total Bedrooms: 4
Bedrooms Above Ground: 3
Bedrooms Below Ground: 1
Second Bedroom Info:
Dimensions: —
Location: —Dimensions: —
Floor Type: Carpet
Third Bedroom Info:
Dimensions: —
Location: —Dimensions: —
Floor Type: Carpet
Fourth Bedroom Info:
Dimensions: —
Location: —Dimensions: —
Floor Type: Carpet
Bathroom Info:
Full Bathrooms: 5
Partial Bathrooms: 1Full Bathrooms: 5
Bathroom Amenities: Whirlpool, Double Sink, Double Shower
Bathroom in Basement: 1
Dining Room Info:
Dimensions: —
Location: —Dimensions: —
Floor Type: Hardwood
Kitchen Info:
Dimensions: —
Location: —Dimensions: —
Floor Type: Hardwood
Features: Eating Area-Breakfast Bar, Island, Pantry-Butler, Pantry-Walk-in
Laundry Room Info:
Dimensions: —
Location: —Dimensions: —
Floor Type: Ceramic Tile
Living Room Info:
Dimensions: —
Location: —Dimensions: —
Floor Type: Hardwood
Family Room Info:
Dimensions: —
Location: —Dimensions: —
Floor Type: Carpet
Additional Rooms Info:
Rooms: Breakfast Room, Foyer, Library, Pantry, Utility Room-1st Floor, Utility Room-Lower Level, Walk In Closet
Basement: FullRooms: Breakfast Room, Foyer, Library, Pantry, Utility Room-1st Floor, Utility Room-Lower Level, Walk In Closet
Other Specifics
| 3 | |
| — | |
| Garage | |
| — | |
| — | |
| — | |
| Brick Paver Patio | |
| Cul-De-Sac, Nature Preserve Adjacent | |
| 24829.2 | |
| Dormer,Unfinished | |
| Full | |
| Skylight(s), Bar-Dry, Hardwood Floors, First Floor Bedroom, First Floor Laundry, First Floor Full Bath | |
| Double Oven, Range, Dishwasher, High End Refrigerator, Washer, Dryer, Disposal, Wine Refrigerator | |
| Not in DB | |
| Street Lights | |
| — | |
| Wood Burning, Wood Burning Stove, Gas Starter |
Tax History
| Year | Property Taxes |
|---|---|
| 2012 | $21,273 |
Contact Agent
Nearby Similar Homes
1959 Windridge Drive, Lake Forest, Illinois 60045
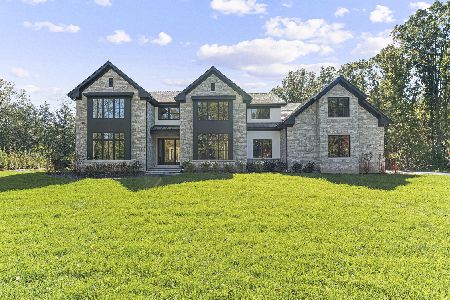
For Sale
$3,750,000
5 beds / 5.1 baths / 7,487 ft2
Single Family / Built: 2026
26
1400 Kurtis Lane, Lake Forest, Illinois 60045

For Sale
$1,975,000
6 beds / 5.1 baths / 6,105 ft2
Single Family / Built: 1989
63
1441 Kathryn Lane, Lake Forest, Illinois 60045
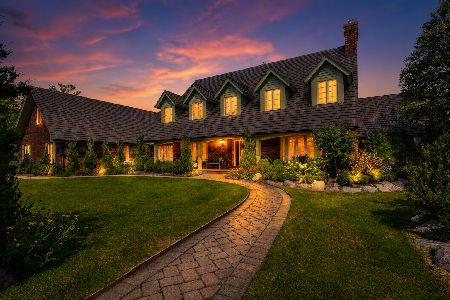
For Sale
$2,399,000
5 beds / 5.1 baths / 9,000 ft2
Single Family / Built: 1989
101
Nearby Sold Comparables
1855 James Court, Lake Forest, Illinois 60045

Sold
$1,599,000
5 beds / 5.1 baths / 4,323 ft2
Single Family / Built: 1999
5733
1855 James Court, Lake Forest, Illinois 60045
Sold
$1,290,000
5 beds / 5.1 baths / 4,323 ft2
Single Family / Built: 1999
2475
1850 James Court, Lake Forest, Illinois 60045
Sold
$1,475,000
5 beds / 5.2 baths / 5,500 ft2
Single Family / Built: 1999
3192
1880 James Court, Lake Forest, Illinois 60045
Sold
$1,222,200
4 beds / 6.2 baths / 5,261 ft2
Single Family / Built: 2001
5213
1825 James Court, Lake Forest, Illinois 60045
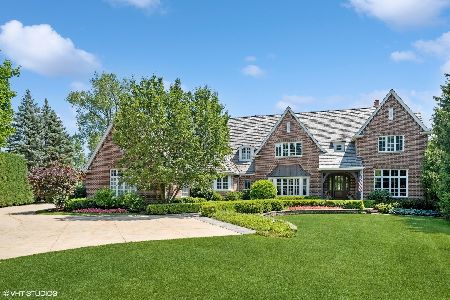
Sold
$1,850,000
4 beds / 4.2 baths / 5,350 ft2
Single Family / Built: 2001
1210
1820 James Court, Lake Forest, Illinois 60045
Sold
$1,797,000
5 beds / 5.2 baths / 5,800 ft2
Single Family / Built: 1999
4935
Contact Agent
Listing Provided By
Coldwell Banker Residential
