

18754 Brooke Avenue, Grayslake, Illinois 60030
Subdivision > Arbor Vista


$412,500
|
Sold
|
|
| Status: | Closed |
| Sqft: | 2,915 |
| Cost/Sqft: | $142 |
| Beds: | 4 |
| Baths: | 3 |
| Year Built: | 1979 |
| Property Taxes: | $9,332 |
| Days On Market: | 2343 |
| Lot Size: | 0,98 |
Description
Light BRIGHT "open" gardeners PARADISE...FABULOUS home on an interior lot in beautiful, private, convenient ARBOR VISTA. Huge foyer. Living Room with french doors opening to the family/entertainment room with wet bar. Formal Dining Room, Gourmet kitchen with granite. Vaulted screen room with views of the yard and gardens. Large Deck. Split bedroom layout upstairs. Private master with oversized bath and a huge closet. 3 Family bedroom on the opposite side. NOT A COOKIE CUTTER. enjoy soaring ceilings, hardwood floors, a great floor plan. Fantastic gardens is a great location. WELL MAINTAINED. Windows are newer. NEWER KITCHEN. MUST SEE. WELL PRICED!
Property Specifics
| Single Family | |
| — | |
| Traditional | |
| 1979 | |
| Partial | |
| Brick, Cedar | |
| Asphalt | |
| CUSTOM | |
| No | |
| 0.98 |
| Lake | |
| Arbor Vista | |
| 50 / Annual | |
| None | |
| Lake Michigan, Public | |
| Public Sewer, Sewer-Storm | |
| Central Air | |
| Natural Gas | |
| 10736237 | |
| 07313050100000 |
Nearby Schools
| NAME: | DISTRICT: | DISTANCE: | |
|---|---|---|---|
|
Grade School
Woodland Elementary School |
50 | — | |
|
High School
Warren Township High School |
121 | Not in DB | |
Property History
| DATE: | EVENT: | PRICE: | SOURCE: |
|---|---|---|---|
| 20 Jul, 2020 | Sold | $412,500 | MRED MLS |
| 12 Jun, 2020 | Under contract | $415,000 | MRED MLS |
| 4 Jun, 2020 | Listed for sale | $415,000 | MRED MLS |


Room Specifics
All Bedroom Info:
Total Bedrooms: 4
Bedrooms Above Ground: 4
Bedrooms Below Ground: 0
Total Bedrooms: 4
Bedrooms Above Ground: 4
Bedrooms Below Ground: 0
Second Bedroom Info:
Dimensions: —
Location: —Dimensions: —
Floor Type: Carpet
Third Bedroom Info:
Dimensions: —
Location: —Dimensions: —
Floor Type: Carpet
Fourth Bedroom Info:
Dimensions: —
Location: —Dimensions: —
Floor Type: Carpet
Bathroom Info:
Full Bathrooms: 3
Partial Bathrooms: 1Full Bathrooms: 3
Bathroom Amenities: Separate Shower, Double Sink
Bathroom in Basement: 0
Dining Room Info:
Dimensions: —
Location: —Dimensions: —
Floor Type: Hardwood
Kitchen Info:
Dimensions: —
Location: —Dimensions: —
Floor Type: Hardwood
Features: Eating Area-Table Space
Laundry Room Info:
Dimensions: —
Location: —Dimensions: —
Floor Type: Vinyl
Living Room Info:
Dimensions: —
Location: —Dimensions: —
Floor Type: Hardwood
Family Room Info:
Dimensions: —
Location: —Dimensions: —
Floor Type: Hardwood
Additional Rooms Info:
Rooms: Enclosed Porch, Foyer
Basement: PartialRooms: Enclosed Porch, Foyer
Other Specifics
| 2.5 | |
| Concrete Perimeter | |
| Garage | |
| — | |
| — | |
| — | |
| Patio | |
| Corner Lot, Landscaped | |
| 277X26X128X283X148 | |
| — | |
| Full | |
| Vaulted/Cathedral Ceilings, Bar-Wet, Hardwood Floors, First Floor Laundry, Walk-In Closet(s) | |
| Range, Dishwasher, Refrigerator | |
| Not in DB | |
| — | |
| — | |
| — |
Tax History
| Year | Property Taxes |
|---|---|
| 2020 | $9,332 |
Contact Agent
Nearby Similar Homes
634 Indian Path Road, Grayslake, Illinois 60030
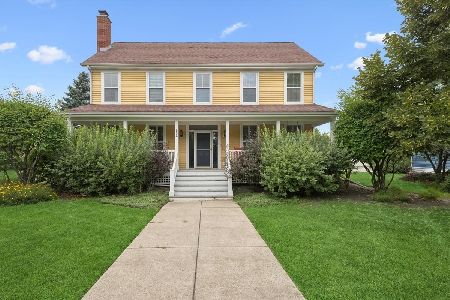
For Sale
$574,900
3 beds / 2.1 baths / 2,259 ft2
Single Family / Built: 1998
102
658 Indian Path Road, Grayslake, Illinois 60030
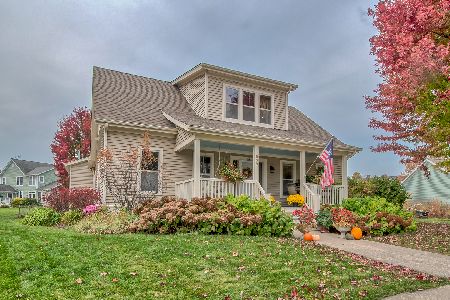
For Sale
$544,900
4 beds / 2.1 baths / 2,019 ft2
Single Family / Built: 1997
6
Nearby Sold Comparables



Contact Agent
Listing Provided By
Baird & Warner
