

188 Olmsted Road, Riverside, Illinois 60546
$565,000
|
Sold
|
|
| Status: | Closed |
| Sqft: | 2,748 |
| Cost/Sqft: | $209 |
| Beds: | 4 |
| Baths: | 3 |
| Year Built: | 1927 |
| Property Taxes: | $16,068 |
| Lot Size: | 0,23 |
Description
If character and charm are what you have been looking for look no further. This lovely brick Tudor with 4 bed/ 2.5 bath will not disappoint. Formal living room with wood-burning fireplace and adjacent sunroom. The large dining room is great for hosting lots of guests. But what sets this home apart from the rest is the rear addition featuring an elegant yet cozy family room with custom built-in cabinets surrounding the gas fireplace and french doors that lead you to the brick paver patio. A breakfast bar connects this lovely space to the stunning gourmet kitchen with SS appliances, granite countertops, and custom cabinets. The second floor features 3 bedrooms and an updated full bathroom. Large master with gorgeous floor to ceiling wood closet doors. The third floor is a bonus bedroom with vaulted ceilings and new carpet. Additional living space in the basement with a large rec room, laundry room, workout room, and full bathroom with double shower head. Recent updates include: new Bosch dishwasher (2019) replaced boiler for radiators and AC condenser (2018), and new carpet to the attic (2018). Great location near the Metra and Historic downtown Riverside. This one is a must see!
Property Specifics
| Single Family | |
| — | |
| — | |
| 1927 | |
| — | |
| — | |
| No | |
| 0.23 |
| Cook | |
| — | |
| 0 / Not Applicable | |
| — | |
| — | |
| — | |
| 10642860 | |
| 15364030320000 |
Nearby Schools
| NAME: | DISTRICT: | DISTANCE: | |
|---|---|---|---|
|
Grade School
Central Elementary School |
96 | — | |
|
Middle School
L J Hauser Junior High School |
96 | Not in DB | |
|
High School
Riverside Brookfield Twp Senior |
208 | Not in DB | |
Room Specifics
Total Bedrooms: 4
Bedrooms Above Ground: 4
Bedrooms Below Ground: 0
Dimensions: —
Floor Type: —
Dimensions: —
Floor Type: —
Dimensions: —
Floor Type: —
Full Bathrooms: 3
Bathroom Amenities: Double Shower
Bathroom in Basement: 1
Rooms: —
Basement Description: —
Other Specifics
| 2 | |
| — | |
| — | |
| — | |
| — | |
| 50X217X43X217 | |
| Finished | |
| — | |
| — | |
| — | |
| Not in DB | |
| — | |
| — | |
| — | |
| — |
Contact Agent
Nearby Similar Homes
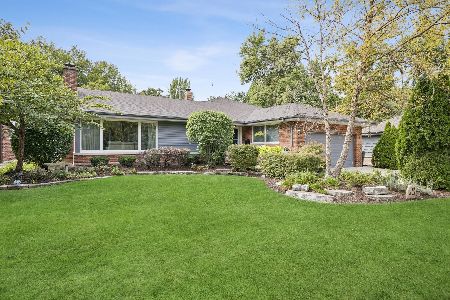
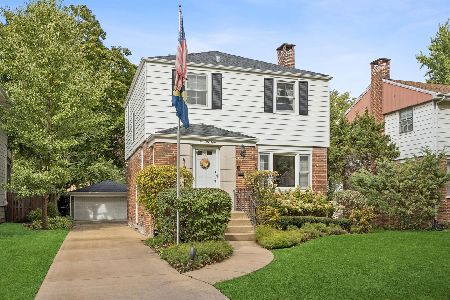
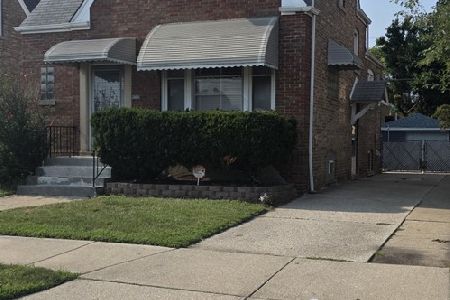


Nearby Sold Comparables

Contact Agent
Listing Provided By
Redfin Corporation
