

18806 Millstream Road, Marengo, Illinois 60152


$382,500
|
Sold
|
|
| Status: | Closed |
| Sqft: | 3,000 |
| Cost/Sqft: | $125 |
| Beds: | 5 |
| Baths: | 3 |
| Year Built: | 1977 |
| Property Taxes: | $7,083 |
| Days On Market: | 2220 |
| Lot Size: | 5,34 |
Description
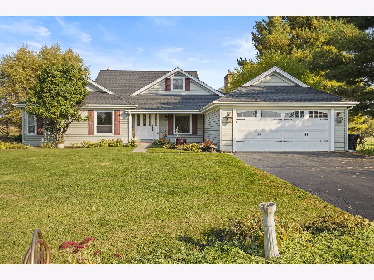
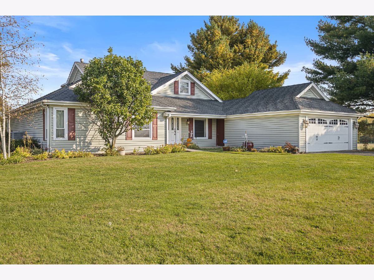
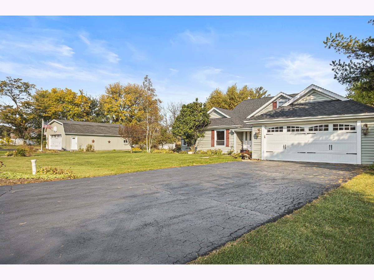
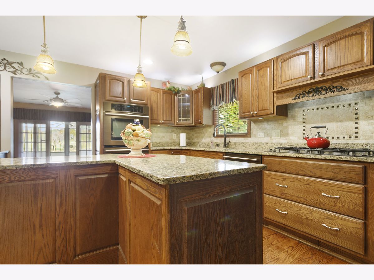
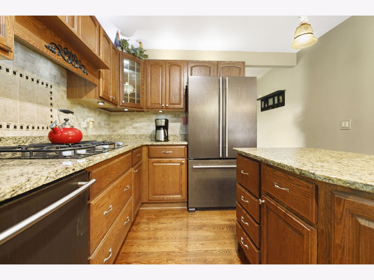
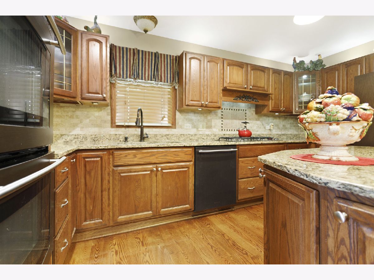
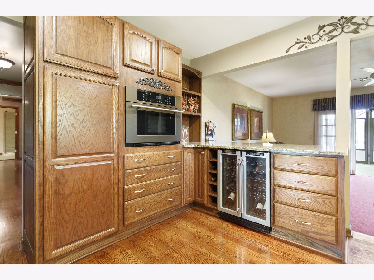
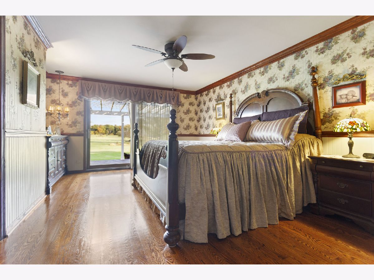
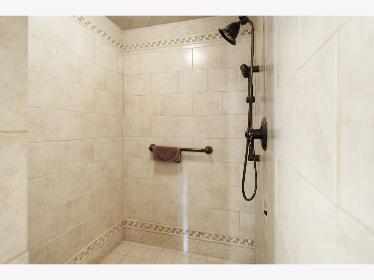
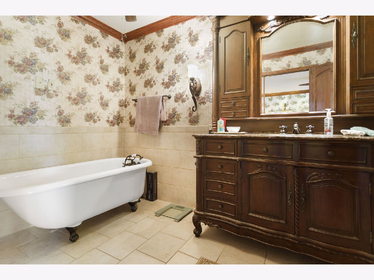
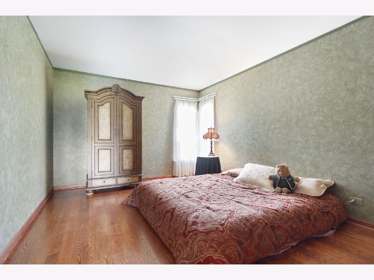
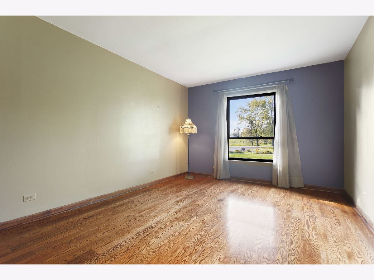
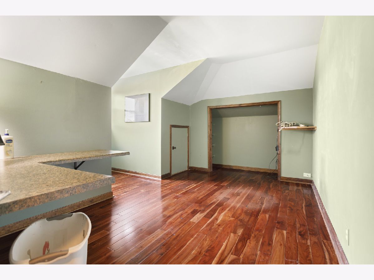
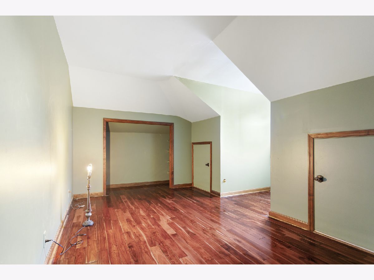
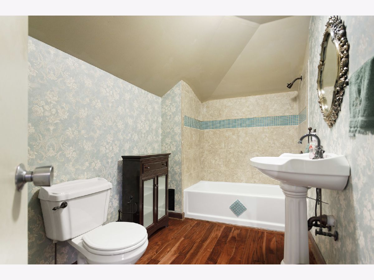
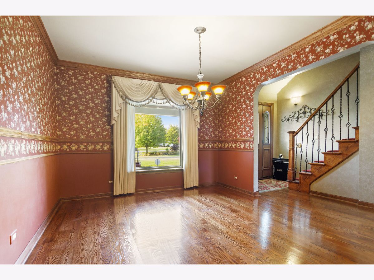
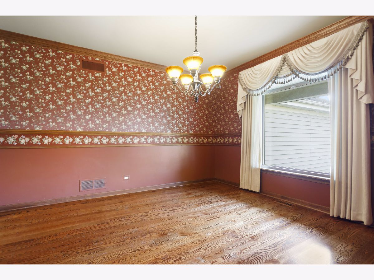
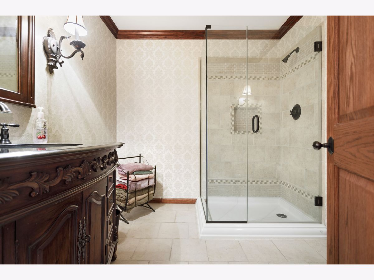
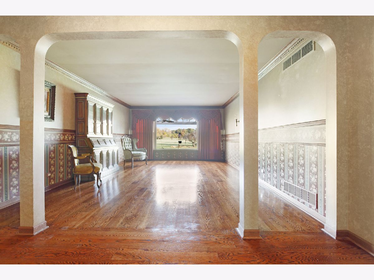
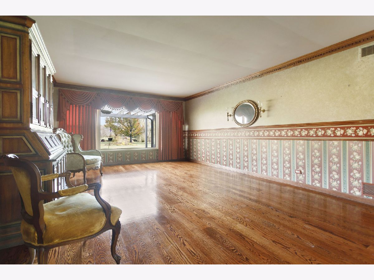
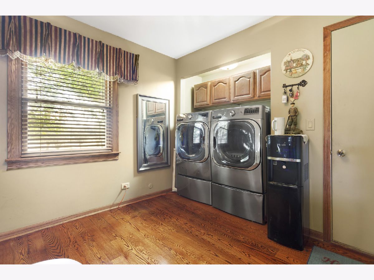
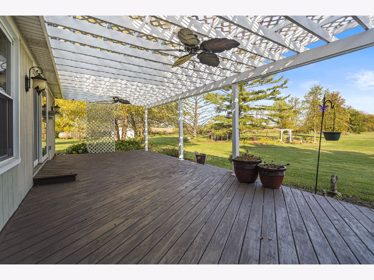
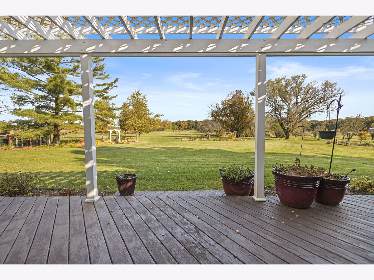
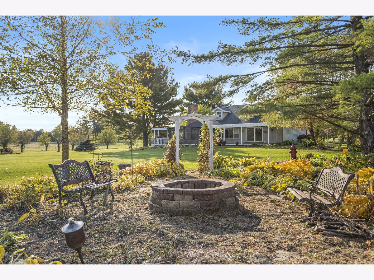
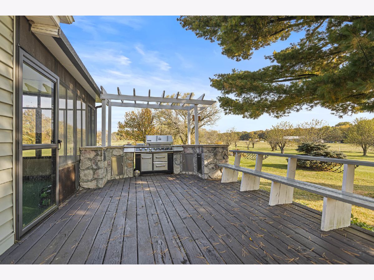
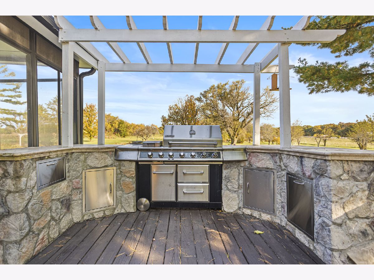
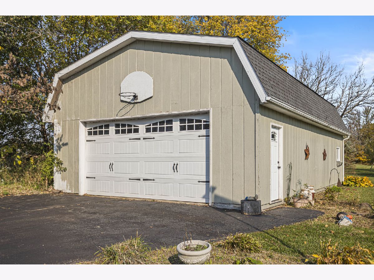
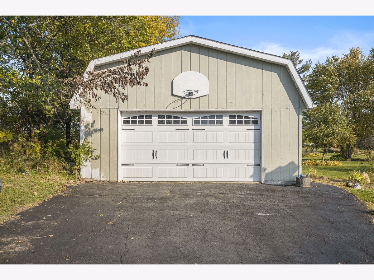
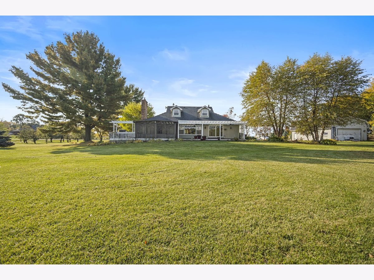
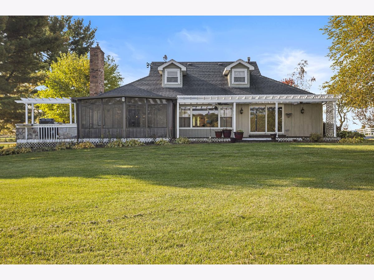
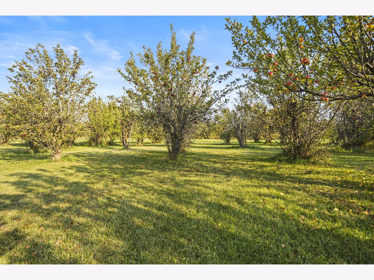
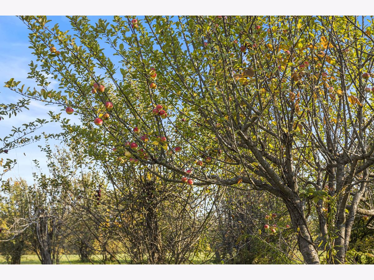
3,000 square ft above grade, 5 Bedroom, 3 Full Baths, 1.5 story does not even begin to explain this sprawling country estate. From 5 plus acres with your own apple orchard to its 24x40 pole barn. Enjoy your outdoor views of your new estate from any room along with all of the fine amenities that come on the inside. Just imagine soaking in your own claw foot tub, stepping out onto a heated bathroom floor, and grabbing a warm towel from your heated towel rack. Entertaining during the warmer months outside using your outdoor kitchen. Oak flooring throughout the entire first floor and tigerwood flooring in the 2nd level bedrooms. Complete Jenn Aire Appliance package, wine cooler, and newer washer and dryer stay!
Property Specifics
| Single Family | |
| — | |
| Cape Cod | |
| 1977 | |
| None | |
| Vinyl Siding | |
| Asphalt | |
| — | |
| No | |
| 5.34 |
| Mc Henry | |
| — | |
| 0 / Not Applicable | |
| None | |
| Private Well | |
| Septic-Private | |
| Central Air, Zoned | |
| Propane, Heat Pump | |
| 10902235 | |
| 1217300008 |
Nearby Schools
| NAME: | DISTRICT: | DISTANCE: | |
|---|---|---|---|
|
Grade School
Locust Elementary School |
165 | — | |
|
Middle School
Marengo Community Middle School |
165 | Not in DB | |
|
High School
Marengo High School |
154 | Not in DB | |
Property History
| DATE: | EVENT: | PRICE: | SOURCE: |
|---|---|---|---|
| 13 Nov, 2008 | Sold | $275,000 | MRED MLS |
| 18 Oct, 2008 | Under contract | $325,000 | MRED MLS |
| 4 Sep, 2008 | Listed for sale | $325,000 | MRED MLS |
| 23 Nov, 2020 | Sold | $382,500 | MRED MLS |
| 14 Oct, 2020 | Under contract | $375,000 | MRED MLS |
| 11 Oct, 2020 | Listed for sale | $375,000 | MRED MLS |
Room Specifics
All Bedroom Info:
Total Bedrooms: 5
Bedrooms Above Ground: 5
Bedrooms Below Ground: 0
Total Bedrooms: 5
Bedrooms Above Ground: 5
Bedrooms Below Ground: 0
Second Bedroom Info:
Dimensions: —
Location: —Dimensions: —
Floor Type: Hardwood
Third Bedroom Info:
Dimensions: —
Location: —Dimensions: —
Floor Type: Hardwood
Fourth Bedroom Info:
Dimensions: —
Location: —Dimensions: —
Floor Type: Hardwood
Bathroom Info:
Full Bathrooms: 3
Partial Bathrooms: 0Full Bathrooms: 3
Bathroom Amenities: —
Bathroom in Basement: 0
Dining Room Info:
Dimensions: —
Location: —Dimensions: —
Floor Type: Hardwood
Kitchen Info:
Dimensions: —
Location: —Dimensions: —
Floor Type: Hardwood
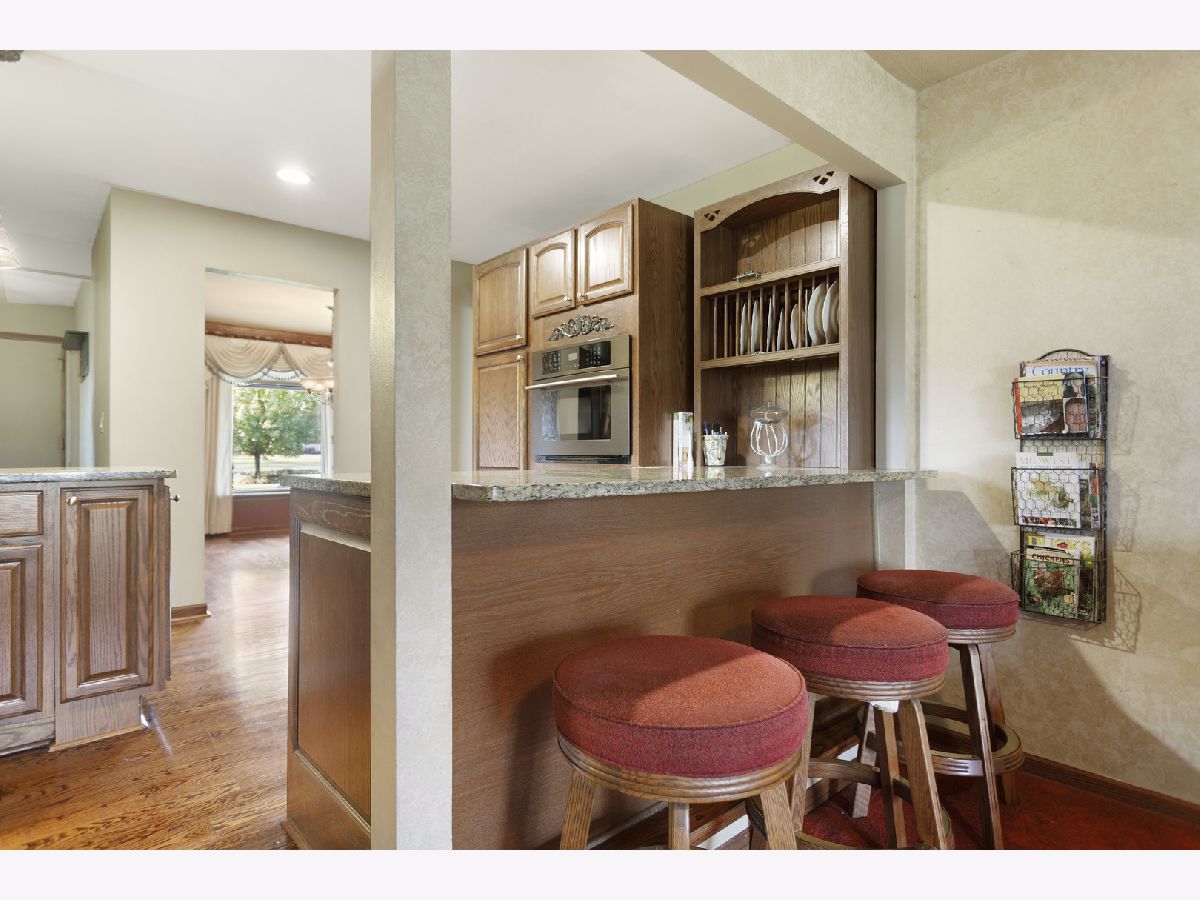
Features: Eating Area-Breakfast Bar, Eating Area-Table Space, Island, Granite Counters
Laundry Room Info:
Dimensions: —
Location: —Dimensions: —
Floor Type: Hardwood
Living Room Info:
Dimensions: —
Location: —Dimensions: —
Floor Type: Hardwood
Family Room Info:
Dimensions: —
Location: —Dimensions: —
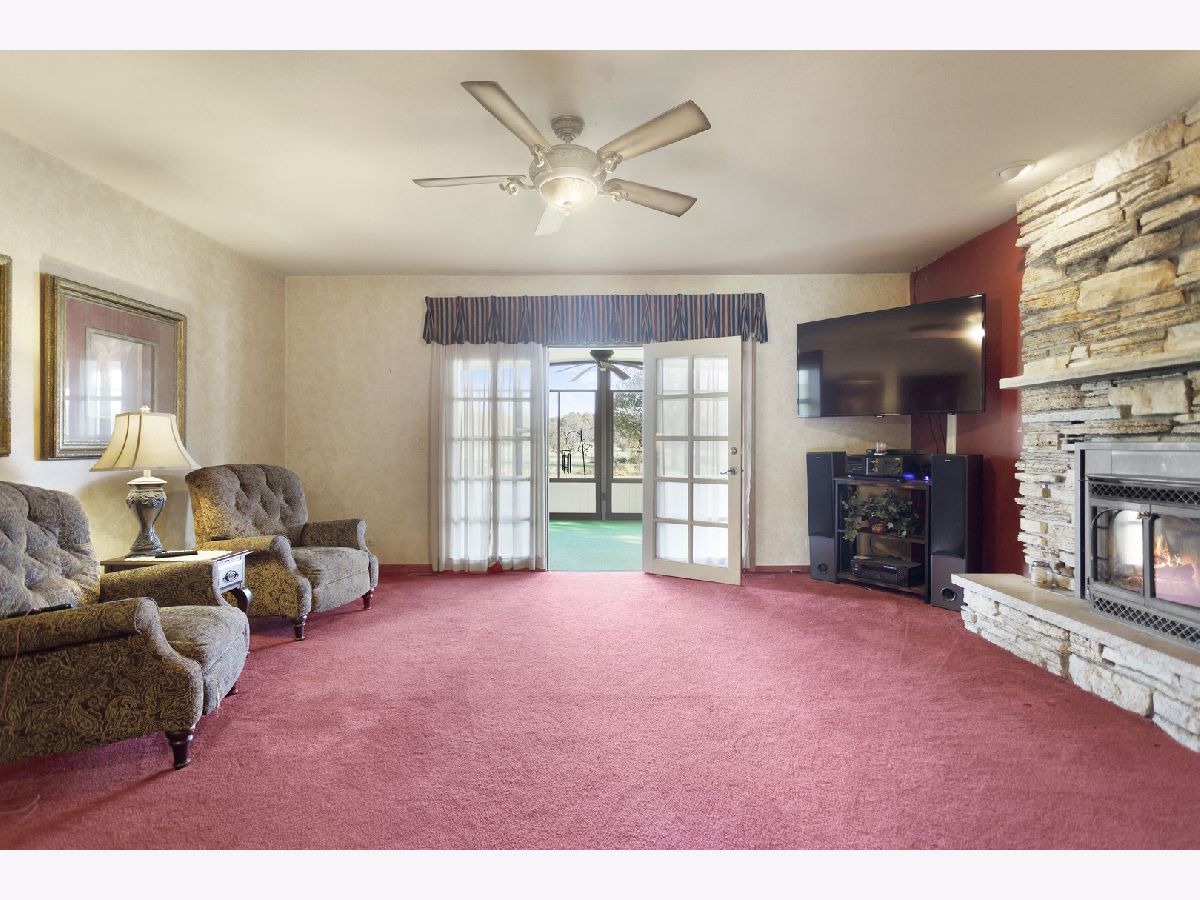
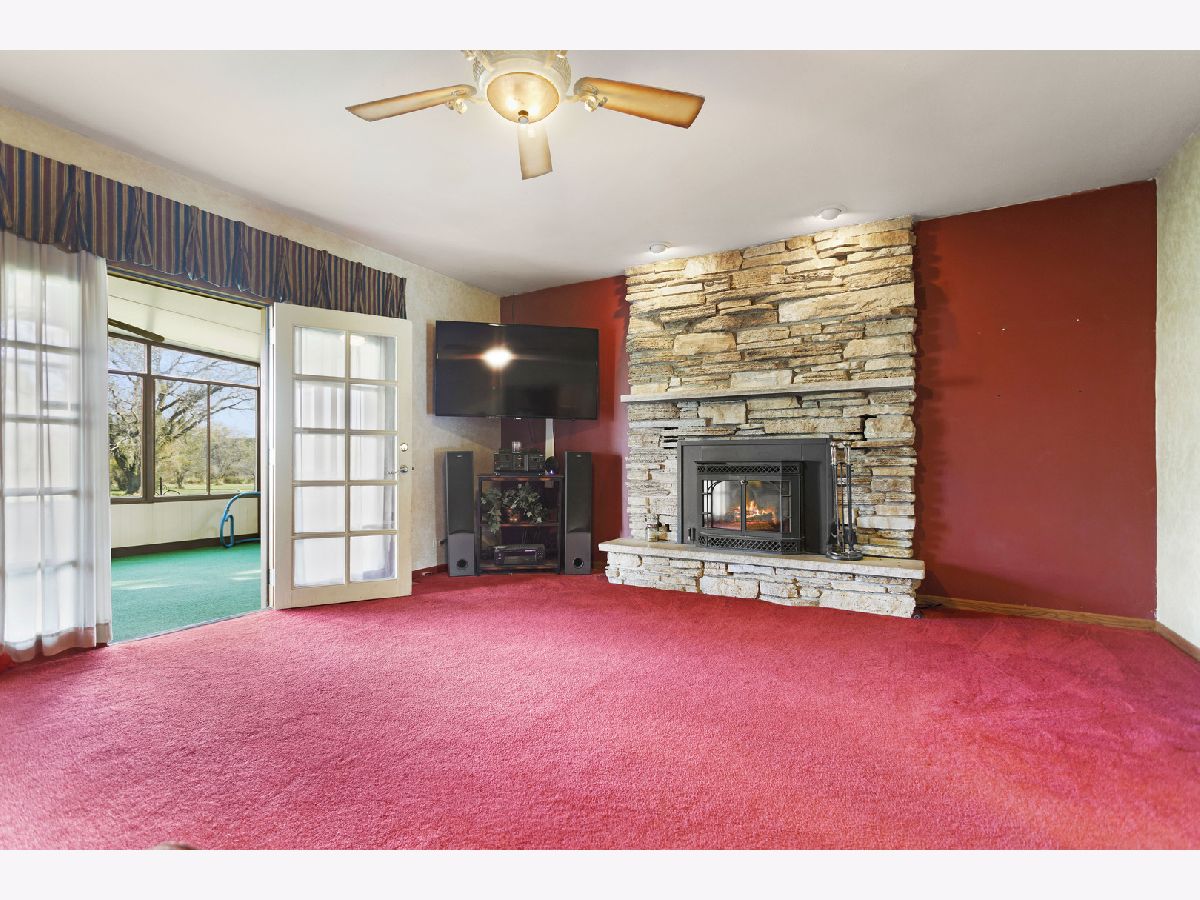
Floor Type: Carpet
Additional Rooms Info:
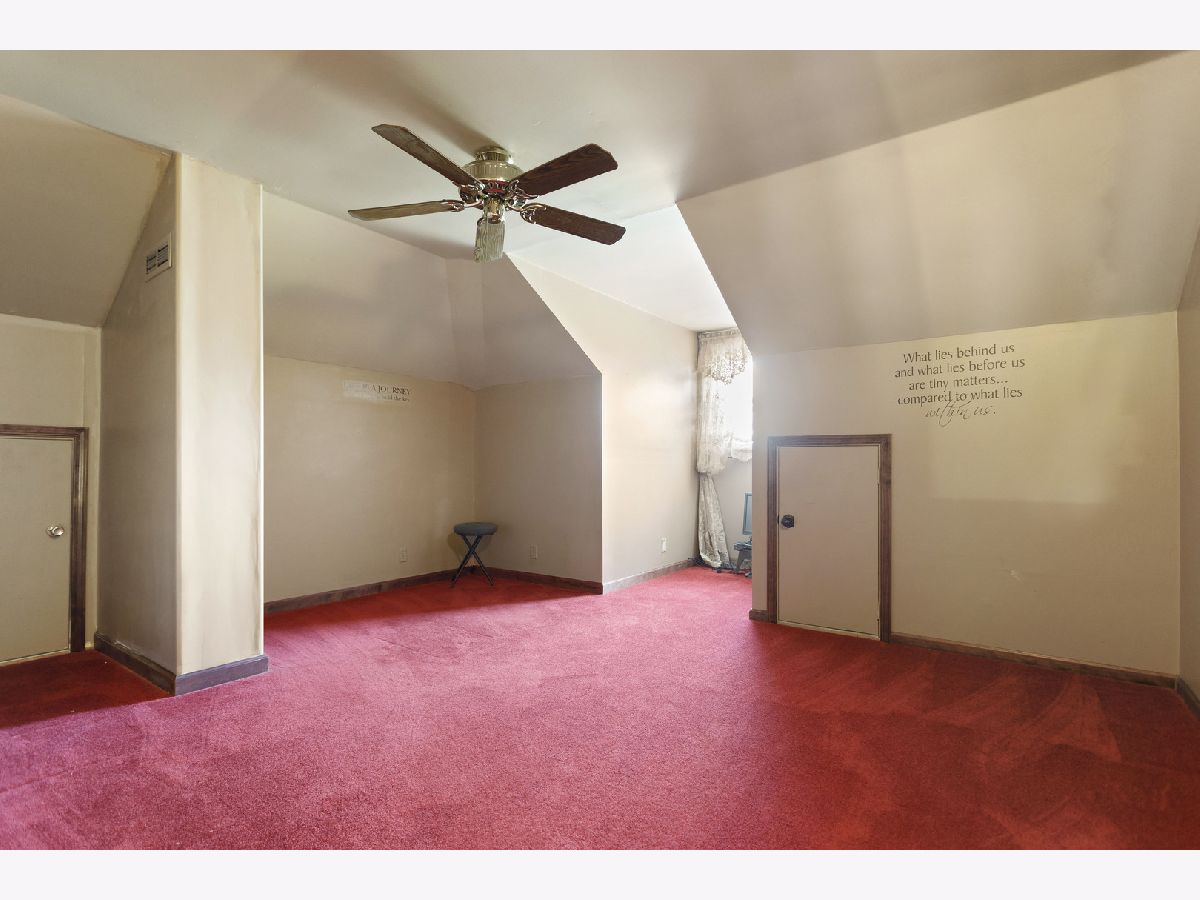
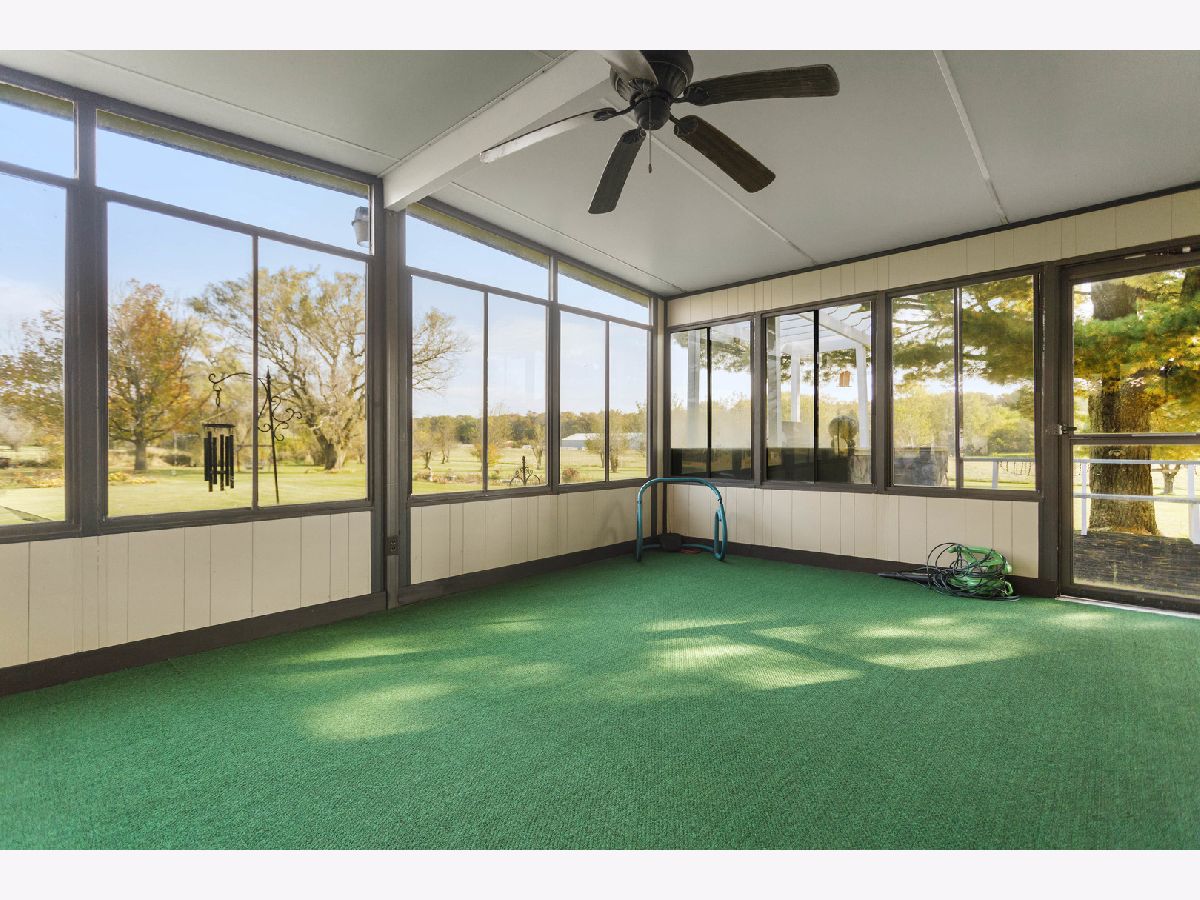
Rooms: Bedroom 5, Recreation Room, Enclosed Porch
Basement: NoneRooms: Bedroom 5, Recreation Room, Enclosed Porch
Other Specifics
| 2 | |
| Concrete Perimeter | |
| Garage | |
| — | |
| — | |
| — | |
| Deck, Porch Screened, Outdoor Grill, Fire Pit | |
| Horses Allowed, Pond(s) | |
| 293 X 794 | |
| Unfinished | |
| Full | |
| Hardwood Floors, Heated Floors, First Floor Bedroom, First Floor Laundry, Granite Counters | |
| Double Oven, Range, Microwave, Dishwasher, Refrigerator, Wine Refrigerator, Water Softener Owned | |
| Not in DB | |
| Lake, Street Paved | |
| — | |
| Wood Burning, Attached Fireplace Doors/Screen, Gas Starter |
Tax History
| Year | Property Taxes |
|---|---|
| 2008 | $5,708 |
| 2020 | $7,083 |
Contact Agent
Nearby Similar Homes
Nearby Sold Comparables
18806 Millstream Road, Marengo, Illinois 60152

Sold
$325,000
5 beds / 3.0 baths / 3,000 ft2
Single Family / Built: 1977
6640
18717 Millstream Road, Marengo, Illinois 60152
Sold
$245,000
3 beds / 1.1 baths / 1,800 ft2
Single Family / Built: 1977
6470
18510 Deerpath Trail, Marengo, Illinois 60152
Sold
$275,000
4 beds / 3.1 baths / 3,380 ft2
Single Family / Built: 1999
4196
18510 Deerpath Trail, Marengo, Illinois 60152
Sold
$425,000
4 beds / 3.1 baths / 3,380 ft2
Single Family / Built: 1999
1673
3206 Standish Road, Marengo, Illinois 60152
Sold
$225,000
3 beds / 1.0 baths / 1,500 ft2
Single Family / Built: —
2601
2812 Standish Road, Marengo, Illinois 60152
Sold
$579,900
2 beds / 1.1 baths / 0 ft2
Single Family / Built: —
6692
Contact Agent
Listing Provided By
RE/MAX Connections II
