

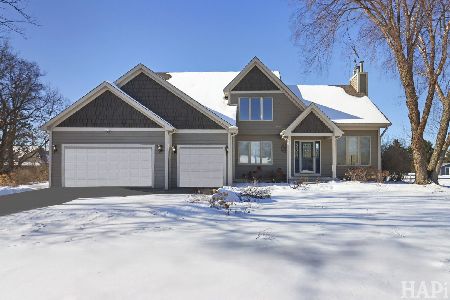
18808 Harmony Road, Marengo, Illinois 60152
Sorry, we are updating photos, please update this page in 15 minutes
$290,000
|
Sold
|
|
| Status: | Closed |
| Sqft: | 2,345 |
| Cost/Sqft: | $139 |
| Beds: | 4 |
| Baths: | 2 |
| Year Built: | 1976 |
| Property Taxes: | $8,263 |
| Days On Market: | 5523 |
| Lot Size: | 10,88 |
Description
Private, wooded 10+ ac., updtd 4 BR, 2 Bth, Ranch w/ frt porch, bmt, stn patio, 2 car gar & 23x41 outbldg w/heat,AC,wtr, elec. Spac. LR/DR combo, HW flrs, eat-in kit w/bay window; SS Viking & Kit Aid appls, 42"knotty alder cabs,nat. stone ctrs. Step into huge knotty pine FR,cath clgs,brk WB/FP. 1st flr laun, central vac. 2005 new roofs:home, gar & outbldg. Excl. gas/diesel tank. 2 mi to I-90. Sold "As Is"
Property Specifics
| Single Family | |
| — | |
| Ranch | |
| 1976 | |
| Full | |
| Cedar | |
| Asphalt | |
| — | |
| No | |
| 10.88 |
| Mc Henry | |
| — | |
| 0 / Not Applicable | |
| None | |
| Private Well | |
| Septic-Private | |
| Central Air | |
| Natural Gas, Electric, Forced Air, Radiant, Zoned | |
| 07911549 | |
| 1732100009 |
Nearby Schools
| NAME: | DISTRICT: | DISTANCE: | |
|---|---|---|---|
|
Grade School
Riley Comm Cons School |
18 | — | |
|
Middle School
Riley Comm Cons School |
18 | Not in DB | |
|
High School
Marengo High School |
154 | Not in DB | |
Property History
| DATE: | EVENT: | PRICE: | SOURCE: |
|---|---|---|---|
| 5 Apr, 2012 | Sold | $290,000 | MRED MLS |
| 7 Oct, 2011 | Under contract | $325,000 | MRED MLS |
| 26 Sep, 2011 | Listed for sale | $325,000 | MRED MLS |
Sorry, we are updating photos, please update this page in 15 minutes
Room Specifics
All Bedroom Info:
Total Bedrooms: 4
Bedrooms Above Ground: 4
Bedrooms Below Ground: 0
Total Bedrooms: 4
Bedrooms Above Ground: 4
Bedrooms Below Ground: 0
Second Bedroom Info:
Dimensions: —
Location: —Dimensions: —
Floor Type: Carpet
Third Bedroom Info:
Dimensions: —
Location: —Dimensions: —
Floor Type: Carpet
Fourth Bedroom Info:
Dimensions: —
Location: —Dimensions: —
Floor Type: Carpet
Bathroom Info:
Full Bathrooms: 2
Partial Bathrooms: 0Full Bathrooms: 2
Bathroom Amenities: Separate Shower
Bathroom in Basement: 0
Dining Room Info:
Dimensions: —
Location: —Dimensions: —
Floor Type: Hardwood
Kitchen Info:
Dimensions: —
Location: —Dimensions: —
Floor Type: Ceramic Tile
Features: Eating Area-Table Space
Laundry Room Info:
Dimensions: —
Location: —Dimensions: —
Floor Type: Ceramic Tile
Living Room Info:
Dimensions: —
Location: —Dimensions: —
Floor Type: Hardwood
Family Room Info:
Dimensions: —
Location: —Dimensions: —
Floor Type: Carpet
Additional Rooms Info:
Rooms: Eating Area
Basement: FullRooms: Eating Area
Other Specifics
| 2 | |
| Concrete Perimeter | |
| Garage | |
| — | |
| — | |
| — | |
| Patio, Porch, Storms/Screens | |
| Horses Allowed, Wooded | |
| 172X1260X350X1260 | |
| Unfinished | |
| Full | |
| Vaulted/Cathedral Ceilings, Hardwood Floors, First Floor Bedroom, First Floor Laundry, First Floor Full Bath | |
| Range, Microwave, Dishwasher, Washer, Dryer, Disposal, Stainless Steel Appliance(s) | |
| Not in DB | |
| — | |
| — | |
| Wood Burning |
Tax History
| Year | Property Taxes |
|---|---|
| 2012 | $8,263 |
Contact Agent
Nearby Similar Homes
Nearby Sold Comparables
18714 Harmony Road, Marengo, Illinois 60152

Sold
$330,000
4 beds / 2.1 baths / 3,000 ft2
Single Family / Built: 1978
5487
18920 Harmony Road, Marengo, Illinois 60152
Sold
$148,900
3 beds / 1.0 baths / 0 ft2
Single Family / Built: —
6384
18920 Harmony Road, Marengo, Illinois 60152

Sold
$360,000
4 beds / 2.1 baths / 2,663 ft2
Single Family / Built: 1989
1467
11313 Harmony Hill Road, Marengo, Illinois 60152

Sold
$549,900
3 beds / 2.1 baths / 2,141 ft2
Single Family / Built: 1993
1559
10979 Ernest Drive, Marengo, Illinois 60152

Sold
$529,900
3 beds / 2.2 baths / 3,989 ft2
Single Family / Built: 1990
627
10979 Ernest Drive, Marengo, Illinois 60152
Sold
$535,000
3 beds / 3.1 baths / 3,989 ft2
Single Family / Built: 1990
283
Contact Agent
Listing Provided By
All Exclusive Realty
