

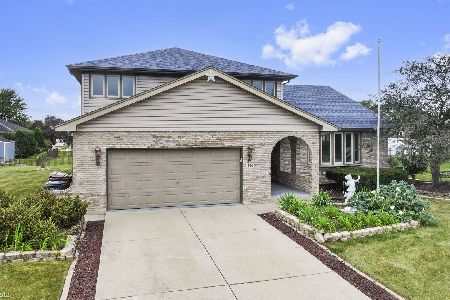
18808 London Lane, Mokena, Illinois 60448
Subdivision > Marley Creek
Sorry, we are updating photos, please update this page in 15 minutes
$330,000
|
Sold
|
|
| Status: | Closed |
| Sqft: | 0 |
| Cost/Sqft: | — |
| Beds: | 4 |
| Baths: | 3 |
| Year Built: | 1990 |
| Property Taxes: | $6,391 |
| Days On Market: | 6731 |
| Lot Size: | 0,00 |
Description
BEAUTIFUL HOME LOCATED IN MARLEY CREEK SUB * HUGE YARD * 2 STORY FOYER W/OAK STAIRCASE * HRDWD FLRS * LARGE MSTR BDRM SUITE W/FULL BATH/WHIRLPOOL/SEP SHWR/WALK-IN CLST * FAMILY RM W/NAT/GAS FIREPLACE OFF EAT-IN KITCHEN * FINISHED BASEMENT W/OFFICE * SIDE-LOAD GARAGE * FENCED YARD * LARGE DECK * VERY SPACIOUS HOME * NOTHING TO DO BUT MOVE IN & ENJOY * PRICED TO SELL * U-SNOOZE ... U-LOSE
Property Specifics
| Single Family | |
| — | |
| Georgian | |
| 1990 | |
| Full | |
| Brick, Cedar | |
| Asphalt | |
| — | |
| No | |
| — |
| Will | |
| Marley Creek | |
| 0 / Not Applicable | |
| None | |
| Lake Michigan | |
| Public Sewer, Sewer-Storm, Overhead Sewers | |
| Central Air | |
| Natural Gas, Forced Air | |
| 06905577 | |
| 1909054260190000 |
Nearby Schools
| NAME: | DISTRICT: | DISTANCE: | |
|---|---|---|---|
|
Grade School
Mokena Elementary School |
159 | — | |
|
Middle School
Mokena Junior High School |
159 | Not in DB | |
|
High School
Lincoln-way East High School |
210 | Not in DB | |
Property History
| DATE: | EVENT: | PRICE: | SOURCE: |
|---|---|---|---|
| 15 Aug, 2008 | Sold | $330,000 | MRED MLS |
| 17 Jul, 2008 | Under contract | $350,000 | MRED MLS |
| 23 May, 2008 | Listed for sale | $350,000 | MRED MLS |
Sorry, we are updating photos, please update this page in 15 minutes
Room Specifics
All Bedroom Info:
Total Bedrooms: 4
Bedrooms Above Ground: 4
Bedrooms Below Ground: 0
Total Bedrooms: 4
Bedrooms Above Ground: 4
Bedrooms Below Ground: 0
Second Bedroom Info:
Dimensions: —
Location: —Dimensions: —
Floor Type: Carpet
Third Bedroom Info:
Dimensions: —
Location: —Dimensions: —
Floor Type: Carpet
Fourth Bedroom Info:
Dimensions: —
Location: —Dimensions: —
Floor Type: Carpet
Bathroom Info:
Full Bathrooms: 3
Partial Bathrooms: 1Full Bathrooms: 3
Bathroom Amenities: Whirlpool, Separate Shower, Double Sink
Bathroom in Basement: 0
Dining Room Info:
Dimensions: —
Location: —Dimensions: —
Floor Type: Hardwood
Kitchen Info:
Dimensions: —
Location: —Dimensions: —
Floor Type: Hardwood
Features: Eating Area-Table Space, Pantry-Closet
Laundry Room Info:
Dimensions: —
Location: —Dimensions: —
Floor Type: Ceramic Tile
Living Room Info:
Dimensions: —
Location: —Dimensions: —
Floor Type: Carpet
Family Room Info:
Dimensions: —
Location: —Dimensions: —
Floor Type: Hardwood
Additional Rooms Info:
Rooms: Den, Recreation Room, Storage, Utility Room-1st Floor
Basement: FullRooms: Den, Recreation Room, Storage, Utility Room-1st Floor
Other Specifics
| 2 | |
| Concrete Perimeter | |
| Garage | |
| — | |
| — | |
| — | |
| Deck | |
| Corner Lot, Fenced Yard, Irregular Lot, Landscaped | |
| 157X142X16X88X100 | |
| Full | |
| Full | |
| Skylight(s) | |
| Range, Dishwasher, Refrigerator, Washer, Dryer, Disposal | |
| Not in DB | |
| Sidewalks, Street Lights, Street Paved | |
| — | |
| Wood Burning, Attached Fireplace Doors/Screen, Gas Starter |
Tax History
| Year | Property Taxes |
|---|---|
| 2008 | $6,391 |
Contact Agent
Nearby Similar Homes
18800 Dickens Drive, Mokena, Illinois 60448
For Sale
$554,900
4 beds / 3.0 baths / 2,739 ft2
Single Family / Built: 1991
34
Nearby Sold Comparables


18801 London Lane, Mokena, Illinois 60448

Sold
$295,000
4 beds / 3.0 baths / 2,912 ft2
Single Family / Built: 1990
3875
Contact Agent
Listing Provided By
Classic Realty Group, Inc.
