

18829 Vanderbilt Drive, Mokena, Illinois 60448
Subdivision > Burnside Station
Sorry, we are updating photos, please update this page in 15 minutes
$220,000
|
Sold
|
|
| Status: | Closed |
| Sqft: | 1,815 |
| Cost/Sqft: | $123 |
| Beds: | 3 |
| Baths: | 3 |
| Year Built: | 1998 |
| Property Taxes: | $5,692 |
| Days On Market: | 3113 |
| Lot Size: | 0,00 |
Description
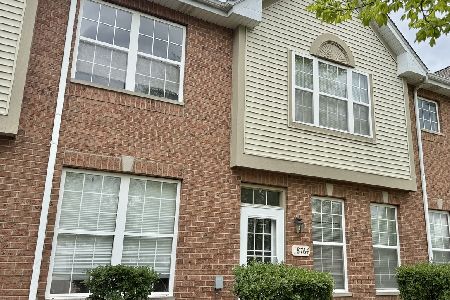
In Mokena's Burnside Station Subdivision awaits this beautiful 3 bedroom, 3 bathroom end unit town home with gas fireplace and 2 car garage. Completely gutted and redone with hardwood floors, 6 panel doors, over sized base board, 42 inch cabinets with under cabinet lighting, bathroom vanities, stainless steel appliances, can lighting. Master bedroom with ensuite and walk in closet. Full size washer and dryer. New roof in 2017. Located in the Lincolnway School District and conveniently in walking distance to the Metra Station, restaurants and shopping. Minutes from I80. Nothing to do but move in and enjoy. Monthly assessment includes water and scavenger. Don't miss out!!!!!!
Property Specifics
| Condos/Townhomes | |
| 2 | |
| — | |
| 1998 | |
| Walkout | |
| Aluminum Siding, Vinyl Siding, Brick | |
| Asphalt | |
| — | |
| No | |
| — |
| Will | |
| Burnside Station | |
| 180 / Monthly | |
| Water, Insurance, Exterior Maintenance, Lawn Care, Scavenger, Snow Removal | |
| Lake Michigan | |
| Public Sewer | |
| Central Air | |
| Natural Gas, Forced Air | |
| 09921668 | |
| 1909033270560000 |
Property History
| DATE: | EVENT: | PRICE: | SOURCE: |
|---|---|---|---|
| 15 Feb, 2013 | Sold | $139,000 | MRED MLS |
| 4 Jan, 2013 | Under contract | $144,808 | MRED MLS |
| 2 Nov, 2012 | Listed for sale | $144,808 | MRED MLS |
| 31 May, 2018 | Sold | $220,000 | MRED MLS |
| 29 Apr, 2018 | Under contract | $223,000 | MRED MLS |
| 19 Apr, 2018 | Listed for sale | $223,000 | MRED MLS |
| 5 Feb, 2021 | Sold | $235,000 | MRED MLS |
| 6 Jan, 2021 | Under contract | $229,900 | MRED MLS |
| 4 Jan, 2021 | Listed for sale | $229,900 | MRED MLS |
| 21 Sep, 2023 | Sold | $295,000 | MRED MLS |
| 30 Jul, 2023 | Under contract | $309,500 | MRED MLS |
| 27 Jul, 2023 | Listed for sale | $309,500 | MRED MLS |
Sorry, we are updating photos, please update this page in 15 minutes
Room Specifics
All Bedroom Info:
Total Bedrooms: 3
Bedrooms Above Ground: 3
Bedrooms Below Ground: 0
Total Bedrooms: 3
Bedrooms Above Ground: 3
Bedrooms Below Ground: 0
Second Bedroom Info:
Dimensions: —
Location: —Dimensions: —
Floor Type: Carpet
Third Bedroom Info:
Dimensions: —
Location: —Dimensions: —
Floor Type: Carpet
Bathroom Info:
Full Bathrooms: 3
Partial Bathrooms: 0Full Bathrooms: 3
Bathroom Amenities: Separate Shower
Bathroom in Basement: 1
Dining Room Info:
Dimensions: —
Location: —Dimensions: —
Floor Type: Hardwood
Kitchen Info:
Dimensions: —
Location: —Dimensions: —
Floor Type: Hardwood
Features: Island, Pantry-Closet
Laundry Room Info:
Dimensions: —
Location: —Dimensions: —
Floor Type: Vinyl
Living Room Info:
Dimensions: —
Location: —Dimensions: —
Floor Type: Hardwood
Family Room Info:
Dimensions: —
Location: —Dimensions: —
Floor Type: Carpet
Additional Rooms Info:
Rooms: No additional rooms
Basement: WalkoutRooms: No additional rooms
Other Specifics
| 2 | |
| Concrete Perimeter | |
| Garage | |
| — | |
| — | |
| — | |
| Deck, End Unit | |
| Corner Lot | |
| 29 X 71 X 28 X 71 | |
| — | |
| Full | |
| Hardwood Floors, First Floor Bedroom, First Floor Full Bath, Laundry Hook-Up in Unit, Storage | |
| Range, Microwave, Dishwasher, Refrigerator, Washer, Dryer, Disposal, Stainless Steel Appliance(s) | |
| Not in DB | |
| — | |
| — | |
| Gas Starter |
Tax History
| Year | Property Taxes |
|---|---|
| 2013 | $4,946 |
| 2018 | $5,692 |
| 2021 | $5,629 |
| 2023 | $5,971 |
Contact Agent
Nearby Similar Homes
18764 Burnside Station Drive, Mokena, Illinois 60448
For Sale
$319,900
2 beds / 2.1 baths / 1,562 ft2
Condos/Townhomes / Built: 2002
179
Nearby Sold Comparables
18829 Vanderbilt Drive, Mokena, Illinois 60448

Sold
$144,808
3 beds / 3.0 baths / 1,815 ft2
Condos/Townhomes / Built: 1998
5107
18829 Vanderbilt Drive, Mokena, Illinois 60448

Sold
$229,900
3 beds / 3.0 baths / 1,815 ft2
Condos/Townhomes / Built: 1998
2122
18829 Vanderbilt Drive, Mokena, Illinois 60448

Sold
$309,500
3 beds / 3.0 baths / 1,815 ft2
Condos/Townhomes / Built: 1998
1188
18827 Vanderbilt Drive, Mokena, Illinois 60448
Sold
$190,000
3 beds / 2.1 baths / 1,550 ft2
Condos/Townhomes / Built: 1997
6599
18827 Vanderbilt Drive, Mokena, Illinois 60448

Sold
$223,500
3 beds / 2.1 baths / 1,550 ft2
Condos/Townhomes / Built: 1997
2111
18825 Vanderbilt Drive, Mokena, Illinois 60448
Sold
$212,900
2 beds / 2.1 baths / 0 ft2
Condos/Townhomes / Built: 1996
6114
Contact Agent
Listing Provided By
Real People Realty, Inc.
