

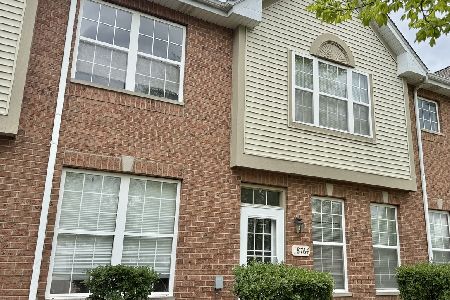
18853 Vanderbilt Drive, Mokena, Illinois 60448
Subdivision > Burnside Station
Sorry, we are updating photos, please update this page in 15 minutes
$175,000
|
Sold
|
|
| Status: | Closed |
| Sqft: | 1,504 |
| Cost/Sqft: | $118 |
| Beds: | 2 |
| Baths: | 3 |
| Year Built: | 1996 |
| Property Taxes: | $4,618 |
| Days On Market: | 3376 |
| Lot Size: | 0,00 |
Description
Commuters DREAM! Walk to train or minutes away I-80. Beautiful 2 bedroom townhome each with their own full bath and walk in closet! Lower level has a finished family room that could be converted into a 3rd bedroom. Nice size landing (office space). Attached 2 car garage. Kitchen and baths have Travertine tiles. Eat-in kitchen has lots of cabinet & counter space. Large balcony off kitchen. Thick walls make for quiet living. Courtyard views. New A/C. Rentable unit. Show and sell this one today!
Property Specifics
| Condos/Townhomes | |
| 2 | |
| — | |
| 1996 | |
| Partial, Walkout | |
| Aluminum Siding, Vinyl Siding, Brick | |
| Asphalt | |
| — | |
| No | |
| — |
| Will | |
| Burnside Station | |
| 180 / Monthly | |
| Water, Insurance, Exterior Maintenance, Lawn Care, Snow Removal | |
| Lake Michigan | |
| Public Sewer | |
| Central Air | |
| Natural Gas, Forced Air | |
| 09706072 | |
| 1909033270380000 |
Property History
| DATE: | EVENT: | PRICE: | SOURCE: |
|---|---|---|---|
| 30 Jan, 2015 | Under contract | $0 | MRED MLS |
| 30 Jan, 2015 | Listed for sale | $0 | MRED MLS |
| 6 Feb, 2018 | Sold | $175,000 | MRED MLS |
| 5 Dec, 2017 | Under contract | $177,900 | MRED MLS |
| — | Last price change | $178,000 | MRED MLS |
| 30 Jul, 2017 | Listed for sale | $189,900 | MRED MLS |
| 28 Feb, 2023 | Sold | $247,500 | MRED MLS |
| 21 Feb, 2023 | Under contract | $275,000 | MRED MLS |
| 20 Feb, 2023 | Listed for sale | $275,000 | MRED MLS |
Sorry, we are updating photos, please update this page in 15 minutes
Room Specifics
All Bedroom Info:
Total Bedrooms: 2
Bedrooms Above Ground: 2
Bedrooms Below Ground: 0
Total Bedrooms: 2
Bedrooms Above Ground: 2
Bedrooms Below Ground: 0
Second Bedroom Info:
Dimensions: —
Location: —Dimensions: —
Floor Type: Carpet
Bathroom Info:
Full Bathrooms: 3
Partial Bathrooms: 1Full Bathrooms: 3
Bathroom Amenities: —
Bathroom in Basement: 0
Dining Room Info:
Dimensions: —
Location: —Dimensions: —
Floor Type: Carpet
Kitchen Info:
Dimensions: —
Location: —Dimensions: —
Floor Type: Wood Laminate
Features: Eating Area-Table Space, Pantry-Closet
Laundry Room Info:
Dimensions: —
Location: —Dimensions: —
Floor Type: Wood Laminate
Living Room Info:
Dimensions: —
Location: —Dimensions: —
Floor Type: Carpet
Family Room Info:
Dimensions: —
Location: —Dimensions: —
Floor Type: Carpet
Additional Rooms Info:
Rooms: Office
Basement: Partial, WalkoutRooms: Office
Other Specifics
| 2 | |
| Concrete Perimeter | |
| Garage | |
| — | |
| — | |
| — | |
| — | |
| Common Grounds, Landscaped, Wooded | |
| 1289 SQ. FT. | |
| — | |
| Full | |
| Vaulted/Cathedral Ceilings, Skylight(s), Wood Laminate Floors, First Floor Laundry, First Floor Full Bath, Storage | |
| Range, Microwave, Dishwasher, Refrigerator, Washer, Dryer, Disposal | |
| Not in DB | |
| — | |
| — | |
| — |
Tax History
| Year | Property Taxes |
|---|---|
| 2018 | $4,618 |
| 2023 | $4,860 |
Contact Agent
Nearby Similar Homes
18764 Burnside Station Drive, Mokena, Illinois 60448
For Sale
$319,900
2 beds / 2.1 baths / 1,562 ft2
Condos/Townhomes / Built: 2002
179
Nearby Sold Comparables
18853 Vanderbuilt Drive, Mokena, Illinois 60448

Sold
$199,900
2 beds / 2.1 baths / 0 ft2
Condos/Townhomes / Built: 1996
6506
18853 Vanderbilt Drive, Mokena, Illinois 60448

Sold
$275,000
2 beds / 2.1 baths / 1,500 ft2
Condos/Townhomes / Built: 1996
1345
18855 Vanderbilt Drive, Mokena, Illinois 60448
Sold
$159,900
2 beds / 1.1 baths / 1,504 ft2
Condos/Townhomes / Built: 1997
4936
18851 Vanderbilt Drive, Mokena, Illinois 60448

Sold
$189,900
2 beds / 1.1 baths / 1,540 ft2
Condos/Townhomes / Built: 1997
2294
18851 Vanderbilt Drive, Mokena, Illinois 60448

Sold
$259,900
2 beds / 1.1 baths / 1,540 ft2
Condos/Townhomes / Built: 1996
902
18827 Vanderbilt Drive, Mokena, Illinois 60448

Sold
$223,500
3 beds / 2.1 baths / 1,550 ft2
Condos/Townhomes / Built: 1997
2111
Contact Agent
Listing Provided By
Keller Williams Preferred Rlty
