

1886 Roger Road, Woodstock, Illinois 60098
$197,000
|
Sold
|
|
| Status: | Closed |
| Sqft: | 1,770 |
| Cost/Sqft: | $118 |
| Beds: | 3 |
| Baths: | 3 |
| Year Built: | 2007 |
| Property Taxes: | $4,564 |
| Days On Market: | 3855 |
| Lot Size: | 0,18 |
Description
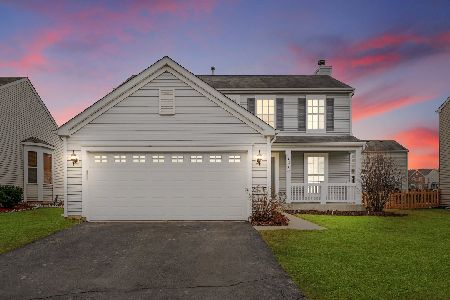
Live the "SWEET" life in the Sweetwater subdivision of Woodstock built in the late 2000's by Centex Homes. Stylish 3-bedroom home is BRIGHT & CHEERFUL pairing the cool, dove-grey walls with natural oak laminate floors perfectly! An OPEN floor plan and spacious kitchen with 42" dakota spice cabinets & island...What's not to Love? A RESTFUL master bedroom retreat features walk-in closet, jetted tub, dual vanities and shower. IMPECCABLE outdoor living space design for family fun - fenced yard with 20' x 20.5' composite deck & brick-paver patio. Hop! Skip! Jump! Playtime is directly across the street at the neighborhood playground. Bring your ideas to finish the basement with bathroom rough-in. Minutes away from the historic square & Metra rail.
Property Specifics
| Single Family | |
| — | |
| — | |
| 2007 | |
| Full | |
| Vinyl Siding | |
| Asphalt | |
| GLENWOOD | |
| No | |
| 0.18 |
| Mc Henry | |
| Sweetwater | |
| 245 / Annual | |
| Taxes, Insurance | |
| Public | |
| Public Sewer, Sewer-Storm | |
| Central Air | |
| Natural Gas, Forced Air | |
| 09203055 | |
| 0833152001 |
Nearby Schools
| NAME: | DISTRICT: | DISTANCE: | |
|---|---|---|---|
|
Middle School
Northwood Middle School |
200 | Not in DB | |
|
High School
Woodstock North High School |
200 | Not in DB | |
Property History
| DATE: | EVENT: | PRICE: | SOURCE: |
|---|---|---|---|
| 23 Jun, 2016 | Sold | $197,000 | MRED MLS |
| 9 May, 2016 | Under contract | $209,000 | MRED MLS |
| 20 Apr, 2016 | Listed for sale | $209,000 | MRED MLS |
Room Specifics
Total Bedrooms: 3
Bedrooms Above Ground: 3
Bedrooms Below Ground: 0
Dimensions: —
Floor Type: Carpet
Dimensions: —
Floor Type: Carpet
Full Bathrooms: 3
Bathroom Amenities: —
Bathroom in Basement: 0
Dimensions: —
Floor Type: Wood Laminate
Features: Eating Area-Table Space, Island, Pantry-Closet
Dimensions: —
Floor Type: Vinyl
Dimensions: —
Floor Type: Wood Laminate
Dimensions: —
Floor Type: Wood Laminate
Rooms: Eating Area, Foyer, Loft
Other Specifics
| 2 | |
| Concrete Perimeter | |
| Garage | |
| — | |
| — | |
| — | |
| Deck, Patio, Brick Paver Patio, Storms/Screens | |
| Corner Lot, Fenced Yard, Park Adjacent | |
| 79.83X101.46X22.91X27.10X4 | |
| — | |
| Full | |
| Wood Laminate Floors, First Floor Laundry | |
| Range, Microwave, Dishwasher, Refrigerator, Washer, Dryer, Disposal | |
| Not in DB | |
| Sidewalks, Street Lights, Street Paved | |
| — | |
| — |
Tax History
| Year | Property Taxes |
|---|---|
| 2016 | $4,564 |
Contact Agent
Nearby Similar Homes
Nearby Sold Comparables

Contact Agent
Listing Provided By
RE/MAX Plaza
