

18863 Vanderbilt Drive, Mokena, Illinois 60448
Sorry, we are updating photos, please update this page in 15 minutes
$170,000
|
Sold
|
|
| Status: | Closed |
| Sqft: | 1,504 |
| Cost/Sqft: | $115 |
| Beds: | 2 |
| Baths: | 2 |
| Year Built: | 1996 |
| Property Taxes: | $4,464 |
| Days On Market: | 3912 |
| Lot Size: | 0,00 |
Description
Excellent value on amazing townhome in Burnside Station subdivision. All completely brand new kitchen with cabinets, quartz counter tops, glass backsplash, new stainless steel appliances. Both bathrooms have been updated. New carpet flooring throughout the unit. Master bedroom with WiC, shared bath w/ double sinks. Lower level can function as 3rd bedroom. 2 car attached garage. Big freshly painted deck. Easy commute: walk to metra station and easy access to I-80 and LaGrange Rd.
Property Specifics
| Condos/Townhomes | |
| 2 | |
| — | |
| 1996 | |
| Partial | |
| Brick, Frame | |
| Asphalt | |
| — | |
| No | |
| — |
| Will | |
| — | |
| 155 / Monthly | |
| Insurance, Lawn Care, Snow Removal | |
| Lake Michigan | |
| Public Sewer, Sewer-Storm | |
| Central Air | |
| Natural Gas | |
| 09136034 | |
| 1909033270290000 |
Property History
| DATE: | EVENT: | PRICE: | SOURCE: |
|---|---|---|---|
| 19 May, 2015 | Sold | $130,924 | MRED MLS |
| 23 Apr, 2015 | Under contract | $114,900 | MRED MLS |
| — | Last price change | $145,000 | MRED MLS |
| 5 Mar, 2015 | Listed for sale | $145,000 | MRED MLS |
| 25 Apr, 2016 | Sold | $170,000 | MRED MLS |
| 1 Apr, 2016 | Under contract | $173,400 | MRED MLS |
| — | Last price change | $173,900 | MRED MLS |
| 10 Feb, 2016 | Listed for sale | $174,900 | MRED MLS |
| 17 Feb, 2023 | Sold | $210,000 | MRED MLS |
| 24 Jan, 2023 | Under contract | $205,000 | MRED MLS |
| 19 Jan, 2023 | Listed for sale | $205,000 | MRED MLS |
Some photos of this home have been virtually staged.
Sorry, we are updating photos, please update this page in 15 minutesRoom Specifics
All Bedroom Info:
Total Bedrooms: 2
Bedrooms Above Ground: 2
Bedrooms Below Ground: 0
Total Bedrooms: 2
Bedrooms Above Ground: 2
Bedrooms Below Ground: 0
Second Bedroom Info:
Dimensions: —
Location: —Dimensions: —
Floor Type: Carpet
Bathroom Info:
Full Bathrooms: 2
Partial Bathrooms: 1Full Bathrooms: 2
Bathroom Amenities: Double Sink
Bathroom in Basement: 0
Kitchen Info:
Dimensions: —
Location: —Dimensions: —
Floor Type: Wood Laminate
Features: Eating Area-Table Space, Pantry-Closet
Laundry Room Info:
Dimensions: —
Location: —Dimensions: —
Floor Type: Vinyl
Living Room Info:
Dimensions: —
Location: —Dimensions: —
Floor Type: Carpet
Family Room Info:
Dimensions: —
Location: —Dimensions: —
Floor Type: Carpet
Additional Rooms Info:
Rooms: No additional rooms
Basement: PartialRooms: No additional rooms
Other Specifics
| 2 | |
| Concrete Perimeter | |
| Garage | |
| — | |
| — | |
| — | |
| Balcony | |
| Cul-De-Sac | |
| COMMON | |
| — | |
| — | |
| Laundry Hook-Up in Unit | |
| Range, Microwave, Dishwasher, Refrigerator, Washer, Dryer | |
| Not in DB | |
| — | |
| — | |
| — |
Tax History
| Year | Property Taxes |
|---|---|
| 2015 | $4,465 |
| 2016 | $4,464 |
| 2023 | $5,431 |
Contact Agent
Nearby Similar Homes
18764 Burnside Station Drive, Mokena, Illinois 60448
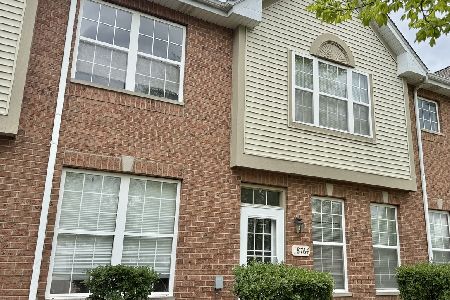
For Sale
$319,900
2 beds / 2.1 baths / 1,562 ft2
Condos/Townhomes / Built: 2002
179
Nearby Sold Comparables
18863 Vanderbilt Drive, Mokena, Illinois 60448

Sold
$114,900
2 beds / 1.1 baths / 1,504 ft2
Condos/Townhomes / Built: 1996
4254
18863 Vanderbilt Drive, Mokena, Illinois 60448

Sold
$205,000
2 beds / 1.1 baths / 1,504 ft2
Condos/Townhomes / Built: 1996
1377
18865 Vanderbilt Drive, Mokena, Illinois 60448

Sold
$179,000
2 beds / 1.1 baths / 1,600 ft2
Condos/Townhomes / Built: 1995
2407
18867 Vanderbilt Drive, Mokena, Illinois 60448
Sold
$179,900
2 beds / 2.1 baths / 1,815 ft2
Condos/Townhomes / Built: 1995
2870
18875 Vanderbilt Drive, Mokena, Illinois 60448
Sold
$207,000
3 beds / 2.1 baths / 1,800 ft2
Condos/Townhomes / Built: 1995
5846
18869 Vanderbilt Drive, Mokena, Illinois 60448
Sold
$204,900
3 beds / 3.0 baths / 1,800 ft2
Condos/Townhomes / Built: 1999
2899
Contact Agent
Listing Provided By
Select a Fee RE System
