

18865 Linden Avenue, Grayslake, Illinois 60030
Subdivision > Arbor Vista
Sorry, we are updating photos, please update this page in 15 minutes
$385,000
|
Sold
|
|
| Status: | Closed |
| Sqft: | 3,786 |
| Cost/Sqft: | $106 |
| Beds: | 4 |
| Baths: | 3 |
| Year Built: | 1968 |
| Property Taxes: | $8,254 |
| Days On Market: | 4176 |
| Lot Size: | 0,99 |
Description
"NATURE'S SANCTUARY" Enjoy breathtaking views of your very own paradise as you walk thru the door. Bright and sunny open floor plan with updates you will love. Lower walk-out basement has been completely redone w/ bedroom, 2nd kitchen, 2nd laundry room & spa bath. Great for in-laws or teens. 33 x 14 wrap around deck is great for entertaining or relaxing. Backs to Forest Preserve with walking and biking trails.
Property Specifics
| Single Family | |
| — | |
| Ranch | |
| 1968 | |
| Full, Walkout | |
| Brick, Cedar | |
| Asphalt | |
| — | |
| No | |
| 0.99 |
| Lake | |
| Arbor Vista | |
| 50 / Annual | |
| Other | |
| Lake Michigan | |
| Public Sewer | |
| Central Air | |
| Natural Gas, Forced Air | |
| 08936217 | |
| 07313100150000 |
Nearby Schools
| NAME: | DISTRICT: | DISTANCE: | |
|---|---|---|---|
|
Grade School
Woodland Elementary School |
50 | — | |
|
Middle School
Woodland Middle School |
50 | Not in DB | |
|
High School
Warren Township High School |
121 | Not in DB | |
Property History
| DATE: | EVENT: | PRICE: | SOURCE: |
|---|---|---|---|
| 15 Oct, 2010 | Sold | $387,500 | MRED MLS |
| 31 Aug, 2010 | Under contract | $400,000 | MRED MLS |
| — | Last price change | $425,000 | MRED MLS |
| 10 Jan, 2010 | Listed for sale | $449,900 | MRED MLS |
| 27 Aug, 2015 | Sold | $385,000 | MRED MLS |
| 10 Jun, 2015 | Under contract | $400,000 | MRED MLS |
| 29 May, 2015 | Listed for sale | $400,000 | MRED MLS |
Sorry, we are updating photos, please update this page in 15 minutes
Room Specifics
All Bedroom Info:
Total Bedrooms: 4
Bedrooms Above Ground: 4
Bedrooms Below Ground: 0
Total Bedrooms: 4
Bedrooms Above Ground: 4
Bedrooms Below Ground: 0
Second Bedroom Info:
Dimensions: —
Location: —Dimensions: —
Floor Type: Hardwood
Third Bedroom Info:
Dimensions: —
Location: —Dimensions: —
Floor Type: Hardwood
Bathroom Info:
Full Bathrooms: 3
Partial Bathrooms: 0Full Bathrooms: 3
Bathroom Amenities: Whirlpool, Separate Shower
Bathroom in Basement: 1
Dining Room Info:
Dimensions: —
Location: —Dimensions: —
Floor Type: Hardwood
Kitchen Info:
Dimensions: —
Location: —Dimensions: —
Floor Type: Hardwood
Features: Eating Area-Breakfast Bar
Laundry Room Info:
Dimensions: —
Location: —Dimensions: —
Floor Type: Vinyl
Living Room Info:
Dimensions: —
Location: —Dimensions: —
Floor Type: Hardwood
Family Room Info:
Dimensions: —
Location: —Dimensions: —
Floor Type: Vinyl
Additional Rooms Info:
Rooms: Kitchen, Eating Area, Office, Recreation Room, Sun Room, Utility Room-Lower Level
Basement: Full, WalkoutRooms: Kitchen, Eating Area, Office, Recreation Room, Sun Room, Utility Room-Lower Level
Other Specifics
| 2 | |
| Concrete Perimeter | |
| Garage | |
| — | |
| — | |
| — | |
| Deck, Brick Paver Patio | |
| Fenced Yard, Forest Preserve Adjacent, Wooded | |
| 120.05X303.90X130X301.64 | |
| Unfinished | |
| Full | |
| Hardwood Floors, First Floor Bedroom, In-Law Arrangement, First Floor Laundry, First Floor Full Bath | |
| Range, Microwave, Dishwasher, Refrigerator, Washer, Dryer, Trash Compactor | |
| Not in DB | |
| Horse-Riding Trails, Street Paved | |
| — | |
| Gas Starter |
Tax History
| Year | Property Taxes |
|---|---|
| 2010 | $8,259 |
| 2015 | $8,254 |
Contact Agent
Nearby Similar Homes
634 Indian Path Road, Grayslake, Illinois 60030
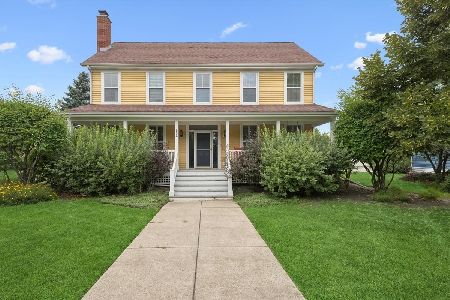
For Sale
$574,900
3 beds / 2.1 baths / 2,259 ft2
Single Family / Built: 1998
102
658 Indian Path Road, Grayslake, Illinois 60030
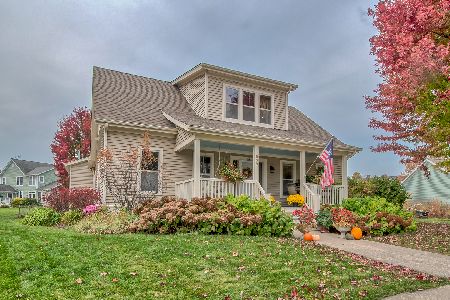
For Sale
$544,900
4 beds / 2.1 baths / 2,019 ft2
Single Family / Built: 1997
6
Nearby Sold Comparables
18835 Linden Avenue, Grayslake, Illinois 60030

Sold
$357,900
4 beds / 2.1 baths / 2,492 ft2
Single Family / Built: 1985
2987
Contact Agent
Listing Provided By
RE/MAX Showcase
