

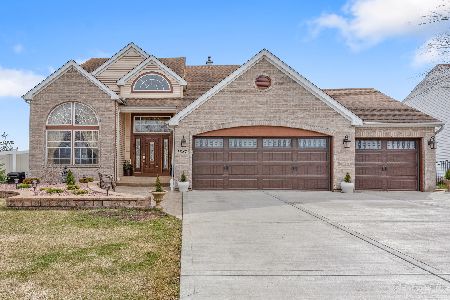
1887 Burton Drive, Bartlett, Illinois 60103
Subdivision > Westridge
Sorry, we are updating photos, please update this page in 15 minutes
$250,000
|
Sold
|
|
| Status: | Closed |
| Sqft: | 2,200 |
| Cost/Sqft: | $114 |
| Beds: | 4 |
| Baths: | 4 |
| Year Built: | 1998 |
| Property Taxes: | $8,979 |
| Days On Market: | 5403 |
| Lot Size: | 0,00 |
Description
Location!Location!Backing up to forest preserve and Nature center. Professionally landscaped with tiered patio wrapping around the house. Awsome, warm decor. 2 story entry. hardwood fls on main and lower level. Finished English bmt w/wet bar, workout rm, elegant full bath, fireplace. Master suite has vaulted ceiling, walk-in closet. Master bth has soaking tub/seperate shower. Heated 3 car garage! Must See!
Property Specifics
| Single Family | |
| — | |
| — | |
| 1998 | |
| Full, English | |
| Brick | |
| Asphalt | |
| FAIRMONT | |
| No | |
| — |
| Cook | |
| Westridge | |
| 88 / Annual | |
| Other | |
| Public | |
| Public Sewer | |
| Central Air | |
| Natural Gas, Forced Air | |
| 07973345 | |
| 06314080290000 |
Nearby Schools
| NAME: | DISTRICT: | DISTANCE: | |
|---|---|---|---|
|
Grade School
Nature Ridge Elementary School |
46 | — | |
|
Middle School
Kenyon Woods Middle School |
46 | Not in DB | |
|
High School
South Elgin High School |
46 | Not in DB | |
Property History
| DATE: | EVENT: | PRICE: | SOURCE: |
|---|---|---|---|
| 30 Apr, 2007 | Sold | $415,000 | MRED MLS |
| 19 Mar, 2007 | Under contract | $425,000 | MRED MLS |
| 10 Mar, 2007 | Listed for sale | $425,000 | MRED MLS |
| 22 Feb, 2013 | Sold | $250,000 | MRED MLS |
| 14 Sep, 2012 | Under contract | $250,000 | MRED MLS |
| — | Last price change | $355,000 | MRED MLS |
| 10 Jan, 2012 | Listed for sale | $395,000 | MRED MLS |
| 29 Jun, 2021 | Sold | $470,000 | MRED MLS |
| 31 Mar, 2021 | Under contract | $450,000 | MRED MLS |
| 26 Mar, 2021 | Listed for sale | $450,000 | MRED MLS |
Sorry, we are updating photos, please update this page in 15 minutes
Room Specifics
All Bedroom Info:
Total Bedrooms: 4
Bedrooms Above Ground: 4
Bedrooms Below Ground: 0
Total Bedrooms: 4
Bedrooms Above Ground: 4
Bedrooms Below Ground: 0
Second Bedroom Info:
Dimensions: —
Location: —Dimensions: —
Floor Type: Carpet
Third Bedroom Info:
Dimensions: —
Location: —Dimensions: —
Floor Type: Carpet
Fourth Bedroom Info:
Dimensions: —
Location: —Dimensions: —
Floor Type: Carpet
Bathroom Info:
Full Bathrooms: 4
Partial Bathrooms: 1Full Bathrooms: 4
Bathroom Amenities: —
Bathroom in Basement: 1
Dining Room Info:
Dimensions: —
Location: —Dimensions: —
Floor Type: Hardwood
Kitchen Info:
Dimensions: —
Location: —Dimensions: —
Floor Type: Hardwood
Features: Eating Area-Table Space, Island
Living Room Info:
Dimensions: —
Location: —Dimensions: —
Floor Type: Hardwood
Family Room Info:
Dimensions: —
Location: —Dimensions: —
Floor Type: Hardwood
Additional Rooms Info:
Rooms: Recreation Room, Workshop
Basement: Full, EnglishRooms: Recreation Room, Workshop
Other Specifics
| 3 | |
| Concrete Perimeter | |
| Garage | |
| — | |
| — | |
| — | |
| Deck, Patio, Above Ground Pool | |
| Forest Preserve Adjacent, Landscaped | |
| 80X143 | |
| — | |
| Full | |
| Vaulted/Cathedral Ceilings, Bar-Wet | |
| Range, Microwave, Dishwasher, Disposal | |
| Not in DB | |
| Pool, Sidewalks, Street Lights, Street Paved | |
| — | |
| Electric, Heatilator |
Tax History
| Year | Property Taxes |
|---|---|
| 2007 | $5,933 |
| 2013 | $8,979 |
| 2021 | $5,218 |
Contact Agent
Nearby Similar Homes




Nearby Sold Comparables

Contact Agent
Listing Provided By
Century 21 1st Class Homes
