

1887 Ione Lane, Aurora, Illinois 60503
Subdivision > Misty Creek
Sorry, we are updating photos, please update this page in 15 minutes
$280,000
|
Sold
|
|
| Status: | Closed |
| Sqft: | 2,628 |
| Cost/Sqft: | $108 |
| Beds: | 4 |
| Baths: | 4 |
| Year Built: | 2002 |
| Property Taxes: | $7,445 |
| Days On Market: | 7099 |
| Lot Size: | 0,19 |
Description
Jaw-dropping price! The best in Misty Creek! Spacious & clean w/ a neutral decor. Island kitchen w/ 42" cabinets, breakfast bar, & walk-in pantry. Big family room w/ fireplace. Built-in speakers in many rooms. Huge master bedroom w/ 2 closets. Master bath w/ 2 sinks, sep shower, & soaking tub. Versatile loft. Finished bsmt w/ 2 rec rooms, workout area, playhouse, & bathroom. Fenced yard & brick patio. Vastu friendly.
Property Specifics
| Single Family | |
| — | |
| — | |
| 2002 | |
| Full | |
| Aluminum/Vinyl/Steel Siding | |
| Asphalt | |
| FIELDSTONE | |
| No | |
| 0.19 |
| Kendall | |
| Misty Creek | |
| 150 / Annual | |
| Other | |
| Public | |
| Public Sewer, Sewer-Storm | |
| Central Air | |
| Natural Gas, Forced Air | |
| 06517232 | |
| 0301221031 |
Nearby Schools
| NAME: | DISTRICT: | DISTANCE: | |
|---|---|---|---|
|
Grade School
The Wheatlands Elementary School |
308 | — | |
|
Middle School
Bednarcik Junior High |
308 | Not in DB | |
|
High School
Oswego East High School |
308 | Not in DB | |
Property History
| DATE: | EVENT: | PRICE: | SOURCE: |
|---|---|---|---|
| 22 Feb, 2008 | Sold | $280,000 | MRED MLS |
| 21 Dec, 2007 | Under contract | $285,000 | MRED MLS |
| — | Last price change | $299,900 | MRED MLS |
| 16 May, 2007 | Listed for sale | $325,000 | MRED MLS |
Sorry, we are updating photos, please update this page in 15 minutes
Room Specifics
All Bedroom Info:
Total Bedrooms: 4
Bedrooms Above Ground: 4
Bedrooms Below Ground: 0
Total Bedrooms: 4
Bedrooms Above Ground: 4
Bedrooms Below Ground: 0
Second Bedroom Info:
Dimensions: —
Location: —Dimensions: —
Floor Type: Carpet
Third Bedroom Info:
Dimensions: —
Location: —Dimensions: —
Floor Type: Carpet
Fourth Bedroom Info:
Dimensions: —
Location: —Dimensions: —
Floor Type: Carpet
Bathroom Info:
Full Bathrooms: 4
Partial Bathrooms: 2Full Bathrooms: 4
Bathroom Amenities: Separate Shower, Double Sink
Bathroom in Basement: 1
Dining Room Info:
Dimensions: —
Location: —Dimensions: —
Floor Type: Carpet
Kitchen Info:
Dimensions: —
Location: —Dimensions: —
Floor Type: Hardwood
Features: Eating Area-Breakfast Bar, Island, Pantry-Walk-in
Living Room Info:
Dimensions: —
Location: —Dimensions: —
Floor Type: Carpet
Family Room Info:
Dimensions: —
Location: —Dimensions: —
Floor Type: Hardwood
Additional Rooms Info:
Rooms: Breakfast Room, Exercise Room, Loft, Recreation Room, Utility Room-1st Floor
Basement: FullRooms: Breakfast Room, Exercise Room, Loft, Recreation Room, Utility Room-1st Floor
Other Specifics
| 2 | |
| Concrete Perimeter | |
| Garage | |
| — | |
| — | |
| — | |
| Patio | |
| Fenced Yard | |
| 70X120 | |
| Unfinished | |
| Full | |
| — | |
| Range, Microwave, Dishwasher, Refrigerator, Washer, Dryer, Disposal | |
| Not in DB | |
| Sidewalks, Street Lights, Street Paved | |
| — | |
| Gas Log |
Tax History
| Year | Property Taxes |
|---|---|
| 2008 | $7,445 |
Contact Agent
Nearby Similar Homes
1904 Ione Lane, Aurora, Illinois 60503

For Sale
$430,000
4 beds / 3.1 baths / 2,255 ft2
Single Family / Built: 2003
42
1858 Keating Drive, Aurora, Illinois 60503
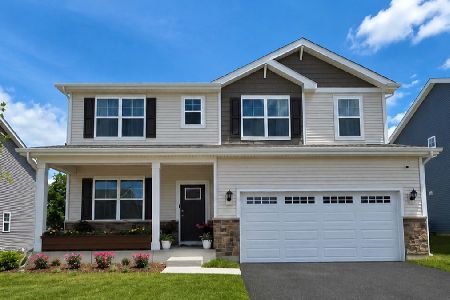
For Sale
$649,990
4 beds / 2.1 baths / 2,836 ft2
Single Family / Built: 2027
47
1874 Keating Drive, Aurora, Illinois 60503
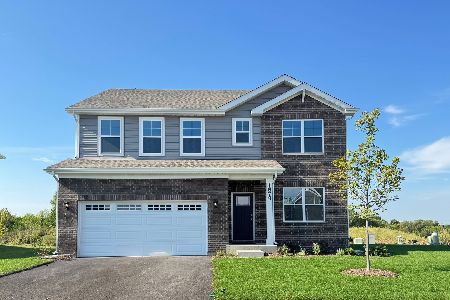
For Sale
$584,990
4 beds / 2.1 baths / 2,836 ft2
Single Family / Built: 2026
13
1862 Keating Drive, Aurora, Illinois 60503
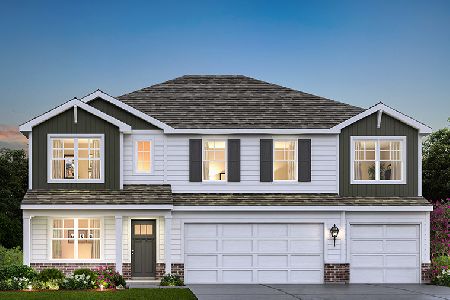
For Sale
$654,990
5 beds / 3.0 baths / 3,044 ft2
Single Family / Built: 2026
13
1868 Keating Drive, Aurora, Illinois 60503
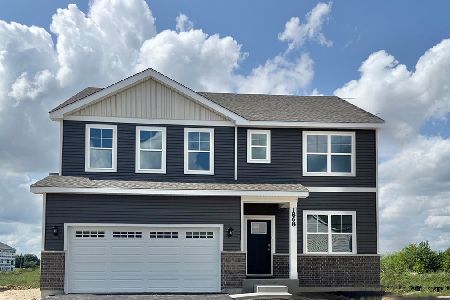
For Sale
$589,990
4 beds / 2.1 baths / 2,836 ft2
Single Family / Built: 2026
5
Aurora, Illinois 60503
For Sale
$844,931
4 beds / 4.1 baths / 3,400 ft2
Single Family / Built: 2026
209
Nearby Sold Comparables

Contact Agent
Listing Provided By
RE/MAX of Naperville
