

18898 Vanderbilt Drive, Mokena, Illinois 60448
Subdivision > Burnside Station
Sorry, we are updating photos, please update this page in 15 minutes
$192,000
|
Sold
|
|
| Status: | Closed |
| Sqft: | 1,800 |
| Cost/Sqft: | $114 |
| Beds: | 3 |
| Baths: | 3 |
| Year Built: | 1997 |
| Property Taxes: | $5,879 |
| Days On Market: | 2910 |
| Lot Size: | 0,00 |
Description
Welcome to Mokena's Burnside Station Subdivision. Feel right at home in this spacious 3 bedroom, 3 bathroom end unit townhome with gas fireplace!! Large eat-in kitchen with stainless steel appliances. Large living room off kitchen and private deck off kitchen, both great for entertaining! Great Room and third bedroom on lower level has potential for many uses. Attached 2 car garage so you don't have to worry about the elements! Carpet is a few years old throughout. It's tucked away in a great location, especially for commuters. Located in Lincolnway School District & steps away from the Metra Station, restaurants galore, & seconds from I-80. Water bill and scavenger pick-up in assessment! Sellers are Motivated!
Property Specifics
| Condos/Townhomes | |
| 2 | |
| — | |
| 1997 | |
| None | |
| Vinyl Siding, Brick | |
| Asphalt | |
| — | |
| No | |
| — |
| Will | |
| Burnside Station | |
| 180 / Monthly | |
| Insurance, Exterior Maintenance, Lawn Care, Scavenger, Snow Removal | |
| Lake Michigan | |
| Public Sewer | |
| Central Air | |
| Natural Gas, Forced Air | |
| 10133766 | |
| 1909033260510000 |
Property History
| DATE: | EVENT: | PRICE: | SOURCE: |
|---|---|---|---|
| 25 Feb, 2019 | Sold | $192,000 | MRED MLS |
| 21 Jan, 2019 | Under contract | $205,000 | MRED MLS |
| 8 Nov, 2018 | Listed for sale | $205,000 | MRED MLS |
Sorry, we are updating photos, please update this page in 15 minutes
Room Specifics
All Bedroom Info:
Total Bedrooms: 3
Bedrooms Above Ground: 3
Bedrooms Below Ground: 0
Total Bedrooms: 3
Bedrooms Above Ground: 3
Bedrooms Below Ground: 0
Second Bedroom Info:
Dimensions: —
Location: —Dimensions: —
Floor Type: Carpet
Third Bedroom Info:
Dimensions: —
Location: —Dimensions: —
Floor Type: Carpet
Bathroom Info:
Full Bathrooms: 3
Partial Bathrooms: 0Full Bathrooms: 3
Bathroom Amenities: —
Bathroom in Basement: 0
Kitchen Info:
Dimensions: —
Location: —Dimensions: —
Floor Type: Hardwood
Features: Eating Area-Table Space
Laundry Room Info:
Dimensions: —
Location: —Dimensions: —
Floor Type: Vinyl
Living Room Info:
Dimensions: —
Location: —Dimensions: —
Floor Type: Carpet
Family Room Info:
Dimensions: —
Location: —Dimensions: —
Floor Type: Carpet
Additional Rooms Info:
Rooms: No additional rooms
Basement: NoneRooms: No additional rooms
Other Specifics
| 2 | |
| Concrete Perimeter | |
| Garage | |
| — | |
| — | |
| — | |
| Deck, End Unit | |
| Corner Lot | |
| 1968 SQ. FT. | |
| — | |
| Full | |
| First Floor Bedroom, First Floor Full Bath, Laundry Hook-Up in Unit, Storage | |
| Range, Microwave, Dishwasher, Refrigerator, Washer, Dryer, Disposal, Stainless Steel Appliance(s) | |
| Not in DB | |
| — | |
| Sundeck | |
| Gas Starter |
Tax History
| Year | Property Taxes |
|---|---|
| 2019 | $5,879 |
Contact Agent
Nearby Similar Homes
18764 Burnside Station Drive, Mokena, Illinois 60448
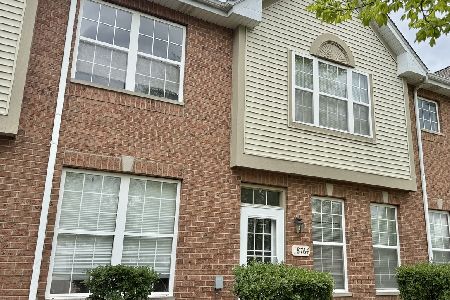
For Sale
$319,900
2 beds / 2.1 baths / 1,562 ft2
Condos/Townhomes / Built: 2002
179
Nearby Sold Comparables
18896 Vanderbilt Drive, Mokena, Illinois 60448

Sold
$199,999
3 beds / 2.1 baths / 1,700 ft2
Condos/Townhomes / Built: 1997
2315
18872 Vanderbilt Drive, Mokena, Illinois 60448

Sold
$170,000
2 beds / 2.1 baths / 1,500 ft2
Condos/Townhomes / Built: 1998
4986
18872 Vanderbilt Drive, Mokena, Illinois 60448

Sold
$199,900
2 beds / 2.1 baths / 1,500 ft2
Condos/Townhomes / Built: 1996
2263
18872 Vanderbilt Drive, Mokena, Illinois 60448

Sold
$269,900
2 beds / 2.1 baths / 1,504 ft2
Condos/Townhomes / Built: 1996
1006
18894 Vanderbilt Drive, Mokena, Illinois 60448
Sold
$175,000
2 beds / 1.1 baths / 1,504 ft2
Condos/Townhomes / Built: 1997
4576
18894 Vanderbilt Drive, Mokena, Illinois 60448
Sold
$187,000
2 beds / 1.1 baths / 1,504 ft2
Condos/Townhomes / Built: 1997
2657
Contact Agent
Listing Provided By
RE/MAX Synergy
