

1890 Anne Lane, Morris, Illinois 60450


$345,900
|
Sold
|
|
| Status: | Closed |
| Sqft: | 1,578 |
| Cost/Sqft: | $215 |
| Beds: | 3 |
| Baths: | 2 |
| Year Built: | 2003 |
| Property Taxes: | $7,348 |
| Days On Market: | 38 |
| Lot Size: | 0,24 |
Description
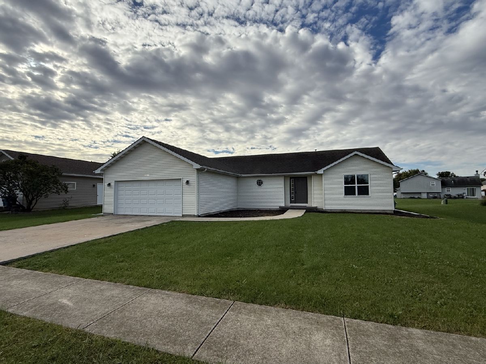
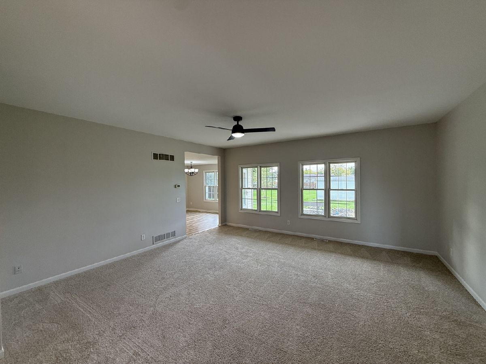
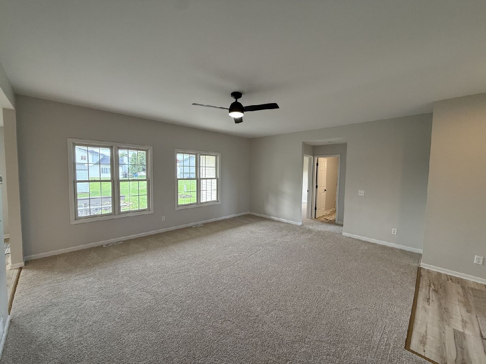
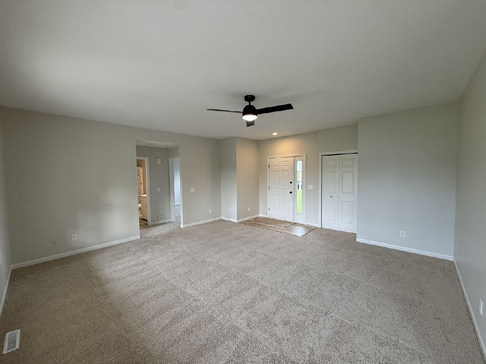
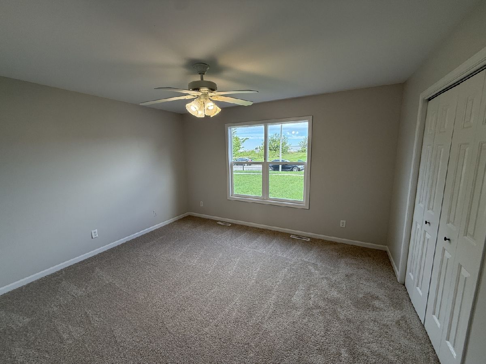
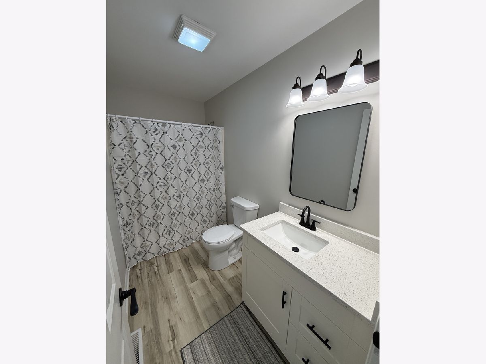
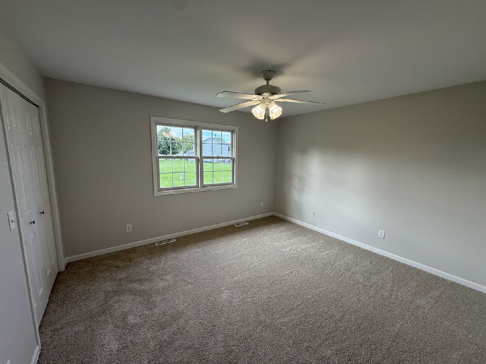
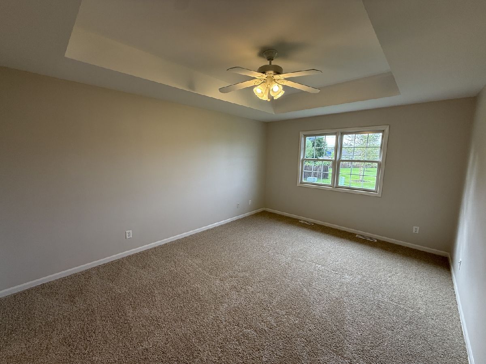
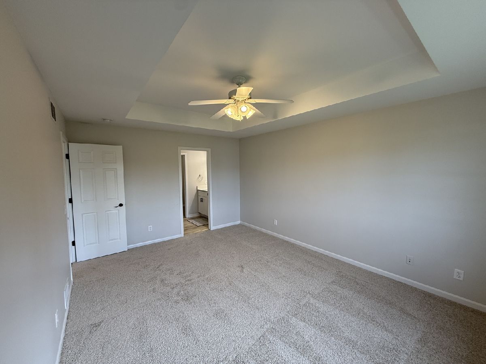
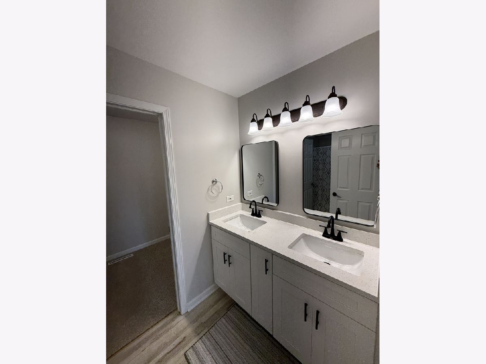
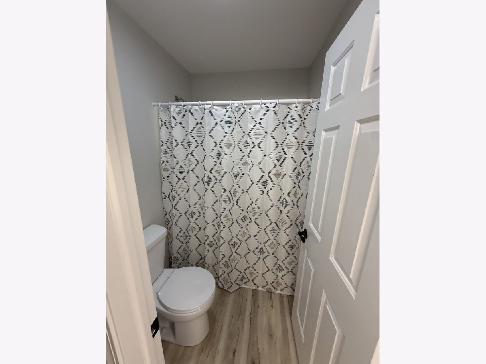
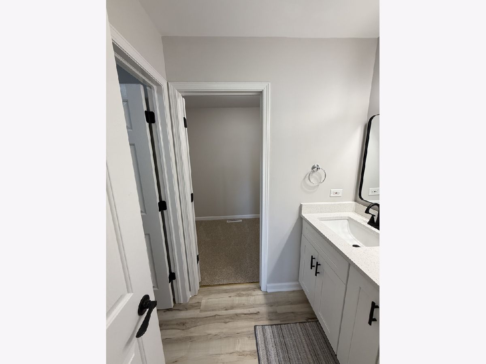
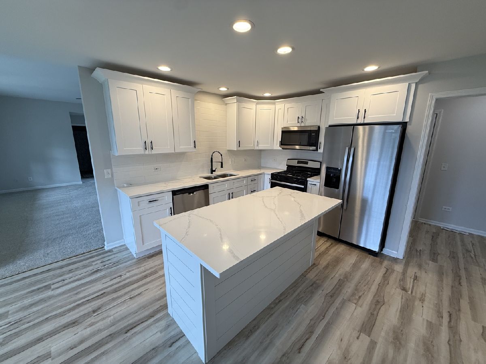
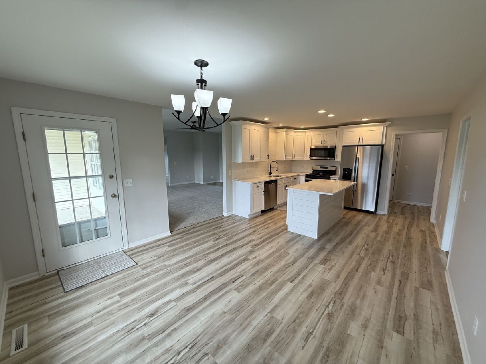
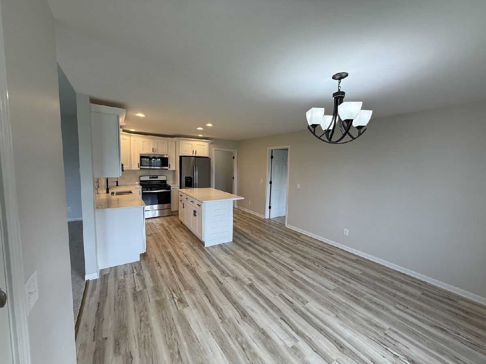
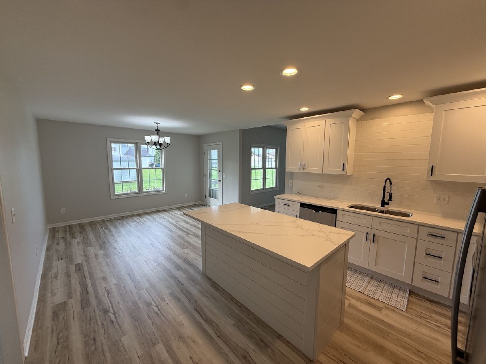
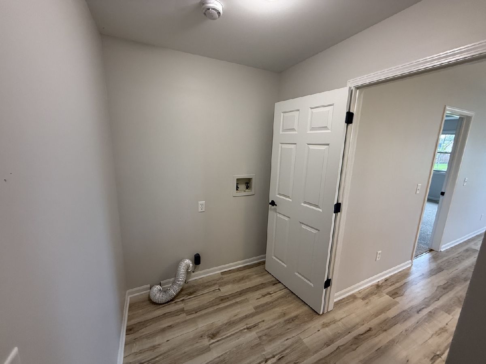
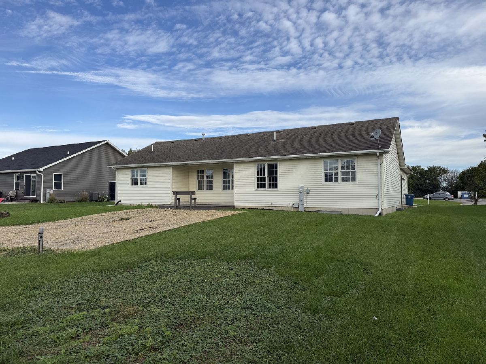
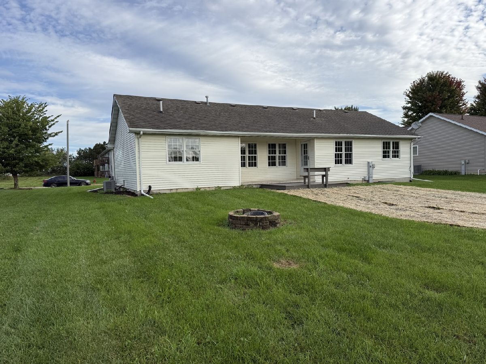
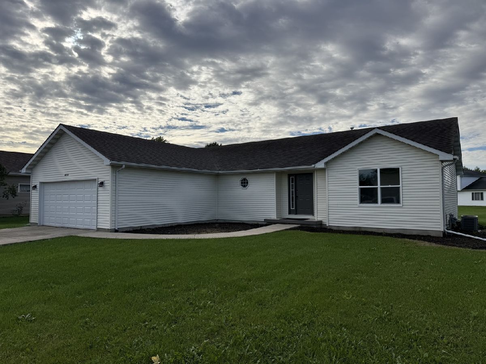
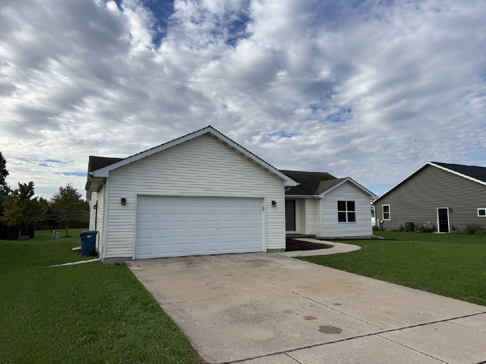
Recently renovated 3 bedroom 2 bath ranch home in Morris. New paint, carpet, and flooring through out. New kitchen with 36" upper cabinets, crown molding, island, quartz tops, and tile backsplash. New stainless steel appliance suite. Master bedroom has a tray ceiling. Master bath has a new dual sink vanity and a large walk in closet. Two more nicely sized bedrooms and a full bath. Full unfinished basement with rough-ins for another bath. Covered porch and deck in the back. 2 Car garage. Clean, bright and move-in ready! Situated in Bristol Point and the sought-after Saratoga school district. Short walk to area park and walking trail. Come take a look today. This home will not be on the market long.
Property Specifics
| Single Family | |
| — | |
| Ranch | |
| 2003 | |
| Unfinished, Full | |
| 1,578 | |
| Vinyl Siding | |
| Asphalt | |
| — | |
| No | |
| 0.24 |
| Grundy | |
| — | |
| 0 / Not Applicable | |
| None | |
| Public | |
| Public Sewer | |
| Central Air | |
| Gas, Forced Air | |
| 12775330 | |
| 0232404003 |
Nearby Schools
| NAME: | DISTRICT: | DISTANCE: | |
|---|---|---|---|
|
Grade School
Saratoga Elementary School |
60C | — | |
|
Middle School
Saratoga Elementary School |
60C | Not in DB | |
|
High School
Morris Community High School |
101 | Not in DB | |
Property History
| DATE: | EVENT: | PRICE: | SOURCE: |
|---|---|---|---|
| 15 Jul, 2022 | Sold | $269,000 | MRED MLS |
| 1 Jun, 2022 | Under contract | $269,000 | MRED MLS |
| 24 May, 2022 | Listed for sale | $269,000 | MRED MLS |
| 3 Nov, 2026 | Sold | $345,900 | MRED MLS |
| 4 Oct, 2026 | Under contract | $339,900 | MRED MLS |
| 2 Oct, 2026 | Listed for sale | $339,900 | MRED MLS |
Room Specifics
All Bedroom Info:
Total Bedrooms: 3
Bedrooms Above Ground: 3
Bedrooms Below Ground: 0
Total Bedrooms: 3
Bedrooms Above Ground: 3
Bedrooms Below Ground: 0
Master Bedroom Info:
Dimensions: 16X12
Location: Main LevelDimensions: 16X12
Floor Type: —
Second Bedroom Info:
Dimensions: 13X12
Location: Main LevelDimensions: 13X12
Floor Type: —
Third Bedroom Info:
Dimensions: 13X12
Location: Main LevelDimensions: 13X12
Floor Type: —
Bathroom Info:
Full Bathrooms: 2
Partial Bathrooms: 0Full Bathrooms: 2
Bathroom Amenities: —
Bathroom in Basement: 0
Kitchen Info:
Dimensions: 11X13
Location: Main LevelDimensions: 11X13
Floor Type: —
Features: Island
Laundry Room Info:
Dimensions: 6X9
Location: Main LevelDimensions: 6X9
Floor Type: —
Living Room Info:
Dimensions: 19X18
Location: Main LevelDimensions: 19X18
Floor Type: —
Additional Rooms Info:
Rooms: Eating Area
Basement: Unfinished, FullRooms: Eating Area
First Additional Room Info:
Name: Eating Area
Dimensions: 11X13
Location: Main LevelName: Eating Area
Dimensions: 11X13
Floor Type: —
Other Specifics
| 2 | |
| Concrete Perimeter | |
| Concrete, Garage Door Opener, Garage Owned, Attached, Garage | |
| — | |
| — | |
| Deck, Porch | |
| — | |
| — | |
| 80 X 129 | |
| — | |
| Full | |
| — | |
| Range, Microwave, Dishwasher, Refrigerator, Stainless Steel Appliance(s) | |
| Not in DB | |
| — | |
| — | |
| — |
Tax History
| Year | Property Taxes |
|---|---|
| 2022 | $5,589 |
| 2026 | $7,348 |
Contact Agent
Nearby Similar Homes
1517 Carol Anne Drive, Morris, Illinois 60450
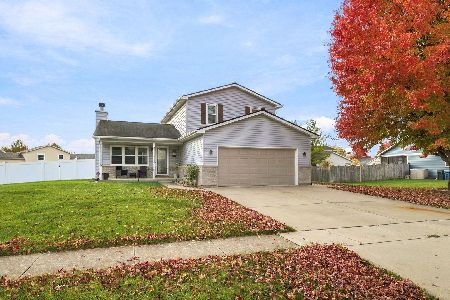
For Sale
$370,000
3 beds / 3.0 baths / 2,122 ft2
Single Family / Built: 1999
4
1613 Locust Road, Morris, Illinois 60450
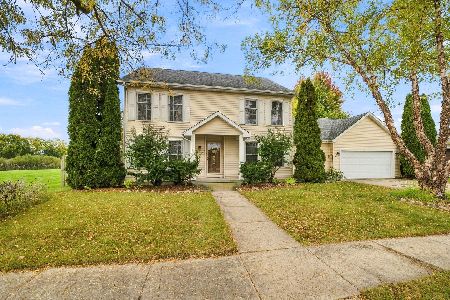
For Sale
$425,000
3 beds / 3.0 baths / 2,838 ft2
Single Family / Built: 1999
21
Nearby Sold Comparables
1890 Anne Lane, Morris, Illinois 60450

Sold
$269,000
3 beds / 2.0 baths / 1,578 ft2
Single Family / Built: 2003
1630


Contact Agent
Listing Provided By
Protech Realty
