

18917 Parkway Lane, Mokena, Illinois 60448
Subdivision > Creekview
Sorry, we are updating photos, please update this page in 15 minutes
$330,000
|
Sold
|
|
| Status: | Closed |
| Sqft: | 3,200 |
| Cost/Sqft: | $106 |
| Beds: | 4 |
| Baths: | 4 |
| Year Built: | 1990 |
| Property Taxes: | $8,319 |
| Days On Market: | 5660 |
| Lot Size: | 0,00 |
Description
THIS BEAUTIFUL FANE MODEL HAS IT ALL-IF CONDITION, PRICE AND LOCATION ARE IMPORTANT TO YOU!! THE MOMENT YOU STEP ONTO THE BTFL OAK FLRS & VIEW THE CATHEDRAL CLGS-SKYLITES & BTFL FIRPLACE-YOU'LL SAY THIS GREAT HM SHOULD BE CALLED "YOUR HOME"!! ALSO FTRS LOADS OF RAISED OAK CABINETS IN THE GOURMET KITCHEN, LG MAIN LVL FAM RM PLUS A REC RM IN THE FINISHED BSMT, 4 LG BDRMS & LOFT AREA & THE LG DECK BACK UP TO OPEN AREA!!
Property Specifics
| Single Family | |
| — | |
| — | |
| 1990 | |
| Partial | |
| Vinyl Siding, Brick | |
| — | |
| FANE | |
| No | |
| 0 |
| Will | |
| Creekview | |
| 0 / Not Applicable | |
| None | |
| Lake Michigan | |
| Public Sewer, Sewer-Storm | |
| Central Air | |
| Natural Gas, Forced Air | |
| 07793176 | |
| 1909064100050000 |
Nearby Schools
| NAME: | DISTRICT: | DISTANCE: | |
|---|---|---|---|
|
High School
Lincoln-way East High School |
210 | Not in DB | |
Property History
| DATE: | EVENT: | PRICE: | SOURCE: |
|---|---|---|---|
| 23 Jun, 2011 | Sold | $330,000 | MRED MLS |
| 30 Apr, 2011 | Under contract | $337,900 | MRED MLS |
| 29 Apr, 2011 | Listed for sale | $337,900 | MRED MLS |
Sorry, we are updating photos, please update this page in 15 minutes
Room Specifics
All Bedroom Info:
Total Bedrooms: 4
Bedrooms Above Ground: 4
Bedrooms Below Ground: 0
Total Bedrooms: 4
Bedrooms Above Ground: 4
Bedrooms Below Ground: 0
Second Bedroom Info:
Dimensions: —
Location: —Dimensions: —
Floor Type: Hardwood
Third Bedroom Info:
Dimensions: —
Location: —Dimensions: —
Floor Type: Hardwood
Fourth Bedroom Info:
Dimensions: —
Location: —Dimensions: —
Floor Type: Hardwood
Bathroom Info:
Full Bathrooms: 4
Partial Bathrooms: 1Full Bathrooms: 4
Bathroom Amenities: Whirlpool, Separate Shower
Bathroom in Basement: 1
Dining Room Info:
Dimensions: —
Location: —Dimensions: —
Floor Type: Hardwood
Kitchen Info:
Dimensions: —
Location: —Dimensions: —
Floor Type: Ceramic Tile
Features: Eating Area-Table Space, Pantry-Closet
Laundry Room Info:
Dimensions: —
Location: —Dimensions: —
Floor Type: Ceramic Tile
Living Room Info:
Dimensions: —
Location: —Dimensions: —
Floor Type: Hardwood
Family Room Info:
Dimensions: —
Location: —Dimensions: —
Floor Type: Hardwood
Additional Rooms Info:
Rooms: Eating Area, Loft, Recreation Room
Basement: PartialRooms: Eating Area, Loft, Recreation Room
Other Specifics
| 3 | |
| Concrete Perimeter | |
| Garage | |
| — | |
| — | |
| — | |
| Deck, Brick Paver Patio | |
| Landscaped, Wooded | |
| 102X122 | |
| Unfinished | |
| Full | |
| Vaulted/Cathedral Ceilings, Skylight(s), Bar-Wet, Hardwood Floors, First Floor Laundry, First Floor Full Bath | |
| Double Oven, Dishwasher, Refrigerator, Washer, Dryer | |
| Not in DB | |
| Sidewalks, Street Lights, Street Paved | |
| — | |
| Wood Burning |
Tax History
| Year | Property Taxes |
|---|---|
| 2011 | $8,319 |
Contact Agent
Nearby Similar Homes
11630 Parkside Lane, Mokena, Illinois 60448

For Sale
$599,900
5 beds / 4.0 baths / 3,250 ft2
Single Family / Built: 1992
33
11741 187th Street, Mokena, Illinois 60448
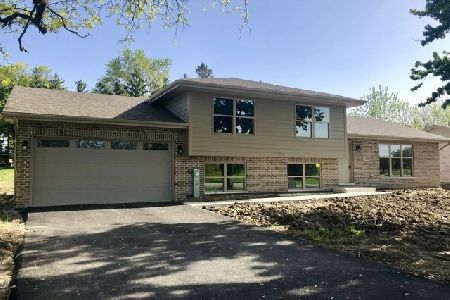
For Sale
$479,900
3 beds / 3.0 baths / 2,200 ft2
Single Family / Built: 2018
49
18830 Wolf Road, Mokena, Illinois 60448
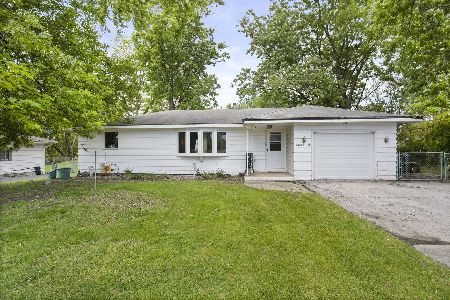
For Sale
$275,000
3 beds / 1.0 baths / 1,164 ft2
Single Family / Built: 1965
96
11132 Parker Street, Mokena, Illinois 60448
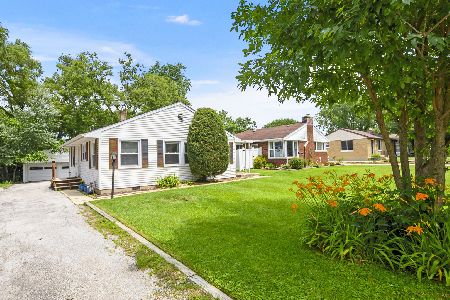
For Sale
$285,900
3 beds / 1.0 baths / 1,008 ft2
Single Family / Built: 1952
42
Nearby Sold Comparables


18912 Parkway Lane, Mokena, Illinois 60448

Sold
$569,900
5 beds / 3.1 baths / 3,740 ft2
Single Family / Built: 1991
796

Contact Agent
Listing Provided By
RE/MAX Synergy
