

1896 Liberty Court, Elk Grove Village, Illinois 60007
Subdivision > Westgate
Sorry, we are updating photos, please update this page in 15 minutes
$358,500
|
Sold
|
|
| Status: | Closed |
| Sqft: | 2,166 |
| Cost/Sqft: | $171 |
| Beds: | 3 |
| Baths: | 2 |
| Year Built: | 1985 |
| Property Taxes: | $8,418 |
| Days On Market: | 4786 |
| Lot Size: | 0,21 |
Description
3 bed home on quiet cul-de-sac! Brazilian cherry hdwd floors. Eat in kitch w/maple cabs, granite counters, center island, & SS appls. Huge FR w/large windows, vaulted ceiling & 2 skylights. Updated 2nd floor bath w/whirlpool tub, separate shower, dbl sinks & granite counter. Windows updated 2010. Fully fenced yard! Newer front door, roof, siding, fence, furnace & air conditioner. Ample closet space. Great home!!!
Property Specifics
| Single Family | |
| — | |
| — | |
| 1985 | |
| None | |
| Aluminum Siding | |
| Asphalt | |
| — | |
| No | |
| 0.21 |
| Cook | |
| Westgate | |
| 0 / Not Applicable | |
| None | |
| Lake Michigan | |
| Public Sewer | |
| Central Air | |
| Natural Gas, Forced Air | |
| 08445595 | |
| 07264090440000 |
Nearby Schools
| NAME: | DISTRICT: | DISTANCE: | |
|---|---|---|---|
|
Grade School
Fredrick Nerge Elementary School |
54 | — | |
|
Middle School
Margaret Mead Junior High School |
54 | Not in DB | |
|
High School
J B Conant High School |
211 | Not in DB | |
Property History
| DATE: | EVENT: | PRICE: | SOURCE: |
|---|---|---|---|
| 22 Nov, 2013 | Sold | $358,500 | MRED MLS |
| 30 Sep, 2013 | Under contract | $369,900 | MRED MLS |
| 16 Sep, 2013 | Listed for sale | $369,900 | MRED MLS |
Sorry, we are updating photos, please update this page in 15 minutes
Room Specifics
All Bedroom Info:
Total Bedrooms: 3
Bedrooms Above Ground: 3
Bedrooms Below Ground: 0
Total Bedrooms: 3
Bedrooms Above Ground: 3
Bedrooms Below Ground: 0
Second Bedroom Info:
Dimensions: —
Location: —Dimensions: —
Floor Type: Wood Laminate
Third Bedroom Info:
Dimensions: —
Location: —Dimensions: —
Floor Type: Wood Laminate
Bathroom Info:
Full Bathrooms: 2
Partial Bathrooms: 1Full Bathrooms: 2
Bathroom Amenities: Whirlpool, Separate Shower, Double Sink
Bathroom in Basement: 0
Dining Room Info:
Dimensions: —
Location: —Dimensions: —
Floor Type: Hardwood
Kitchen Info:
Dimensions: —
Location: —Dimensions: —
Floor Type: Ceramic Tile
Features: Eating Area-Table Space, Island
Laundry Room Info:
Dimensions: —
Location: —Dimensions: —
Floor Type: Ceramic Tile
Living Room Info:
Dimensions: —
Location: —Dimensions: —
Floor Type: Hardwood
Family Room Info:
Dimensions: —
Location: —Dimensions: —
Floor Type: Carpet
Additional Rooms Info:
Rooms: Den, Mud Room, Storage, Walk In Closet
Basement: NoneRooms: Den, Mud Room, Storage, Walk In Closet
Other Specifics
| 2 | |
| — | |
| Garage | |
| — | |
| — | |
| — | |
| Patio | |
| Cul-De-Sac, Fenced Yard | |
| 61 X 156 X 66 X 148 | |
| — | |
| None | |
| Vaulted/Cathedral Ceilings, Skylight(s), Hardwood Floors, Wood Laminate Floors, First Floor Laundry | |
| Range, Microwave, Dishwasher, Refrigerator, Dryer, Disposal, Stainless Steel Appliance(s) | |
| Not in DB | |
| Sidewalks, Street Lights, Street Paved | |
| — | |
| — |
Tax History
| Year | Property Taxes |
|---|---|
| 2013 | $8,418 |
Contact Agent
Nearby Similar Homes
450 Potomac Lane, Elk Grove Village, Illinois 60007
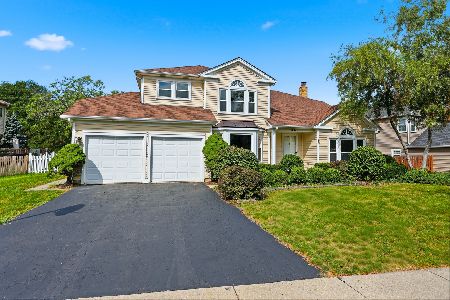
For Sale
$709,000
4 beds / 3.1 baths / 2,518 ft2
Single Family / Built: 1985
32

422 Atlantic Lane, Elk Grove Village, Illinois 60007
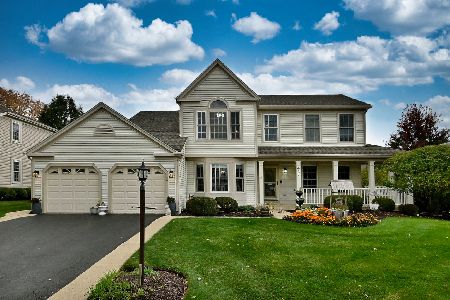
For Sale
$672,500
4 beds / 2.1 baths / 1,970 ft2
Single Family / Built: 1986
2
482 Franklin Lane, Elk Grove Village, Illinois 60007
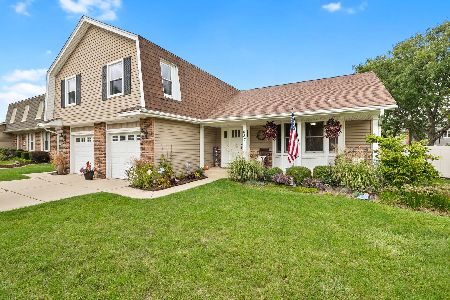
For Sale
$634,900
4 beds / 2.1 baths / 2,374 ft2
Single Family / Built: 1978
30
Nearby Sold Comparables
1901 Gibson Drive, Elk Grove Village, Illinois 60007

Sold
$349,900
3 beds / 1.1 baths / 1,798 ft2
Single Family / Built: 1985
2394



1897 Revere Lane, Elk Grove Village, Illinois 60007

Sold
$344,900
3 beds / 1.1 baths / 1,654 ft2
Single Family / Built: 1985
2045
Contact Agent
Listing Provided By
Keller Williams Platinum Partners
