

1896 Penfold Place, Northbrook, Illinois 60062
Subdivision > Northbrook Park
Sorry, we are updating photos, please update this page in 15 minutes
$992,000
|
Sold
|
|
| Status: | Closed |
| Sqft: | 4,000 |
| Cost/Sqft: | $262 |
| Beds: | 5 |
| Baths: | 5 |
| Year Built: | 2005 |
| Property Taxes: | $15,194 |
| Days On Market: | 5212 |
| Lot Size: | 0,23 |
Description
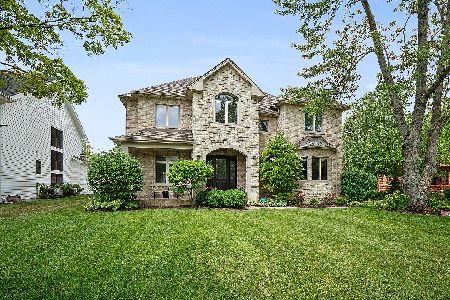
This lovely custom-built home boasts a prime District 30 location near schools & train. Brick & stone exterior & top grade finishes t/o interior. 10' ceils & wood floors t/o first floor. Five BR & three full baths upstairs plus BR & full bath in finished basement. Gourmet kitchen opens to spacious family room. Luxurious paver patio with built-in BBQ. Professional landscaping gives this home wonderful curb appeal.
Property Specifics
| Single Family | |
| — | |
| Colonial | |
| 2005 | |
| Full | |
| Brick, Limestone | |
| Asphalt | |
| — | |
| No | |
| 0.23 |
| Cook | |
| Northbrook Park | |
| 0 / Not Applicable | |
| None | |
| Lake Michigan | |
| Public Sewer | |
| Central Air, Zoned | |
| Natural Gas, Electric, Sep Heating Systems - 2+, Indv Controls, Zoned | |
| 08124190 | |
| 04162130160000 |
Nearby Schools
| NAME: | DISTRICT: | DISTANCE: | |
|---|---|---|---|
|
Grade School
Wescott Elementary School |
30 | — | |
|
Middle School
Maple School |
30 | Not in DB | |
|
High School
Glenbrook North High School |
225 | Not in DB | |
Property History
| DATE: | EVENT: | PRICE: | SOURCE: |
|---|---|---|---|
| 28 Sep, 2012 | Sold | $992,000 | MRED MLS |
| 30 Jul, 2012 | Under contract | $1,049,000 | MRED MLS |
| 26 Jul, 2012 | Listed for sale | $1,049,000 | MRED MLS |
Sorry, we are updating photos, please update this page in 15 minutes
Room Specifics
All Bedroom Info:
Total Bedrooms: 6
Bedrooms Above Ground: 5
Bedrooms Below Ground: 1
Total Bedrooms: 6
Bedrooms Above Ground: 5
Bedrooms Below Ground: 1
Second Bedroom Info:
Dimensions: —
Location: —Dimensions: —
Floor Type: Carpet
Third Bedroom Info:
Dimensions: —
Location: —Dimensions: —
Floor Type: Carpet
Fourth Bedroom Info:
Dimensions: —
Location: —Dimensions: —
Floor Type: Carpet
Bathroom Info:
Full Bathrooms: 5
Partial Bathrooms: 1Full Bathrooms: 5
Bathroom Amenities: Whirlpool, Separate Shower, Double Sink
Bathroom in Basement: 1
Dining Room Info:
Dimensions: —
Location: —Dimensions: —
Floor Type: Hardwood
Kitchen Info:
Dimensions: —
Location: —Dimensions: —
Floor Type: Hardwood
Features: Eating Area-Breakfast Bar, Eating Area-Table Space, Island
Laundry Room Info:
Dimensions: —
Location: —Dimensions: —
Floor Type: Ceramic Tile
Living Room Info:
Dimensions: —
Location: —Dimensions: —
Floor Type: Hardwood
Family Room Info:
Dimensions: —
Location: —Dimensions: —
Floor Type: Hardwood
Additional Rooms Info:
Rooms: Bedroom 5, Bedroom 6, Eating Area, Foyer, Game Room, Mud Room, Play Room, Storage
Basement: FullRooms: Bedroom 5, Bedroom 6, Eating Area, Foyer, Game Room, Mud Room, Play Room, Storage
Other Specifics
| 2 | |
| Concrete Perimeter | |
| Garage | |
| — | |
| — | |
| — | |
| Patio, Brick Paver Patio | |
| Landscaped | |
| 77.5X130 | |
| Unfinished | |
| Full | |
| Vaulted/Cathedral Ceilings, Skylight(s), Hardwood Floors, First Floor Laundry | |
| Range, Microwave, Dishwasher, Refrigerator, Washer, Dryer, Disposal, Wine Refrigerator | |
| Not in DB | |
| — | |
| — | |
| Double Sided, Gas Log |
Tax History
| Year | Property Taxes |
|---|---|
| 2012 | $15,194 |
Contact Agent
Nearby Similar Homes
2272 Asbury Road, Northbrook, Illinois 60062

For Sale
$849,900
5 beds / 3.1 baths / 2,626 ft2
Single Family / Built: 1951
11
2068 Butternut Lane, Northbrook, Illinois 60062

For Sale
$1,250,000
4 beds / 4.1 baths / 3,634 ft2
Single Family / Built: 1968
35
Nearby Sold Comparables
1895 Butternut Lane, Northbrook, Illinois 60062

Sold
$1,125,000
6 beds / 4.1 baths / 3,542 ft2
Single Family / Built: 2004
4407
1872 Penfold Place, Northbrook, Illinois 60062
Sold
$299,000
3 beds / 1.0 baths / 1,432 ft2
Single Family / Built: 1949
5831
1872 Penfold Place, Northbrook, Illinois 60062
Sold
$434,411
3 beds / 1.0 baths / 1,432 ft2
Single Family / Built: 1949
6997
1932 Penfold Place, Northbrook, Illinois 60062
Sold
$1,175,000
4 beds / 4.1 baths / 3,696 ft2
Single Family / Built: 2007
2323
1871 Butternut Lane, Northbrook, Illinois 60062
Sold
$1,349,900
4 beds / 4.1 baths / 4,030 ft2
Single Family / Built: 2018
3075
2175 Dehne Road, Northbrook, Illinois 60062
Sold
$1,895,000
5 beds / 6.1 baths / 6,389 ft2
Single Family / Built: 2007
6801
Contact Agent
Listing Provided By
Home Owners Realty, Inc.
