

2272 Asbury Road, Northbrook, Illinois 60062


$849,900
|
For Sale
|
|
| Status: | Active |
| Sqft: | 2,626 |
| Cost/Sqft: | $324 |
| Beds: | 5 |
| Baths: | 4 |
| Year Built: | 1951 |
| Property Taxes: | $13,974 |
| Lot Size: | 0,25 |
Description
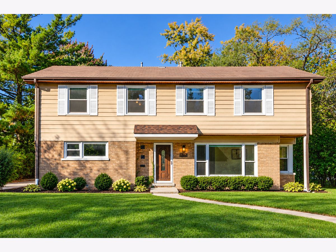
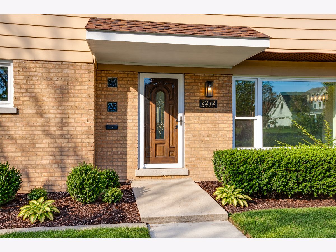
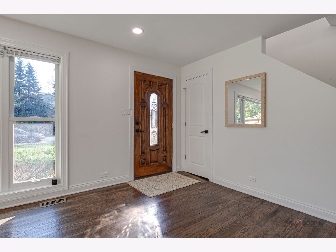
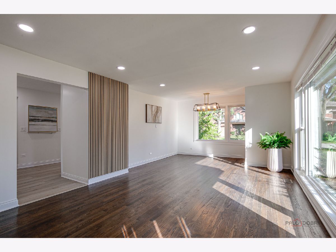
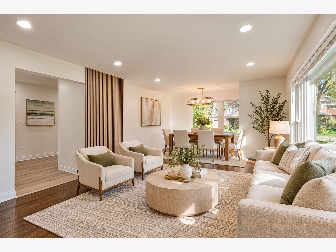
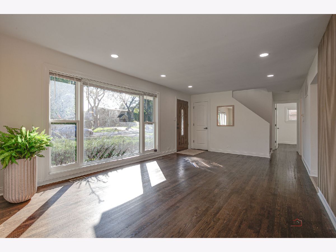
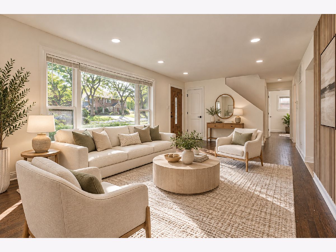
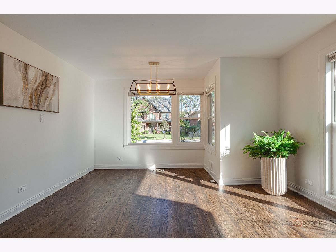
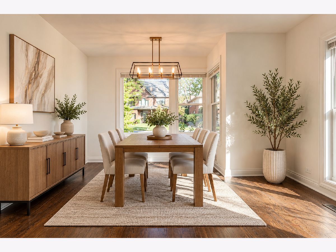
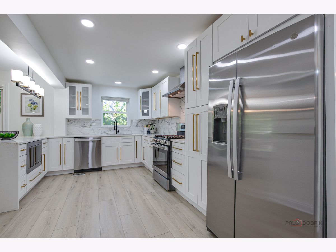
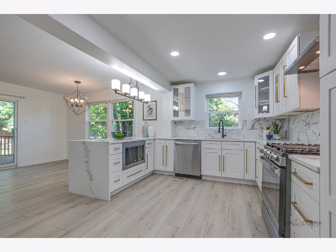
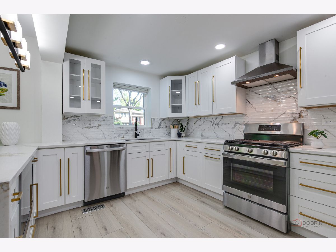
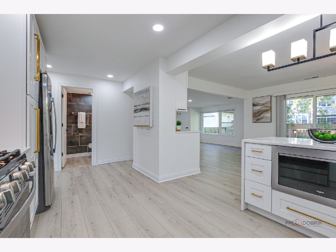
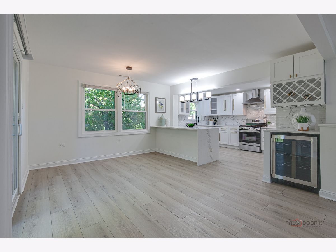
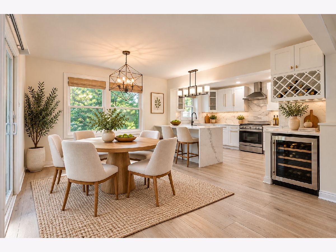
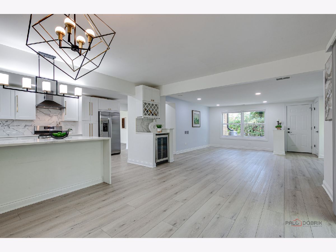
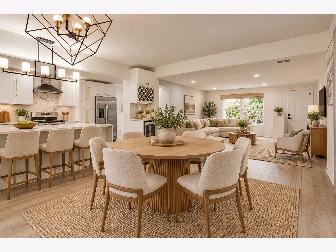
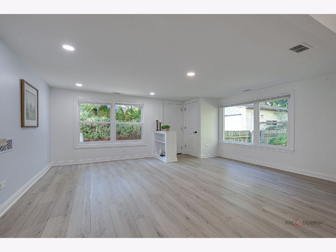
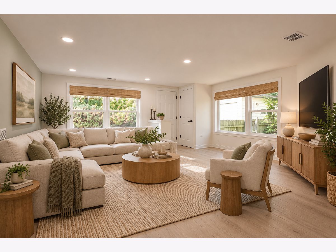
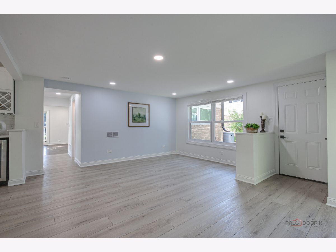
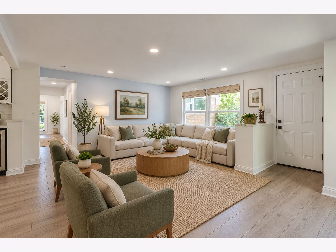
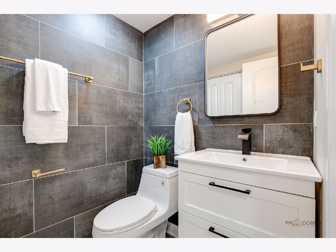
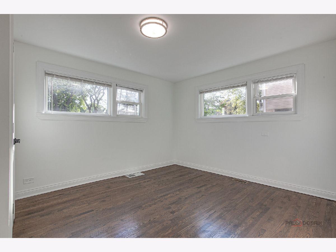
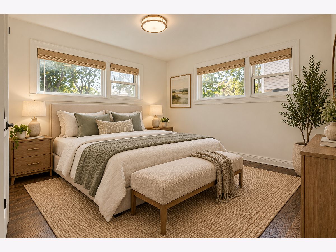
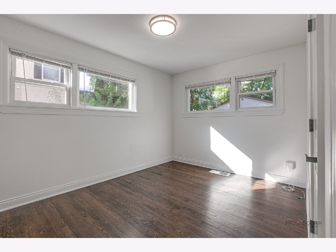
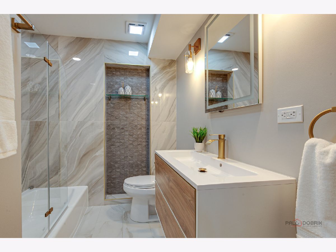
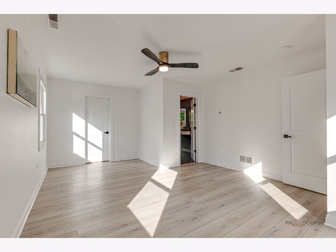
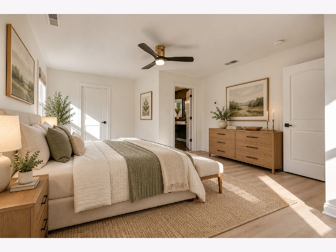
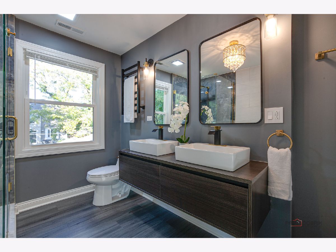
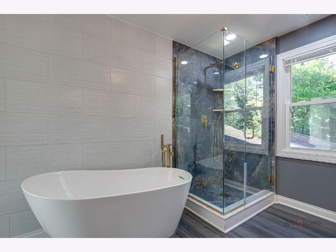
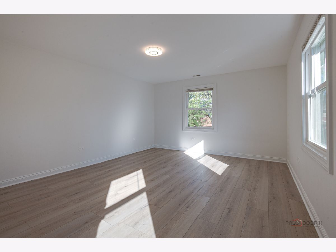
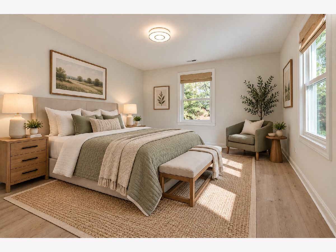
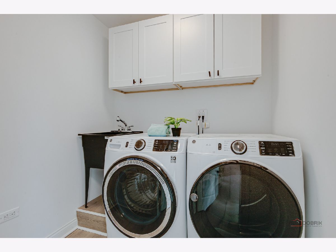
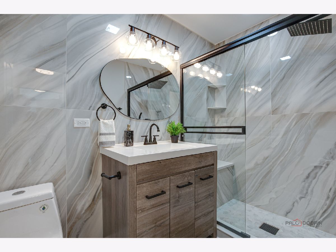
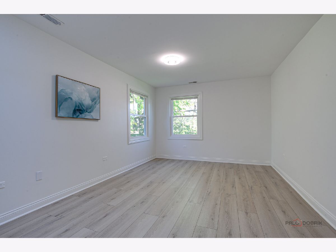
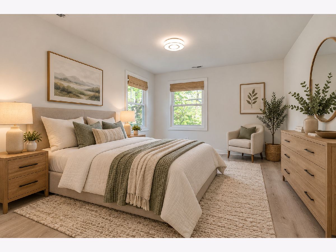
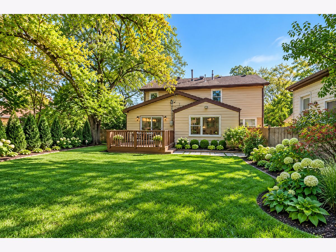
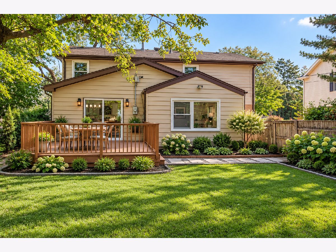
Welcome to this beautiful 5-bedroom, 3.1-bath home situated on a desirable corner lot in Northbrook! Offering a spacious and functional layout, abundant natural light, and comfortable living spaces throughout, this home is perfect for everyday living and entertaining. Upon entering, you are greeted by a bright and inviting living room that flows seamlessly into the adjacent dining area, creating an ideal setting for gatherings and special occasions. The spacious kitchen features stainless steel appliances, an abundance of cabinetry, and ample counter space, providing both style and functionality. Overlooking the eating area and family room, the kitchen offers an open and connected layout that makes entertaining and daily living a breeze. The eating area provides direct access to the deck, creating a wonderful opportunity to enjoy outdoor dining and relaxation. The generously sized family room offers additional comfortable living space for unwinding or spending time with family and friends. The main level is completed by two well-sized bedrooms and a convenient 1.1-bathroom arrangement, offering flexibility for guests, a home office, or additional living needs. Upstairs, retreat to the spacious primary bedroom, complete with a walk-in closet and a private ensuite bathroom featuring a double vanity, walk-in shower, and relaxing soaking tub. Two additional bedrooms, a full bathroom, and a dedicated laundry room complete the second level, providing comfort and convenience for the entire household. Step outside to enjoy the fenced backyard, offering privacy and outdoor space for entertaining, gardening, or simply relaxing. The deck provides the perfect spot for morning coffee, summer barbecues, or enjoying the outdoors. Conveniently located just minutes from nearby parks, shopping centers, Metra access, and I-94, this home offers an excellent combination of space, comfort, and accessibility. Don't miss the opportunity to make this inviting Northbrook home your own!
Property Specifics
| Single Family | |
| — | |
| — | |
| 1951 | |
| None | |
| Brick | |
| Asphalt | |
| — | |
| No | |
| 0.25 |
| Cook | |
| — | |
| 0 / Not Applicable | |
| None | |
| Lake Michigan | |
| Public Sewer | |
| Central Air | |
| Gas, Forced Air, Sep Heating Systems - 2+ | |
| 12791046 | |
| 04162090180000 |
Nearby Schools
| NAME: | DISTRICT: | DISTANCE: | |
|---|---|---|---|
|
Grade School
Wescott Elementary School |
30 | — | |
|
Middle School
Maple School |
30 | Not in DB | |
|
High School
Glenbrook North High School |
225 | Not in DB | |
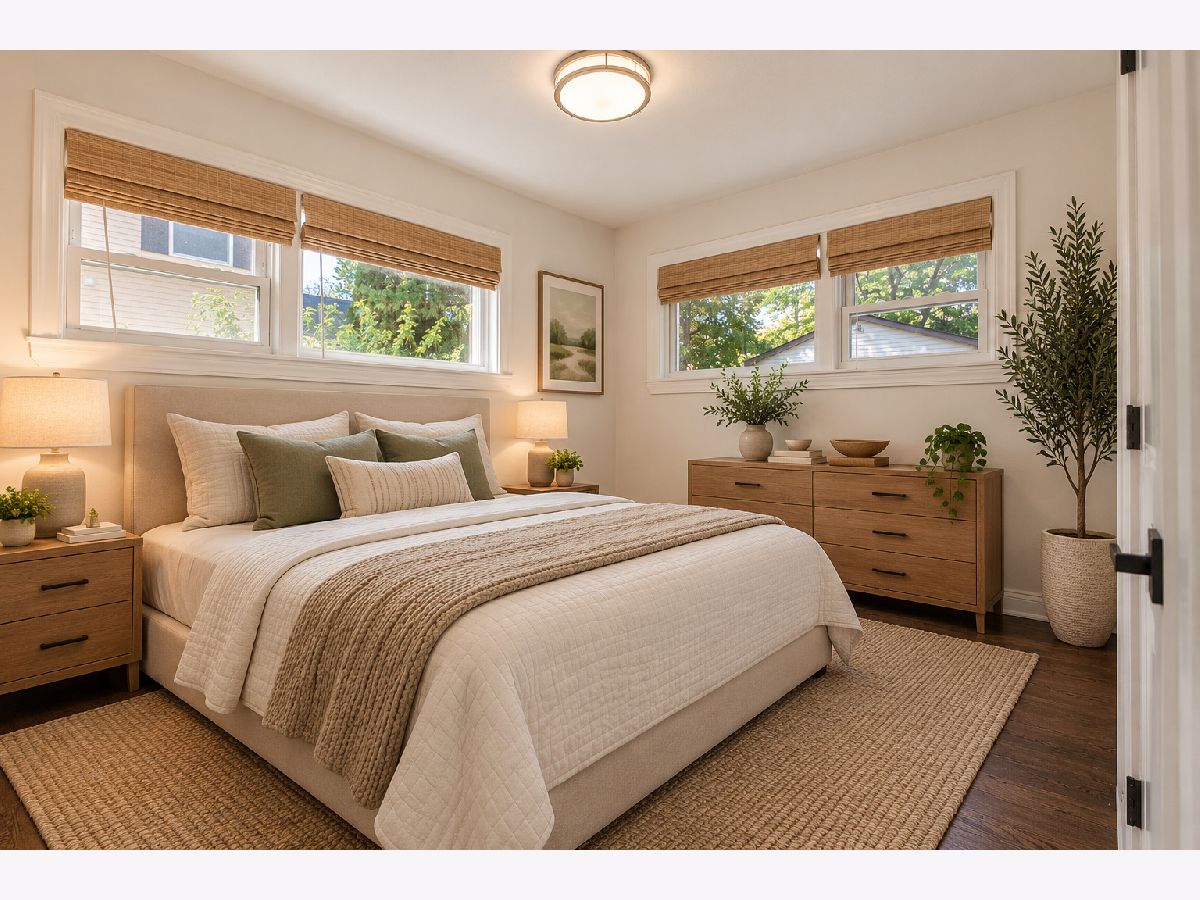
Some photos of this home have been virtually staged.
Room Specifics
Total Bedrooms: 5
Bedrooms Above Ground: 5
Bedrooms Below Ground: 0
Dimensions: 18X13
Floor Type: Vinyl
Dimensions: 21X13
Floor Type: Vinyl
Dimensions: 21X11
Floor Type: Vinyl
Dimensions: 14X12
Floor Type: Hardwood
Full Bathrooms: 4
Bathroom Amenities: Separate Shower, Soaking Tub
Bathroom in Basement: 0
Dimensions: 16X12
Floor Type: Hardwood
Dimensions: 19X13
Floor Type: Vinyl
Features: Eating Area-Breakfast Bar, Eating Area-Table Space
Dimensions: 7X5
Floor Type: Vinyl
Dimensions: 18X16
Floor Type: Hardwood
Dimensions: 17X15
Floor Type: Vinyl
Rooms: Bedroom 5
Name: Bedroom 5
Dimensions: 13X10
Floor Type: Hardwood
Other Specifics
| 2 | |
| — | |
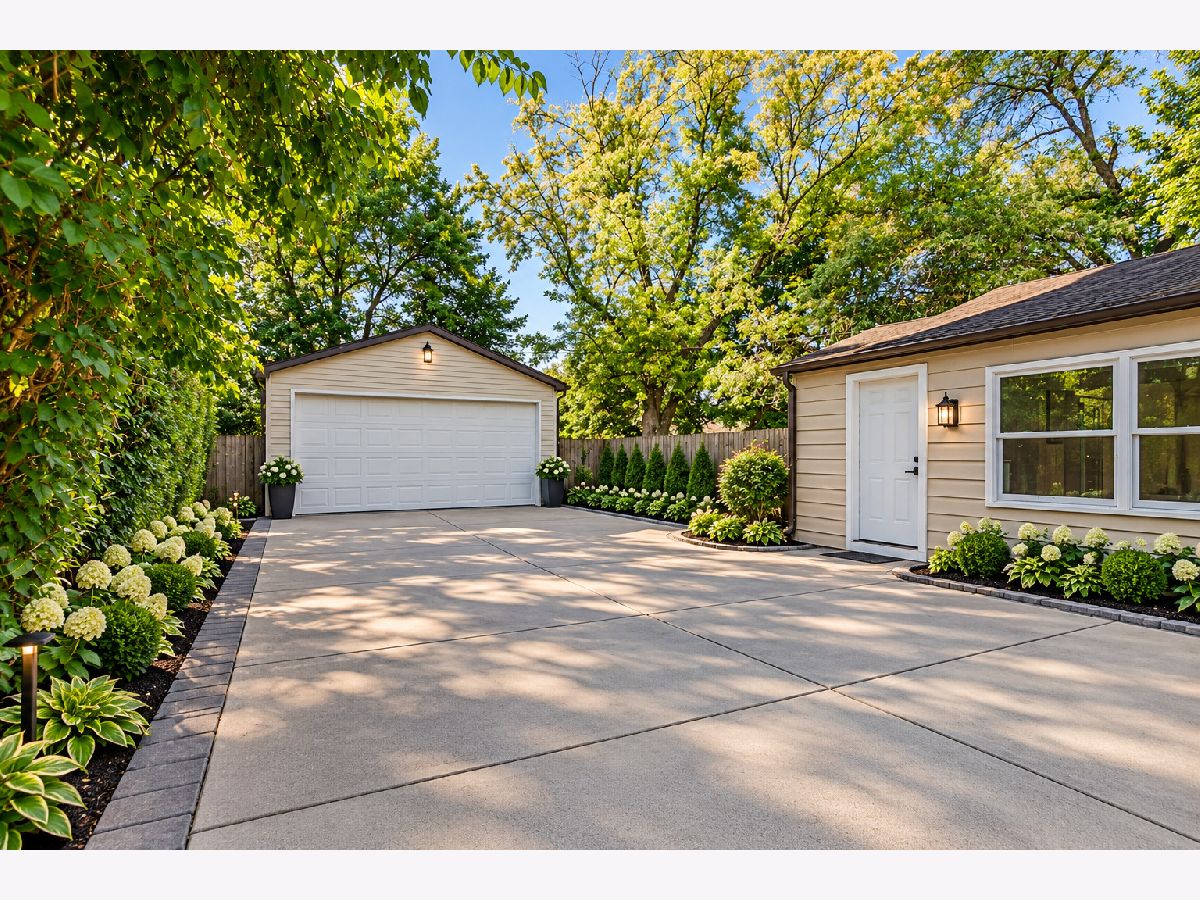
| Concrete, Garage Door Opener, Electric Vehicle Charging Station(s), Garage Owned, Detached, Garage | |
| Upper Level, Sink | |
| Hardwood | |
| Deck | |
| Fenced | |
| — | |
| Corner Lot, Landscaped | |
| 84x128x84x127 | |
| — | |
| Full, Double Sink, Tub & Separate Shwr | |
| Dry Bar, 1st Floor Bedroom, 1st Floor Full Bath, Walk-In Closet(s), Open Floorplan, Separate Dining Room | |
| Range, Microwave, Dishwasher, Refrigerator, Washer, Dryer, Disposal, Wine Refrigerator, Range Hood | |
| Not in DB | |
| Park, Curbs, Sidewalks, Street Paved | |
| — | |
| — |
Contact Agent
Nearby Similar Homes


Nearby Sold Comparables



Contact Agent
Listing Provided By
RE/MAX Top Performers
